This is a great opportunity to own a fully furnished quad ranch in the highly acclaimed 55+ community of Somerset Farms. As you enter, you will be greeted by an open floor plan with vaulted ceilings that encompass the living room, dining room, and kitchen, creating a seamless blend. The abundance of windows with custom blinds and drapes allow plenty of natural light to fill the space. The modern kitchen is equipped with stainless steel appliances, oak cabinets, granite countertops, stylish pendant lights, a breakfast bar, and a pantry. New flooring and carpeting throughout. Additionally, there is a bright and airy 3-season room surrounded by multiple windows that overlook a serene park-like setting. The spacious master ensuite includes a walk-in closet and a bathroom with a walk-in shower. There is also a sizable second bedroom, a hallway bathroom, and a den/office that complete the interior of this lovely and functional home. The attached 2-car garage houses a second kitchen with a stove, refrigerator, and cabinets, as well as a pull-down storage area. The community amenities include exercise facilities, a clubhouse, and activities for all residents. The location is perfect, being close to parks, restaurants, and shopping. Come take a look at maintenance-free living at its best. No exemptions are reflected in the taxes.
Closed
$290,000
2102 Somerset Ln #2102, Sycamore, IL 60178
2beds
1,600sqft
Single Family Residence
Built in 2007
-- sqft lot
$310,900 Zestimate®
$181/sqft
$2,037 Estimated rent
Home value
$310,900
$295,000 - $326,000
$2,037/mo
Zestimate® history
Owner options
List your home for rent
$2,037/mo
Rent Zestimate®
Find your next renter with Zillow Rental Manager. Plus, with online applications, you can quickly screen prospective tenants – for free.
$2,037/mo
Rent Zestimate®
Refinance and save
$2,390/mo
Est. payment
Refinancing to a lower rate could help reduce your monthly payments and save thousands over the life of the loan.
$2,390/mo
Est. payment
Explore your selling options
Work with a Zillow partner agent
Leverage their expertise and Zillow's premium Showcase listings to get your home seen by more buyers.
Get startedList with your own agent
Get your home in front of millions of buyers by listing it on Zillow.
Learn how to do itSell it yourself
Take full control of how buyers see your home on Zillow by listing For Sale by Owner (FSBO).
List your homeWhat's special
Sizable second bedroomHallway bathroomMultiple windowsOpen floor planPull-down storage areaModern kitchenVaulted ceilings
Zillow last checked:
Listing updated:
Listed by:
Drazenko Jozic 312-939-5253,
Kale Realty,
Ann Kikas 708-655-6269,
Kale Realty
Bought with:
Jenna Harrolle, ABR,CREN
Hometown Realty Group
Source: MRED as distributed by MLS GRID,MLS#: 11943844
Facts & features
Interior
Bedrooms & bathrooms
- Bedrooms: 2
- Bathrooms: 2
- Full bathrooms: 2
Rooms
- Room types: Sun Room, Den
Primary bedroom
- Features: Flooring (Carpet), Window Treatments (Blinds, Curtains/Drapes), Bathroom (Full)
- Level: Main
- Area: 182 Square Feet
- Dimensions: 14X13
Bedroom 2
- Features: Flooring (Carpet)
- Level: Main
- Area: 143 Square Feet
- Dimensions: 13X11
Den
- Features: Flooring (Carpet), Window Treatments (Blinds, Curtains/Drapes)
- Level: Main
- Area: 132 Square Feet
- Dimensions: 11X12
Dining room
- Features: Flooring (Wood Laminate), Window Treatments (Blinds, Curtains/Drapes)
- Level: Main
- Area: 120 Square Feet
- Dimensions: 12X10
Kitchen
- Features: Kitchen (Eating Area-Breakfast Bar), Flooring (Ceramic Tile)
- Level: Main
- Area: 168 Square Feet
- Dimensions: 14X12
Laundry
- Features: Flooring (Vinyl)
- Level: Main
- Area: 60 Square Feet
- Dimensions: 6X10
Living room
- Features: Flooring (Wood Laminate), Window Treatments (Blinds, Curtains/Drapes)
- Level: Main
- Area: 221 Square Feet
- Dimensions: 17X13
Sun room
- Features: Flooring (Wood Laminate), Window Treatments (Blinds)
- Level: Main
- Area: 120 Square Feet
- Dimensions: 12X10
Heating
- Natural Gas, Forced Air
Cooling
- Central Air
Appliances
- Included: Range, Microwave, Dishwasher, Refrigerator, Washer, Dryer
Features
- Basement: None
Interior area
- Total structure area: 0
- Total interior livable area: 1,600 sqft
Property
Parking
- Total spaces: 2
- Parking features: On Site, Garage Owned, Attached, Garage
- Attached garage spaces: 2
Accessibility
- Accessibility features: No Disability Access
Details
- Parcel number: 0908126001
- Special conditions: None
- Other equipment: Water-Softener Rented, Ceiling Fan(s)
Construction
Type & style
- Home type: Condo
- Property subtype: Single Family Residence
Materials
- Aluminum Siding, Stone
Condition
- New construction: No
- Year built: 2007
Utilities & green energy
- Electric: Circuit Breakers
- Sewer: Public Sewer
- Water: Public
Community & HOA
Community
- Subdivision: Somerset Farm
HOA
- Has HOA: Yes
- Services included: Insurance, Clubhouse, Exercise Facilities, Exterior Maintenance, Lawn Care, Snow Removal
- HOA fee: $240 monthly
Location
- Region: Sycamore
Financial & listing details
- Price per square foot: $181/sqft
- Annual tax amount: $6,762
- Date on market: 12/8/2023
- Listing terms: Cash
- Ownership: Condo
Price history
| Date | Event | Price |
|---|---|---|
| 1/31/2024 | Sold | $290,000-9.3%$181/sqft |
Source:  MRED as distributed by MLS GRID #11943844 Report a problem MRED as distributed by MLS GRID #11943844 Report a problem | ||
| 12/28/2023 | Pending sale | $319,900$200/sqft |
Source: MRED as distributed by MLS GRID #11943844 Report a problem | ||
| 12/13/2023 | Contingent | $319,900$200/sqft |
Source: MRED as distributed by MLS GRID #11943844 Report a problem | ||
| 12/8/2023 | Listed for sale | $319,900$200/sqft |
Source: MRED as distributed by MLS GRID #11943844 Report a problem | ||
Public tax history
Tax history is unavailable.
Neighborhood: 60178
Nearby homes
- $290,0003 bd2 ba1.6k sqft2102 Somerset Ln, Sycamore, IL 60178Sold
- $267,7001 bd2 ba1.1k sqft2106 Waterbury Ln E, Sycamore, IL 60178Off Market
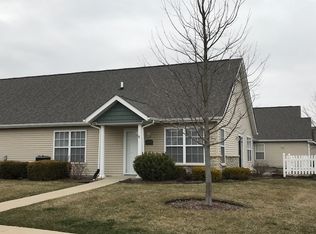
- $3-- bd-- ba-- sqftSomerset Ln, Sycamore, IL 60178Off Market
- $3-- bd-- ba-- sqftSomerset Ln, Sycamore, IL 60178Off Market
- $333,000-- bd-- ba-- sqft2108 Waterbury Ln E, Sycamore, IL 60178Off Market
- $325,0002 bd2 ba-- sqft2101 Somerset Ln, Sycamore, IL 60178Sold
- $405,800-- bd-- ba-- sqft2044 Somerset Ln, Sycamore, IL 60178Off Market
- $257,400-- bd-- ba-- sqft2108 Somerset Ln #000, Sycamore, IL 60178Off Market
- $263,6001 bd2 ba1.2k sqft2103 Waterbury Ln West, Sycamore, IL 60178Off Market
Nearby schools
GreatSchools rating
- 6/10South Prairie Elementary SchoolGrades: PK-5Distance: 0.7 mi
- 6/10Sycamore Middle SchoolGrades: 6-8Distance: 2.5 mi
- 7/10Sycamore High SchoolGrades: 9-12Distance: 1.5 mi
Schools provided by the listing agent
- District: 427
Source: MRED as distributed by MLS GRID. This data may not be complete. We recommend contacting the local school district to confirm school assignments for this home.
Get a cash offer in 3 minutes
Find out how much your home could sell for in as little as 3 minutes with a no-obligation cash offer.
Estimated market value
$310,900
Get a cash offer in 3 minutes
Find out how much your home could sell for in as little as 3 minutes with a no-obligation cash offer.
Estimated market value
$310,900
- Illinois
- DeKalb County
- Sycamore
- 60178
- 2102 Somerset Ln Unit 2102
Nearby cities
Nearby zip codes
Other Sycamore Topics
