EST. COMPLETION 12/25 - PHOTOS ARE REP- LOW TAXES & INSURANCE. CORNER LOT. Brand new one-story home is a perfect blend of style and convenience. With 4 bedrooms and 3 full bathrooms with en-suite, it offers ample space for your family. The open island kitchen features 42" cabinets, Granite counter top, and energy-efficient stainless steel appliances. The home also includes 9' tray ceilings, 2" blinds, a tankless hot water heater, and a built-in pest control system. The primary bathroom is a retreat with a stand-up shower, separate garden tub, double marble vanities, and a spacious walk-in closet. The 6X24 porcelain tile flooring throughout the home give the appearance of wood, adding a touch of elegance and durability. Three acme brick and a covered back patio, you'll enjoy both elegance and outdoor relaxation. Quick access to Highway 330 makes commuting a breeze. CONTACT US TO LEARN ABOUT ADDITIONAL BENEFITS WHEN PURCHASING WITH US.
Sold
Price Unknown
2102 Spring Hollow Drive, Baytown, TX 77521
4beds
2,121sqft
Single Family Residence
Built in 2025
6,464 Square Feet Lot
$319,400 Zestimate®
$--/sqft
$2,452 Estimated rent
Home value
$319,400
$291,000 - $348,000
$2,452/mo
Zestimate® history
Owner options
List your home for rent
$2,452/mo
Rent Zestimate®
Find your next renter with Zillow Rental Manager. Plus, with online applications, you can quickly screen prospective tenants – for free.
$2,452/mo
Rent Zestimate®
Refinance and save
$275/mo
Est. payment
Refinancing to a lower rate could help reduce your monthly payments and save thousands over the life of the loan.
$275/mo
Est. payment
Explore your selling options
Work with a Zillow partner agent
Leverage their expertise and Zillow's premium Showcase listings to get your home seen by more buyers.
Get startedList with your own agent
Get your home in front of millions of buyers by listing it on Zillow.
Learn how to do itSell it yourself
Take full control of how buyers see your home on Zillow by listing For Sale by Owner (FSBO).
List your homeWhat's special
Zillow last checked:
Listing updated:
Listed by:
Cameron Galatas,
eXp Realty LLC
Bought with:
Coldwell Banker Southern Homes
Source: eXp Realty,MLS#: 65871362
Facts & features
Interior
Bedrooms & bathrooms
- Bedrooms: 4
- Bathrooms: 3
- Full bathrooms: 3
Rooms
- Room types: Utility Room
Primary bathroom
- Features: Hollywood Bath, Primary Bath: Double Sinks, Primary Bath: Separate Shower, Secondary Bath(s): Tub/Shower Combo
Kitchen
- Features: Breakfast Bar, Kitchen Island, Kitchen open to Family Room, Pantry, Walk-in Pantry
Heating
- Natural Gas
Cooling
- Ceiling Fan(s), Electric
Appliances
- Included: ENERGY STAR Qualified Appliances, Water Heater, Disposal, Ice Maker, Gas Oven, Microwave, Gas Range, Dishwasher
- Laundry: Electric Dryer Hookup, Washer Hookup
Features
- Formal Entry/Foyer, High Ceilings, En-Suite Bath, Primary Bed - 1st Floor, Split Plan, Walk-In Closet(s)
- Flooring: Carpet, Tile
- Windows: Insulated/Low-E windows, Window Coverings
Interior area
- Total structure area: 2,121
- Total interior livable area: 2,121 sqft
Property
Parking
- Total spaces: 2
- Parking features: Attached, Garage Door Opener
- Attached garage spaces: 2
Features
- Stories: 1
- Patio & porch: Covered
- Fencing: Back Yard
Lot
- Size: 6,464 Square Feet
- Dimensions: 110 x 60
- Features: Back Yard, Corner Lot, Subdivided, 0 Up To 1/4 Acre
Details
- Parcel number: 1486580020008
Construction
Type & style
- Home type: SingleFamily
- Architectural style: Ranch
- Property subtype: Single Family Residence
Materials
- Batts Insulation, Brick, Cement Siding
- Foundation: Slab
- Roof: Composition
Condition
- Under Construction
- New construction: Yes
- Year built: 2025
Details
- Builder name: COLINA HOMES
Utilities & green energy
- Sewer: Public Sewer
- Water: Public
Green energy
- Energy efficient items: Thermostat, Lighting, HVAC, Exposure/Shade
Community & HOA
Community
- Subdivision: Rollingbrook Estates
HOA
- Has HOA: Yes
- HOA fee: $275 annually
- HOA phone: 281-531-0002
Location
- Region: Baytown
Financial & listing details
- Date on market: 11/21/2025
- Cumulative days on market: 5 days
- Listing terms: Cash,Conventional,FHA,VA Loan
- Road surface type: Asphalt
Price history
| Date | Event | Price |
|---|---|---|
| 12/29/2025 | Sold | -- |
Source: eXp Realty #187538737 Report a problem | ||
| 8/19/2025 | Pending sale | $326,582$154/sqft |
Source:  HAR #65871362 Report a problem HAR #65871362 Report a problem | ||
| 8/18/2025 | Price change | $326,582+0.9%$154/sqft |
Source: HAR #65871362 Report a problem | ||
| 8/15/2025 | Listed for sale | $323,582$153/sqft |
Source: HAR #65871362 Report a problem | ||
Public tax history
Tax history is unavailable.
Neighborhood: 77521
Nearby homes
- $301,2004 bd2 ba2.1k sqft2202 Spring Hollow Dr, Baytown, TX 77521Off Market
- $226,4003 bd2 ba1.5k sqft2206 Spring Hollow Dr, Baytown, TX 77521Off Market
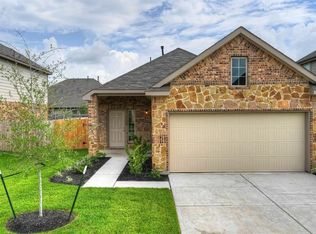
- $264,5004 bd2 ba1.9k sqft2210 Spring Hollow Dr, Baytown, TX 77521Off Market
- $336,9004 bd4 ba3.1k sqft2203 Rosillo Brook Dr, Baytown, TX 77521Off Market
- $271,5004 bd3 ba2.1k sqft2207 Rosillo Brook Dr, Baytown, TX 77521Off Market
- $300,2004 bd4 ba2.7k sqft2211 Rosillo Brook Dr, Baytown, TX 77521Off Market
- $272,9003 bd3 ba2.1k sqft2214 Spring Hollow Dr, Baytown, TX 77521Off Market
- $317,5004 bd2 ba2.8k sqft2203 Spring Hollow Dr, Baytown, TX 77521Off Market
- $263,8003 bd2 ba2.2k sqft2207 Spring Hollow Dr, Baytown, TX 77521Off Market
Nearby schools
GreatSchools rating
- 3/10Carver Elementary SchoolGrades: K-5Distance: 2.2 mi
- 5/10Gentry Junior High SchoolGrades: 6-8Distance: 3.5 mi
- 4/10Sterling High SchoolGrades: 9-12Distance: 1.2 mi
Schools provided by the listing agent
- Elementary: Carver Elementary School (Goose Creek)
- Middle: Gentry Junior High School
- High: Sterling High School (Goose Creek)
Source: eXp Realty. This data may not be complete. We recommend contacting the local school district to confirm school assignments for this home.
Get a cash offer in 3 minutes
Find out how much your home could sell for in as little as 3 minutes with a no-obligation cash offer.
Estimated market value
$319,400
Get a cash offer in 3 minutes
Find out how much your home could sell for in as little as 3 minutes with a no-obligation cash offer.
Estimated market value
$319,400
- Texas
- Harris County
- Baytown
- 77521
- 2102 Spring Hollow Drive
