Gorgeous one Level home that backs to open space and a view of Pikes Peak and the Front Range. Spacious main level living, a open floor plan, vaulted ceilings, kitchen with counter bar and custom tile work, gas fireplace, master suite with attached bath, central A/C, and a covered TREX deck overlooking the fenced yard, all showcase this home. A covered front porch welcomes you inside to the open living area with picture windows framing the views. The sunny kitchen features stainless steel appliances, tile backsplash, and a counter bar for casual dining, and the nearby formal dining area walks out to the private fenced yard and covered deck with adjoining brick patio and stunning Pikes Peak sunsets. The master suite has a walk-in closet and an attached bath. There are two additional main-level bedrooms with a full hall bath. An excellent location in a quiet neighborhood backing to open space and near shopping, parks, military bases, and schools. Don't miss seeing this gem today!
Sold for $405,000
$405,000
2102 Springside Dr, Colorado Springs, CO 80951
3beds
1,160sqft
Single Family Residence
Built in 2002
5,263 Square Feet Lot
$393,400 Zestimate®
$349/sqft
$2,211 Estimated rent
Home value
$393,400
$370,000 - $417,000
$2,211/mo
Zestimate® history
Owner options
List your home for rent
$2,211/mo
Rent Zestimate®
Find your next renter with Zillow Rental Manager. Plus, with online applications, you can quickly screen prospective tenants – for free.
$2,211/mo
Rent Zestimate®
Refinance and save
$2,317/mo
Est. payment
Refinancing to a lower rate could help reduce your monthly payments and save thousands over the life of the loan.
$2,317/mo
Est. payment
Explore your selling options
Work with a Zillow partner agent
Leverage their expertise and Zillow's premium Showcase listings to get your home seen by more buyers.
Get startedList with your own agent
Get your home in front of millions of buyers by listing it on Zillow.
Learn how to do itSell it yourself
Take full control of how buyers see your home on Zillow by listing For Sale by Owner (FSBO).
List your homeWhat's special
Gas fireplaceFenced yardPrivate fenced yardStunning pikes peak sunsetsCovered front porchVaulted ceilingsBacks to open space
Zillow last checked:
Listing updated:
Listed by:
Kenton Carew 719-491-0897,
Better Homes and Gardens Real Estate Kenney & Company
Bought with:
Lana Rodriguez
Real Broker, LLC DBA Real
Source: elevateMLS,MLS#: 1147403
Facts & features
Interior
Bedrooms & bathrooms
- Bedrooms: 3
- Bathrooms: 2
- Full bathrooms: 2
Heating
- Forced Air
Cooling
- Central Air
Appliances
- Included: 220v in Kitchen, Dishwasher, Disposal, Microwave, Refrigerator
- Laundry: Main Level
Features
- Flooring: Carpet, Wood Laminate
- Has basement: No
- Has fireplace: Yes
- Fireplace features: Gas
Interior area
- Total structure area: 1,160
- Total interior livable area: 1,160 sqft
- Finished area above ground: 1,160
- Finished area below ground: 0
Property
Parking
- Total spaces: 2
- Parking features: Attached
- Attached garage spaces: 2
Features
- Has view: Yes
- View description: Mountain(s), View of Pikes Peak
Lot
- Size: 5,263 Square Feet
Details
- Parcel number: 5404110004
Construction
Type & style
- Home type: SingleFamily
- Architectural style: Ranch
- Property subtype: Single Family Residence
Materials
- Masonite
- Foundation: Crawl Space
- Roof: Metal
Condition
- Existing Home
- New construction: No
- Year built: 2002
Utilities & green energy
- Water: Assoc/Distr
Community & HOA
Location
- Region: Colorado Springs
Financial & listing details
- Price per square foot: $349/sqft
- Tax assessed value: $392,479
- Annual tax amount: $1,464
- Date on market: 1/6/2025
- Listing terms: Cash,Conventional,VA Loan
Price history
| Date | Event | Price |
|---|---|---|
| 1/28/2025 | Sold | $405,000+0%$349/sqft |
Source:  elevateMLS #1147403 Report a problem elevateMLS #1147403 Report a problem | ||
| 1/11/2025 | Contingent | $404,900$349/sqft |
Source: elevateMLS #1147403 Report a problem | ||
| 1/6/2025 | Listed for sale | $404,900+24.6%$349/sqft |
Source: elevateMLS #1147403 Report a problem | ||
| 12/14/2024 | Sold | $325,000+32.7%$280/sqft |
Source: Public Record Report a problem | ||
| 5/8/2018 | Sold | $245,000+6.6%$211/sqft |
Source: Public Record Report a problem | ||
| 4/5/2018 | Listed for sale | $229,900+15.5%$198/sqft |
Source: Re/Max Millennium #2169936 Report a problem | ||
| 9/27/2016 | Listing removed | $199,000-2.9%$172/sqft |
Source: Nicholas Scott Real Estate Report a problem | ||
| 8/17/2016 | Sold | $205,000+17.8%$177/sqft |
Source: Public Record Report a problem | ||
| 6/14/2010 | Sold | $174,000$150/sqft |
Source: Public Record Report a problem | ||
| 3/22/2010 | Sold | $174,000-0.5%$150/sqft |
Source: Agent Provided Report a problem | ||
| 2/11/2010 | Listed for sale | $174,900+15.5%$151/sqft |
Source: NRT Denver #664545 Report a problem | ||
| 8/4/2004 | Sold | $151,430$131/sqft |
Source: Public Record Report a problem | ||
| 4/17/2003 | Sold | $151,430$131/sqft |
Source: Public Record Report a problem | ||
Public tax history
| Year | Property taxes | Tax assessment |
|---|---|---|
| 2024 | $1,465 +18.2% | $26,290 |
| 2023 | $1,239 -3.9% | $26,290 +45% |
| 2022 | $1,290 | $18,130 -2.8% |
| 2021 | -- | $18,650 +19.6% |
| 2020 | $1,083 +0.9% | $15,600 |
| 2019 | $1,074 +36.3% | $15,600 +26.8% |
| 2018 | $788 -8.5% | $12,300 |
| 2017 | $861 +9.3% | $12,300 +2.5% |
| 2016 | $788 +1.1% | $12,000 |
| 2015 | $779 +9.4% | $12,000 +11.6% |
| 2014 | $712 | $10,750 |
| 2013 | -- | -- |
| 2012 | -- | $12,030 |
| 2011 | $813 | $12,030 -7.1% |
| 2010 | -- | $12,950 |
| 2009 | -- | $12,950 +2.9% |
| 2008 | -- | $12,580 |
| 2006 | -- | $12,580 +23.8% |
| 2004 | -- | $10,160 +72.8% |
| 2003 | $16 | $5,880 |
Find assessor info on the county website
Neighborhood: Falcon
Nearby homes
- $417,4003 bd3 ba1.4k sqft2092 Springside Dr, Colorado Springs, CO 80951Off Market
- $433,9003 bd2 ba2.7k sqft2112 Springside Dr, Colorado Springs, CO 80951Off Market
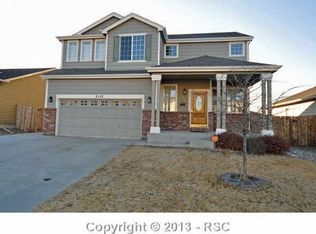
- $370,4003 bd2 ba1k sqft2082 Springside Dr, Colorado Springs, CO 80951Off Market
- $397,5003 bd2 ba1k sqft2122 Springside Dr, Colorado Springs, CO 80951Sold

- $410,0004 bd3 ba1.4k sqft2101 Springside Dr, Colorado Springs, CO 80951Sold
- $400,1002 bd2 ba1.6k sqft2072 Springside Dr, Colorado Springs, CO 80951Off Market
- $371,0003 bd2 ba1k sqft2022 Springside Dr, Colorado Springs, CO 80951Off Market
- $465,0004 bd4 ba2.3k sqft2132 Springside Dr, Colorado Springs, CO 80951Sold
Nearby schools
GreatSchools rating
- 5/10Evans Elementary SchoolGrades: PK-5Distance: 1.3 mi
- 6/10Horizon Middle SchoolGrades: 6-8Distance: 1.7 mi
- 5/10Sand Creek High SchoolGrades: 9-12Distance: 2.1 mi
Schools provided by the listing agent
- District: Falcon-49
Source: elevateMLS. This data may not be complete. We recommend contacting the local school district to confirm school assignments for this home.
Get a cash offer in 3 minutes
Find out how much your home could sell for in as little as 3 minutes with a no-obligation cash offer.
Estimated market value
$393,400
Get a cash offer in 3 minutes
Find out how much your home could sell for in as little as 3 minutes with a no-obligation cash offer.
Estimated market value
$393,400
- Colorado
- El Paso County
- Colorado Springs
- 80951
- Falcon
- 2102 Springside Dr
Nearby cities
Nearby neighborhoods
- Briargate Real estate
- Central Colorado Springs Real estate
- Cimarron Hills Real estate
- East Colorado Springs Real estate
- Northeast Colorado Springs Real estate
- Northwest Colorado Springs Real estate
- Old Colorado City Real estate
- Powers Real estate
- Southeast Colorado Springs Real estate
- Southwest Colorado Springs Real estate
Nearby zip codes
Other Colorado Springs Topics
- Apartments for Rent in 80951
- Houses for Sale in 80951
- Houses for Rent in 80951
- 80951 Real Estate
- Colorado Springs Condos
- Houses for Sale in Colorado Springs
- Newest Listings in Colorado Springs
- Colorado Springs Home Values
- Colorado Springs Real Estate Agents
- Colorado Springs Refinance
- Colorado Springs Mortgage Rates
