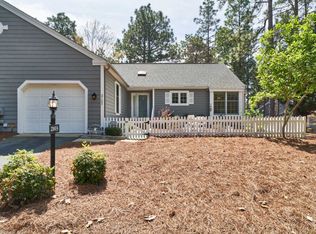
This is what you have been waiting for! Two bedroom two bathroom townhome in the peaceful Pinehurst neighborghood of Bretton Woods, complete with LVP flooring, smooth ceilings, and attached transferable Pinehurst Country Club membership for those who want to take advantage of it!
Not to mention the 1 car attached garage, fresh paint, and custom blinds throughout. Enjoy tranquil views from the covered rear porch, and sunny days from the large front courtyard. Ceilings in the great room and primary bedroom are vaulted, leading to a spacious feeling. The primary suite boasts ample closet space as well as a separate vanity area from the bathroom itself equipped with its own sink.
Perfect split floor plan, with the great room boasting a wet bar dividing the guest area from the primary.
Gorgeous cabinetry and newer appliances in the kitchen, along with under cabinet lighting.
Located in the Lake Pinehurst area, this is an ideal spot for walks. Just a 5 minute ride from Pithe quaint Village of Pinehurst, offering community events, dining, shopping and so much more. 5 minutes from Pinehurst Country Club.
Come enjoy carefree friendly living at 2102 Stickney Circle!
Sold for $362,718
$362,718
2102 Stickney Circle, Pinehurst, NC 28374
2beds
1,584sqft
Townhouse
Built in 1989
3,311 Square Feet Lot
$364,000 Zestimate®
$229/sqft
$1,924 Estimated rent
Home value
$364,000
Estimated sales range
Not available
$1,924/mo
Zestimate® history
Owner options
List your home for rent
$1,924/mo
Rent Zestimate®
Find your next renter with Zillow Rental Manager. Plus, with online applications, you can quickly screen prospective tenants – for free.
$1,924/mo
Rent Zestimate®
Refinance and save
$4,955/mo
Est. payment
Refinancing to a lower rate could help reduce your monthly payments and save thousands over the life of the loan.
$4,955/mo
Est. payment
Explore your selling options
Work with a Zillow partner agent
Leverage their expertise and Zillow's premium Showcase listings to get your home seen by more buyers.
Get startedList with your own agent
Get your home in front of millions of buyers by listing it on Zillow.
Learn how to do itSell it yourself
Take full control of how buyers see your home on Zillow by listing For Sale by Owner (FSBO).
List your homeWhat's special
Zillow last checked:
Listing updated:
Listed by:
Clio Carroll 860-368-9728,
Keller Williams Pinehurst
Bought with:
Bethany Jackson, 307757
Keller Williams Pinehurst
Source: Hive MLS,MLS#: 100558469 Originating MLS: Mid Carolina Regional MLS
Originating MLS: Mid Carolina Regional MLSFacts & features
Interior
Bedrooms & bathrooms
- Bedrooms: 2
- Bathrooms: 2
- Full bathrooms: 2
Primary bedroom
- Level: Main
- Dimensions: 17 x 14
Bedroom 2
- Level: Main
- Dimensions: 12 x 13.5
Bathroom 1
- Description: Vanity Area
- Level: Main
- Dimensions: 6 x 6
Bathroom 1
- Level: Main
- Dimensions: 5.5 x 7.5
Bathroom 2
- Level: Main
- Dimensions: 5 x 8.5
Dining room
- Level: Main
- Dimensions: 9 x 11
Kitchen
- Level: Main
- Dimensions: 12 x 13
Laundry
- Level: Main
- Dimensions: 5.5 x 6
Living room
- Level: Main
- Dimensions: 26 x 16
Other
- Description: Foyer
- Level: Main
- Dimensions: 10 x 6
Other
- Description: 1 car garage
- Level: Main
- Dimensions: 21.5 x 14
Other
- Description: Walk-In Closet
- Level: Main
- Dimensions: 6 x 5
Heating
- Heat Pump, Fireplace(s), Electric
Cooling
- Central Air, Heat Pump
Appliances
- Included: Vented Exhaust Fan, Electric Oven, Washer, Refrigerator, Dryer, Disposal, Dishwasher, Electric Range
- Laundry: Dryer Hookup, Washer Hookup, Laundry Room
Features
- Master Downstairs, Walk-in Closet(s), Vaulted Ceiling(s), High Ceilings, Entrance Foyer, Ceiling Fan(s), Wet Bar, Blinds/Shades, Eat-in Kitchen, Walk-In Closet(s)
- Flooring: LVT/LVP
- Doors: Storm Door(s)
- Windows: Skylight(s)
- Attic: Partially Floored,Pull Down Stairs
Interior area
- Total structure area: 1,584
- Total interior livable area: 1,584 sqft
Property
Parking
- Total spaces: 1
- Parking features: Garage Faces Front, Attached, Additional Parking, Asphalt, Garage Door Opener, Paved, Garage7
- Has attached garage: Yes
Accessibility
- Accessibility features: None
Features
- Levels: One
- Patio & porch: Covered, Patio, Rear Porch
- Exterior features: Cluster Mailboxes, Storm Doors
- Pool features: None
- Fencing: Wood,Front Yard
- Has view: Yes
- View description: See Remarks
- Waterfront features: None
- Frontage type: See Remarks
Lot
- Size: 3,311 sqft
- Dimensions: 43 x 77 x 43 x 77
- Features: Front Yard, Level
Details
- Parcel number: 00991897
- Zoning: R MF
- Special conditions: Standard
Construction
Type & style
- Home type: Townhouse
- Property subtype: Townhouse
Materials
- Wood Siding, Wood Frame
- Foundation: Crawl Space
- Roof: Composition
Condition
- New construction: No
- Year built: 1989
Utilities & green energy
- Sewer: Public Sewer
- Water: Public
- Utilities for property: Cable Available, Sewer Available, Sewer Connected, Water Available, Water Connected
Green energy
- Green verification: None
- Energy efficient items: Thermostat
Community & neighborhood
Security
- Security features: Smoke Detector(s)
Location
- Region: Pinehurst
- Subdivision: Bretton Wd
HOA & financial
HOA
- Has HOA: Yes
- HOA fee: $2,842 annually
- Amenities included: Maintenance Common Areas, Maintenance Grounds, Maintenance Roads, Management, Master Insure, Street Lights, Termite Bond
- Association name: Bretton Woods Townhome Association
- Association phone: 910-295-3791
Other
Other facts
- Listing agreement: Exclusive Right To Sell
- Listing terms: Cash,Conventional,FHA,USDA Loan,VA Loan
- Road surface type: Paved
Price history
| Date | Event | Price |
|---|---|---|
| 4/10/2026 | Sold | $362,718-0.6%$229/sqft |
Source:  Hive MLS #100558469 Report a problem Hive MLS #100558469 Report a problem | ||
| 3/10/2026 | Contingent | $365,000$230/sqft |
Source: Hive MLS #100558469 Report a problem | ||
| 3/6/2026 | Listed for sale | $365,000+7.4%$230/sqft |
Source: Hive MLS #100558469 Report a problem | ||
| 10/17/2024 | Sold | $339,900$215/sqft |
Source: Hive MLS #100462335 Report a problem | ||
| 9/13/2024 | Pending sale | $339,900$215/sqft |
Source:  Coldwell Banker Advantage #100462335 Report a problem Coldwell Banker Advantage #100462335 Report a problem | ||
| 9/13/2024 | Contingent | $339,900$215/sqft |
Source: Hive MLS #100462335 Report a problem | ||
| 8/22/2024 | Listed for sale | $339,900+36%$215/sqft |
Source: Hive MLS #100462335 Report a problem | ||
| 5/7/2021 | Listing removed | -- |
Source: Coldwell Banker Advantage Report a problem | ||
| 4/10/2021 | Pending sale | $250,000$158/sqft |
Source: Coldwell Banker Advantage #205190 Report a problem | ||
| 4/8/2021 | Contingent | $250,000$158/sqft |
Source:  MCR #205190 Report a problem MCR #205190 Report a problem | ||
| 4/6/2021 | Listed for sale | $250,000+96.1%$158/sqft |
Source: Coldwell Banker Advantage #205190 Report a problem | ||
| 5/31/1995 | Sold | $127,500$80/sqft |
Source: Agent Provided Report a problem | ||
Public tax history
| Year | Property taxes | Tax assessment |
|---|---|---|
| 2024 | $1,707 -4.2% | $298,180 |
| 2023 | $1,782 +21.3% | $298,180 +26.5% |
| 2022 | $1,469 -3.5% | $235,690 +34% |
| 2021 | $1,522 +1.8% | $175,930 |
| 2020 | $1,495 | $175,930 |
| 2019 | $1,495 | $175,930 +10.8% |
| 2018 | $1,495 +19.2% | $158,820 |
| 2017 | $1,255 | $158,820 |
| 2015 | $1,255 +1.9% | $158,820 -7.4% |
| 2014 | $1,231 -6.2% | $171,470 |
| 2013 | $1,312 | $171,470 |
| 2012 | -- | $171,470 |
| 2011 | -- | $171,470 |
| 2010 | -- | $171,470 |
| 2009 | -- | $171,470 |
| 2008 | -- | $171,470 |
| 2007 | -- | $171,470 +27.1% |
| 2005 | -- | $134,950 |
| 2004 | -- | $134,950 |
| 2003 | -- | $134,950 |
| 2002 | -- | $134,950 |
Find assessor info on the county website
Neighborhood: 28374


Nearby schools
GreatSchools rating
- 10/10Pinehurst Elementary SchoolGrades: K-5Distance: 2 mi
- 6/10Southern Middle SchoolGrades: 6-8Distance: 3 mi
- 6/10Pinecrest High SchoolGrades: 9-12Distance: 2.6 mi
Schools provided by the listing agent
- Elementary: Pinehurst Elementary
- Middle: Southern Middle
- High: Pinecrest High
Source: Hive MLS. This data may not be complete. We recommend contacting the local school district to confirm school assignments for this home.
Get a cash offer in 3 minutes
Find out how much your home could sell for in as little as 3 minutes with a no-obligation cash offer.
Estimated market value
$364,000
Get a cash offer in 3 minutes
Find out how much your home could sell for in as little as 3 minutes with a no-obligation cash offer.
Estimated market value
$364,000
- North Carolina
- Moore County
- Pinehurst
- 28374
- 2102 Stickney Circle
Nearby cities
Nearby zip codes
Other Pinehurst Topics
