Professional pictures coming soon. Step into this stunning custom-built home showcasing gorgeous hardwood floors, tile accents, and detailed trim throughout. The double tray ceilings in the living room and primary bedroom add a touch of elegance, while the fenced backyard and beautifully landscaped yard create the perfect space to relax or entertain. With plenty of attic storage and extra parking on a concrete drive, this home truly has it all—plus many extras!
Active
Price cut: $30K (6/15)
$715,000
2102 Stillwell Ct, Murfreesboro, TN 37130
3beds
3,253sqft
Single Family Residence, Residential
Built in 1997
0.42 Acres Lot
$-- Zestimate®
$220/sqft
$19/mo HOA
What's special
- 76 days |
- 228 |
- 8 |
Zillow last checked:
Listing updated:
Listed by:
Tracy Harris 615-848-3370,
Coldwell Banker Southern Realty 615-893-1130
Source: RealTracs MLS as distributed by MLS GRID,MLS#: 3190392
Facts & features
Interior
Bedrooms & bathrooms
- Bedrooms: 3
- Bathrooms: 3
- Full bathrooms: 3
- Main level bedrooms: 3
Bedroom 1
- Features: Full Bath
- Level: Full Bath
- Area: 221 Square Feet
- Dimensions: 17x13
Bedroom 2
- Features: Walk-In Closet(s)
- Level: Walk-In Closet(s)
- Area: 156 Square Feet
- Dimensions: 13x12
Bedroom 3
- Features: Walk-In Closet(s)
- Level: Walk-In Closet(s)
- Area: 120 Square Feet
- Dimensions: 12x10
Den
- Features: Separate
- Level: Separate
- Area: 196 Square Feet
- Dimensions: 14x14
Dining room
- Features: Formal
- Level: Formal
- Area: 168 Square Feet
- Dimensions: 14x12
Kitchen
- Features: Eat-in Kitchen
- Level: Eat-in Kitchen
- Area: 144 Square Feet
- Dimensions: 12x12
Living room
- Features: Formal
- Level: Formal
- Area: 320 Square Feet
- Dimensions: 20x16
Other
- Features: Breakfast Room
- Level: Breakfast Room
- Area: 132 Square Feet
- Dimensions: 11x12
Recreation room
- Features: Second Floor
- Level: Second Floor
- Area: 392 Square Feet
- Dimensions: 28x14
Heating
- Central, Natural Gas
Cooling
- Central Air
Appliances
- Included: Built-In Electric Oven, Built-In Gas Range, Cooktop, Dishwasher, Disposal, Microwave, Refrigerator, Stainless Steel Appliance(s)
- Laundry: Electric Dryer Hookup, Washer Hookup
Features
- Ceiling Fan(s), Entrance Foyer, High Ceilings, Pantry
- Flooring: Carpet, Wood, Tile
- Basement: Crawl Space
- Number of fireplaces: 1
- Fireplace features: Gas
Interior area
- Total structure area: 3,253
- Total interior livable area: 3,253 sqft
- Finished area above ground: 3,253
Video & virtual tour
Property
Parking
- Total spaces: 4
- Parking features: Garage Door Opener, Garage Faces Side, Concrete, Driveway
- Garage spaces: 2
- Uncovered spaces: 2
Features
- Levels: Two
- Stories: 2
- Patio & porch: Patio
- Fencing: Back Yard
Lot
- Size: 0.42 Acres
- Dimensions: 105.69 x 145 IRR
- Features: Corner Lot
- Topography: Corner Lot
Details
- Parcel number: 081F B 01200 R0048959
- Special conditions: Standard
Construction
Type & style
- Home type: SingleFamily
- Architectural style: Contemporary
- Property subtype: Single Family Residence, Residential
Materials
- Brick
- Roof: Shingle
Condition
- New construction: No
- Year built: 1997
Utilities & green energy
- Sewer: Public Sewer
- Water: Public
- Utilities for property: Natural Gas Available, Water Available
Community & HOA
Community
- Subdivision: Garrison Cove Sec 1
HOA
- Has HOA: Yes
- HOA fee: $19 monthly
Location
- Region: Murfreesboro
Financial & listing details
- Price per square foot: $220/sqft
- Tax assessed value: $494,400
- Annual tax amount: $3,496
- Date on market: 5/5/2026
Estimated market value
Not available
Estimated sales range
Not available
Not available
Price history
| Date | Event | Price |
|---|---|---|
| 6/15/2026 | Price change | $715,000-4%$220/sqft |
Source:  RealTracs MLS as distributed by MLS GRID #3190392 Report a problem RealTracs MLS as distributed by MLS GRID #3190392 Report a problem | ||
| 5/8/2026 | Listed for sale | $745,000+9.6%$229/sqft |
Source: RealTracs MLS as distributed by MLS GRID #3190392 Report a problem | ||
| 3/11/2024 | Sold | $679,900$209/sqft |
Source: Public Record Report a problem | ||
| 2/9/2024 | Pending sale | $679,900$209/sqft |
Source: Owner Report a problem | ||
| 1/14/2024 | Listed for sale | $679,900+172%$209/sqft |
Source: Owner Report a problem | ||
| 2/25/2014 | Sold | $250,000-10.7%$77/sqft |
Source: RealTracs MLS as distributed by MLS GRID #1465160 Report a problem | ||
| 12/13/2013 | Price change | $279,900-2.3%$86/sqft |
Source: Exit Realty Bob Lamb & Associates #1465160 Report a problem | ||
| 11/18/2013 | Price change | $286,500-2%$88/sqft |
Source: Exit Realty Bob Lamb & Associates #1465160 Report a problem | ||
| 10/26/2013 | Price change | $292,400-1.7%$90/sqft |
Source: Exit Realty Bob Lamb & Associates #1465160 Report a problem | ||
| 8/24/2013 | Price change | $297,400-2.3%$91/sqft |
Source: Exit Realty Bob Lamb & Associates #1465160 Report a problem | ||
| 8/10/2013 | Price change | $304,400-1.6%$94/sqft |
Source: Exit Realty Bob Lamb & Associates #1465160 Report a problem | ||
| 7/16/2013 | Price change | $309,400-0.8%$95/sqft |
Source: Exit Realty Bob Lamb & Associates #1465160 Report a problem | ||
| 7/4/2013 | Price change | $311,900+3.1%$96/sqft |
Source: Exit Realty Bob Lamb & Associates #1465160 Report a problem | ||
| 4/23/2013 | Price change | $302,500-1.8%$93/sqft |
Source: Housepad #1436781 Report a problem | ||
| 1/24/2013 | Price change | $307,900-3.4%$95/sqft |
Source: Owner Report a problem | ||
| 7/22/2012 | Listed for sale | $318,900+4.6%$98/sqft |
Source: Bob Parks Realty #1380583 Report a problem | ||
| 8/18/2006 | Sold | $304,900+10.1%$94/sqft |
Source: Public Record Report a problem | ||
| 7/6/2004 | Sold | $277,000+8%$85/sqft |
Source: Public Record Report a problem | ||
| 8/20/2001 | Sold | $256,500+2.6%$79/sqft |
Source: Public Record Report a problem | ||
| 1/4/1999 | Sold | $250,000$77/sqft |
Source: Public Record Report a problem | ||
Public tax history
| Year | Property taxes | Tax assessment |
|---|---|---|
| 2025 | $3,496 | $123,600 |
| 2024 | $3,496 | $123,600 |
| 2023 | $3,496 +15.3% | $123,600 +4.7% |
| 2022 | $3,032 +3.2% | $118,025 +41% |
| 2021 | $2,937 | $83,700 |
| 2020 | $2,937 +67.2% | $83,700 |
| 2019 | $1,757 -31.2% | $83,700 |
| 2018 | $2,552 -1.4% | $83,700 +25.8% |
| 2017 | $2,587 | $66,550 |
| 2016 | $2,587 | $66,550 |
| 2015 | $2,587 | $66,550 -8.2% |
| 2013 | $2,587 -4.3% | $72,500 +0.3% |
| 2012 | $2,703 +0.1% | $72,275 |
| 2011 | $2,700 | $72,275 |
| 2010 | $2,700 -2.5% | $72,275 +0.4% |
| 2008 | $2,769 | $71,975 |
| 2007 | $2,769 | $71,975 |
| 2006 | $2,769 -12.1% | $71,975 +3.3% |
| 2005 | $3,149 | $69,672 |
| 2004 | $3,149 | $69,672 |
| 2002 | $3,149 | $69,672 |
| 2001 | -- | $69,672 -72.2% |
| 2000 | -- | $250,347 |
Find assessor info on the county website
Monthly payment
Est. payment
Payment breakdown
Explore the cost of this home by adjusting the details. Changes won't be saved.Climate risks
Neighborhood: Garrison Cove
Nearby schools
GreatSchools rating
- 6/10Reeves-Rogers ElementaryGrades: K-5Distance: 1.5 mi
- 8/10Oakland Middle SchoolGrades: 6-8Distance: 0.8 mi
- 8/10Oakland High SchoolGrades: 9-12Distance: 0.5 mi
Schools provided by the listing agent
- Elementary: Erma Siegel Elementary
- Middle: Siegel Middle School
- High: Siegel High School
Source: RealTracs MLS as distributed by MLS GRID. This data may not be complete. We recommend contacting the local school district to confirm school assignments for this home.
- $545,0004 bd2 ba2.8k sqft2106 Stillwell Ct, Murfreesboro, TN 37130Off Market
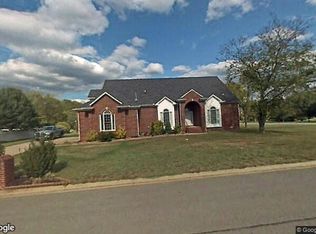
- $644,2004 bd4 ba3.3k sqft2211 Garrison Cv, Murfreesboro, TN 37130Off Market
- $527,200-- bd2 ba2.5k sqft2107 Look Rock Ct, Murfreesboro, TN 37130Off Market
- $495,0004 bd3 ba2.7k sqft2206 Garrison Cv, Murfreesboro, TN 37130Sold
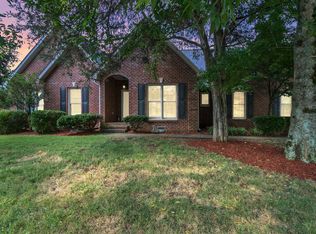
- $517,500-- bd3 ba2.5k sqft2203 Garrison Cv, Murfreesboro, TN 37130Off Market
- $506,6003 bd3 ba2.5k sqft2110 Stillwell Ct, Murfreesboro, TN 37130Off Market
- $576,800-- bd3 ba2.6k sqft2107 Stillwell Ct, Murfreesboro, TN 37130Off Market
- $516,3004 bd3 ba2.6k sqft2210 Garrison Cv, Murfreesboro, TN 37130Off Market
A local agent can set up tours, give advice and negotiate with sellers.
A local lender can help you make sure your offer is ready when you are.
Similar homes
- $729,9004 bd3 ba3.1k sqft2230 Northwoods Dr, Murfreesboro, TN 37130For Sale

 MLS ID #3288074, Stephanie J Stoner. RealTracs MLS as distributed by MLS GRID
 - $749,0004 bd4 ba3.3k sqft2306 Garrison Cv, Murfreesboro, TN 37130For Sale
 MLS ID #3129583, Brad Elam. RealTracs MLS as distributed by MLS GRID
 - $779,9005 bd3 ba3.5k sqft730 Dallas Ct, Murfreesboro, TN 37130For Sale
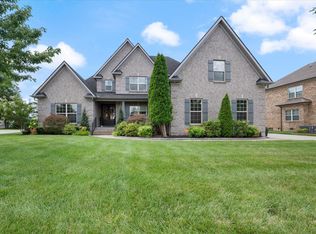 MLS ID #3264270, Tom Cribbs. RealTracs MLS as distributed by MLS GRID
 - $860,0004 bd4 ba3.9k sqft3202 Folcroft Dr, Murfreesboro, TN 37130For Sale
 MLS ID #3285622, Joni C. Martin. RealTracs MLS as distributed by MLS GRID
 - $775,0005 bd5 ba4.1k sqft1145 Bayard Ave, Murfreesboro, TN 37130For SaleMLS ID #3228956, Bernie Gallerani. RealTracs MLS as distributed by MLS GRID
- $769,9005 bd4 ba3.9k sqft2292 Alexander Blvd, Murfreesboro, TN 37130For SaleMLS ID #3150233, Jessica King. RealTracs MLS as distributed by MLS GRID
- $649,9004 bd4 ba2.9k sqft1553 N Side Dr, Murfreesboro, TN 37130For SaleMLS ID #3226359, Angi Morgan. RealTracs MLS as distributed by MLS GRID
- $565,0003 bd3 ba2.9k sqft808 Peconic Pl, Murfreesboro, TN 37130For SaleMLS ID #3223801, Renee Delbridge. RealTracs MLS as distributed by MLS GRID
- $832,0005 bd4 ba4k sqft1926 Mosaic Trl, Murfreesboro, TN 37130For SaleMLS ID #3255035, Ann Hoke. RealTracs MLS as distributed by MLS GRID
- $799,9005 bd4 ba4k sqft1808 Mosaic Trl, Murfreesboro, TN 37130For SaleMLS ID #3251160, Art Kelly. RealTracs MLS as distributed by MLS GRID
- $824,5004 bd4 ba3.3k sqft1812 Mosaic Trl, Murfreesboro, TN 37130For SaleMLS ID #3119012, Monty Smith. RealTracs MLS as distributed by MLS GRID
- $549,5004 bd3 ba3k sqft2240 Westwood Dr N, Murfreesboro, TN 37130For SaleMLS ID #3243066, Tristan Rockett. RealTracs MLS as distributed by MLS GRID
- $899,0004 bd4 ba4k sqft1407 Hawthorn Pl, Murfreesboro, TN 37130For SaleMLS ID #3242205, Christopher Barton. RealTracs MLS as distributed by MLS GRID
- $799,5005 bd5 ba4k sqft1823 SE Broad St, Murfreesboro, TN 37130For SaleMLS ID #3190632, Kelly Kane. RealTracs MLS as distributed by MLS GRID
- $950,0004 bd5 ba3.5k sqft2926 Frank Robinson Dr, Murfreesboro, TN 37130For SaleMLS ID #3251630, Brady Smith, Broker/Realtor. RealTracs MLS as distributed by MLS GRID
- $689,9003 bd4 ba3.1k sqft2643 Chatham Ct, Murfreesboro, TN 37129For SaleMLS ID #3225055, Nancy Miller. RealTracs MLS as distributed by MLS GRID
- $669,9994 bd3 ba3.2k sqft1231 Pleasant Colony Ct, Murfreesboro, TN 37129For SaleMLS ID #3288083, Tommy Davidson. RealTracs MLS as distributed by MLS GRID
- $649,0004 bd4 ba3.5k sqft2910 Sulphur Springs Rd, Murfreesboro, TN 37129For SaleMLS ID #3194164, Jonathan Dodson. RealTracs MLS as distributed by MLS GRID
- $739,9005 bd4 ba3.9k sqft1939 Cliffview Ct, Murfreesboro, TN 37128For SaleMLS ID #3246211, Jaclyn Williams. RealTracs MLS as distributed by MLS GRID
- $739,9004 bd3 ba3.1k sqft502 Beverly Randolph Dr, Murfreesboro, TN 37129For SaleMLS ID #3256331, Brad Elam. RealTracs MLS as distributed by MLS GRID
