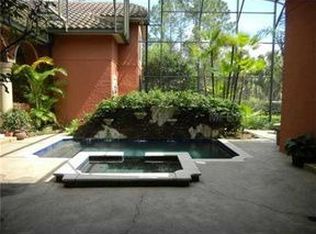
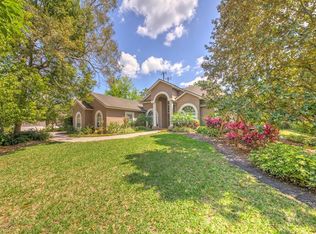
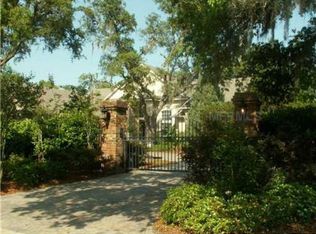
Experience Elegance and Comfort in Your Dream Mediterranean Pool Home. This custom solid block home with a 3-car garage sits on nearly 3/4 of an acre in the exclusive Sturbridge Oaks Subdivision in Winter Springs. The Mediterranean-style pool home, surrounded by mature landscaping, is in a gated community of only 7 homes. With 4 bedrooms plus a bonus room and 4.5 baths, it is perfect for family living or entertaining, thanks to its open floor plan and 3 sets of French doors leading to the pool and lanai. The unique concrete floor pattern complements the solid wood ceiling beams. The downstairs master bedroom has 2 walk-in closets and a luxurious bath. Next to the powder room is the home office or 2nd bedroom, with a built-in bookcase and a good-sized closet. The 4 tall windows provide plenty of natural light, making this home office or bedroom a great place to read or retreat. The kitchen features a walk-in pantry, gas stove, granite countertops, convection oven, subzero refrigerator, and an adjacent wine cellar. The 2 upstairs bedrooms share a Jack-and-Jill bath, and the loft area includes a wet bar and a quiet zone. The swimming pool with spa features water fountain and hanging baskets of flowers, along with an outdoor full bath and kitchen. The outdoor kitchen breezeway leads to a private entrance to the bonus room or in-law suite, which has a full bath and kitchenette. This bonus room, separate from the main house, is ideal for a young adult or visiting guests. This gated community is close to great schools, parks, shopping, dining, UCF, 417, 426, and 434. The home is available for quick closing and immediate occupancy.
Sold for $935,000
Street View
$935,000
2102 STURBRIDGE COURT, WINTER SPRINGS, FL 32708
4beds
3,885sqft
Single Family Residence
Built in 2004
0.73 Acres Lot
$924,200 Zestimate®
$241/sqft
$4,566 Estimated rent
Home value
$924,200
$841,000 - $1.02M
$4,566/mo
Zestimate® history
Owner options
List your home for rent
$4,566/mo
Rent Zestimate®
Find your next renter with Zillow Rental Manager. Plus, with online applications, you can quickly screen prospective tenants – for free.
$4,566/mo
Rent Zestimate®
Refinance and save
$6,716/mo
Est. payment
Refinancing to a lower rate could help reduce your monthly payments and save thousands over the life of the loan.
$6,716/mo
Est. payment
Explore your selling options
Work with a Zillow partner agent
Leverage their expertise and Zillow's premium Showcase listings to get your home seen by more buyers.
Get startedList with your own agent
Get your home in front of millions of buyers by listing it on Zillow.
Learn how to do itSell it yourself
Take full control of how buyers see your home on Zillow by listing For Sale by Owner (FSBO).
List your homeWhat's special
Zillow last checked:
Listing updated:
Listed by:
Hazel Sun 407-629-6330,
RE/MAX 200 REALTY 407-629-6330
Bought with:
Ancizar Alzate, 3201038
EXP REALTY LLC
Source: Stellar MLS,MLS#: O6281180 Originating MLS: Orlando Regional
Originating MLS: Orlando Regional
Facts & features
Interior
Bedrooms & bathrooms
- Bedrooms: 4
- Bathrooms: 5
- Full bathrooms: 4
- 1/2 bathrooms: 1
Rooms
- Room types: Attic, Bonus Room, Den/Library/Office, Dining Room, Living Room, Garage Apartment, Great Room, Utility Room, Loft
Primary bedroom
- Features: Walk-In Closet(s)
- Level: First
- Area: 240 Square Feet
- Dimensions: 16x15
Bedroom 2
- Features: Built-In Shelving, Built-in Closet
- Level: First
- Area: 240 Square Feet
- Dimensions: 16x15
Bedroom 3
- Features: Ceiling Fan(s), Walk-In Closet(s)
- Level: Second
- Area: 180 Square Feet
- Dimensions: 15x12
Bedroom 4
- Features: Ceiling Fan(s), Built-in Closet
- Level: Second
- Area: 154 Square Feet
- Dimensions: 14x11
Primary bathroom
- Features: Bath w Spa/Hydro Massage Tub, Dual Sinks, En Suite Bathroom, Exhaust Fan, Garden Bath, Granite Counters, Makeup/Vanity Space, Stone Counters, Tub with Separate Shower Stall, Water Closet/Priv Toilet
- Level: First
- Area: 168 Square Feet
- Dimensions: 14x12
Bonus room
- Features: Shower No Tub, Single Vanity, No Closet
- Level: Second
- Area: 364 Square Feet
- Dimensions: 26x14
Other
- Features: Exhaust Fan, Single Vanity
- Level: First
- Area: 264 Square Feet
- Dimensions: 22x12
Dinette
- Level: First
- Area: 132 Square Feet
- Dimensions: 12x11
Dining room
- Level: First
- Area: 210 Square Feet
- Dimensions: 15x14
Kitchen
- Features: Kitchen Island, Granite Counters, Stone Counters, Pantry
- Level: First
- Area: 224 Square Feet
- Dimensions: 16x14
Living room
- Features: Built-In Shelving
- Level: First
- Area: 432 Square Feet
- Dimensions: 24x18
Loft
- Features: Granite Counters, Single Vanity, Stone Counters, Wet Bar
- Level: Second
- Area: 138 Square Feet
- Dimensions: 23x6
Utility room
- Features: Single Vanity
- Level: First
- Area: 80 Square Feet
- Dimensions: 10x8
Heating
- Central, Electric, Heat Pump
Cooling
- Central Air
Appliances
- Included: Oven, Convection Oven, Cooktop, Dishwasher, Disposal, Dryer, Exhaust Fan, Freezer, Gas Water Heater, Microwave, Range, Range Hood, Refrigerator, Washer
- Laundry: Inside, Laundry Room
Features
- Built-in Features, Cathedral Ceiling(s), Ceiling Fan(s), Central Vacuum, Crown Molding, Eating Space In Kitchen, High Ceilings, Open Floorplan, Primary Bedroom Main Floor, Solid Surface Counters, Solid Wood Cabinets, Split Bedroom, Stone Counters, Thermostat, Tray Ceiling(s), Walk-In Closet(s), In-Law Floorplan
- Flooring: Carpet, Ceramic Tile, Concrete, Tile, Hardwood
- Doors: French Doors, Outdoor Grill, Outdoor Kitchen, Outdoor Shower
- Windows: Window Treatments
- Has fireplace: Yes
- Fireplace features: Gas, Living Room
Interior area
- Total structure area: 4,650
- Total interior livable area: 3,885 sqft
Property
Parking
- Total spaces: 3
- Parking features: Driveway, Garage Door Opener, Garage Faces Rear, Garage Faces Side, Open, Oversized
- Attached garage spaces: 3
- Has uncovered spaces: Yes
- Details: Garage Dimensions: 31x23
Features
- Levels: Two
- Stories: 2
- Patio & porch: Covered, Enclosed, Front Porch, Patio, Porch, Rear Porch, Screened
- Exterior features: Courtyard, Irrigation System, Lighting, Outdoor Grill, Outdoor Kitchen, Outdoor Shower, Private Mailbox, Rain Gutters, Sprinkler Metered
- Has private pool: Yes
- Pool features: Chlorine Free, Gunite, Heated, In Ground, Lighting, Outside Bath Access, Screen Enclosure
- Has spa: Yes
- Spa features: In Ground
- Fencing: Fenced,Other
- Has view: Yes
- View description: Park/Greenbelt, Trees/Woods
Lot
- Size: 0.73 Acres
- Dimensions: 91 x 325 x 99 x 314
- Features: Cleared, Corner Lot, Landscaped, Level, Oversized Lot, Private, Unincorporated
- Residential vegetation: Mature Landscaping, Oak Trees, Trees/Landscaped
Details
- Additional structures: Outdoor Kitchen
- Parcel number: 1121305QR00000070
- Zoning: R-1AAAA
- Special conditions: None
Construction
Type & style
- Home type: SingleFamily
- Architectural style: Custom,Mediterranean
- Property subtype: Single Family Residence
Materials
- Block, Stucco
- Foundation: Slab
- Roof: Tile
Condition
- Completed
- New construction: No
- Year built: 2004
Utilities & green energy
- Sewer: Septic Tank
- Water: Public
- Utilities for property: BB/HS Internet Available, Cable Available, Electricity Available, Electricity Connected, Fire Hydrant, Phone Available, Propane, Sprinkler Meter, Underground Utilities, Water Available, Water Connected
Community & HOA
Community
- Features: Deed Restrictions, Gated Community - No Guard
- Security: Gated Community, Smoke Detector(s)
- Pet fee: $0 monthly
- Subdivision: STURBRIDGE OAKS
HOA
- Has HOA: Yes
- Amenities included: Gated
- HOA fee: $122 monthly
- HOA name: Glenn Williams
Location
- Region: Winter Springs
Financial & listing details
- Price per square foot: $241/sqft
- Tax assessed value: $800,669
- Annual tax amount: $5,230
- Date on market: 2/21/2025
- Cumulative days on market: 5 days
- Listing terms: Cash,Conventional
- Ownership: Fee Simple
- Total actual rent: 0
- Electric utility on property: Yes
- Road surface type: Paved
Price history
| Date | Event | Price |
|---|---|---|
| 3/25/2025 | Sold | $935,000-5.5%$241/sqft |
Source:  Stellar MLS #O6281180 Report a problem Stellar MLS #O6281180 Report a problem | ||
| 2/26/2025 | Pending sale | $989,785$255/sqft |
Source: Stellar MLS #O6281180 Report a problem | ||
| 2/21/2025 | Listed for sale | $989,785+67.8%$255/sqft |
Source: Stellar MLS #O6281180 Report a problem | ||
| 12/12/2012 | Sold | $590,000+686.7%$152/sqft |
Source: Stellar MLS #O5091022 Report a problem | ||
| 8/4/2003 | Sold | $75,000$19/sqft |
Source: Public Record Report a problem | ||
Public tax history
| Year | Property taxes | Tax assessment |
|---|---|---|
| 2025 | $5,557 +12.8% | $424,802 +2.9% |
| 2024 | $4,925 +2.5% | $412,830 +3% |
| 2023 | $4,803 +2.5% | $400,806 +3% |
| 2022 | $4,684 -4.6% | $389,132 +3% |
| 2021 | $4,907 +0.7% | $377,798 +1.4% |
| 2020 | $4,872 +0.9% | $372,582 +2.3% |
| 2019 | $4,827 | $364,205 +1.9% |
| 2018 | $4,827 +0.9% | $357,414 +2.1% |
| 2017 | $4,785 +0.5% | $350,063 +1.4% |
| 2016 | $4,763 -1.8% | $345,263 +1.4% |
| 2015 | $4,849 | $340,480 +0.8% |
| 2014 | $4,849 -15.8% | $337,778 -6.1% |
| 2013 | $5,757 +21.8% | $359,676 +17% |
| 2012 | $4,726 -5% | $307,497 -3.9% |
| 2011 | $4,973 -8% | $320,022 -7% |
| 2010 | $5,404 -6.3% | $344,162 -6.8% |
| 2009 | $5,768 -4.6% | $369,184 -8% |
| 2008 | $6,046 -3% | $401,448 -4.9% |
| 2007 | $6,231 -2.9% | $421,914 +5.9% |
| 2006 | $6,418 +8.5% | $398,255 +10.3% |
| 2005 | $5,917 +525.1% | $361,072 +544.8% |
| 2004 | $946 +185.1% | $56,000 +189.2% |
| 2003 | $332 | $19,362 |
Find assessor info on the county website
Neighborhood: 32708
Nearby homes
- $476,2005 bd-- ba3 sqft2102 Sturbridge Ct, Winter Spgs, FL 32708Off Market
- $880,3004 bd3 ba2.9k sqft1431 Bird Rd, Winter Springs, FL 32708Off Market
- $926,4004 bd3 ba3.1k sqft1435 Bird Rd, Winter Springs, FL 32708Off Market
- $524,7004 bd2 ba2.3k sqft1420 Bird Rd, Winter Springs, FL 32708Sold
- $376,5003 bd2 ba1.5k sqft1432 Bird Rd, Winter Springs, FL 32708Off Market
- $1,218,4005 bd5 ba5.9k sqft1378 Tusca Trl, Winter Springs, FL 32708Off Market
- $357,0003 bd2 ba1.5k sqft1436 Bird Rd, Winter Springs, FL 32708Off Market
- $404,4004 bd2 ba2.2k sqft1415 Sweetwater Ln, Casselberry, FL 32707Off Market
Nearby schools
GreatSchools rating
- 6/10Sterling Park Elementary SchoolGrades: PK-5Distance: 1.7 mi
- NAA Seminole County Virtual SchoolGrades: K-12Distance: 6.5 mi
- 6/10Winter Springs High SchoolGrades: 9-12Distance: 2.6 mi
Schools provided by the listing agent
- Elementary: Sterling Park Elementary
- Middle: South Seminole Middle
- High: Winter Springs High
Source: Stellar MLS. This data may not be complete. We recommend contacting the local school district to confirm school assignments for this home.
Get a cash offer in 3 minutes
Find out how much your home could sell for in as little as 3 minutes with a no-obligation cash offer.
Estimated market value
$924,200
Get a cash offer in 3 minutes
Find out how much your home could sell for in as little as 3 minutes with a no-obligation cash offer.
Estimated market value
$924,200
- Florida
- Seminole County
- Winter Springs
- 32708
- 2102 STURBRIDGE COURT
