Skip main navigation
Sold
  • Price Unknown

    2102 Sydnee Dr, Leander, TX 78641

    4beds
    2,858sqft
    Single Family Residence
    Built in 2010
    6,102.76 Square Feet Lot
    $360,500 Zestimate®
    $--/sqft
    $2,247 Estimated rent

    Home value

    $360,500

    $335,000 - $389,000

    $2,247/mo

    Zestimate® history
    Loading
    Loading...

    Owner options

    List your home for rent

    $2,247/mo

    Rent Zestimate®

    Find your next renter with Zillow Rental Manager. Plus, with online applications, you can quickly screen prospective tenants – for free.

    Learn more

    $2,247/mo

    Rent Zestimate®

    Refinance and save

    $34/mo

    Est. payment

    Refinancing to a lower rate could help reduce your monthly payments and save thousands over the life of the loan.

    See today's rates

    $34/mo

    Est. payment

    Explore your selling options

    Work with a Zillow partner agent

    Leverage their expertise and Zillow's premium Showcase listings to get your home seen by more buyers.

    Get started

    List with your own agent

    Get your home in front of millions of buyers by listing it on Zillow.

    Learn how to do it

    Sell it yourself

    Take full control of how buyers see your home on Zillow by listing For Sale by Owner (FSBO).

    List your home

    What's special

    New ac unitNew interior paintNew flooringAdditional amenitiesBright and airy ambianceLarge windowsHome gym
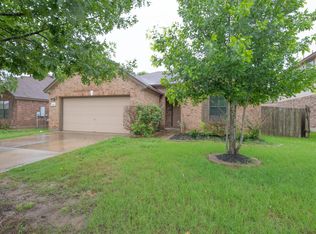
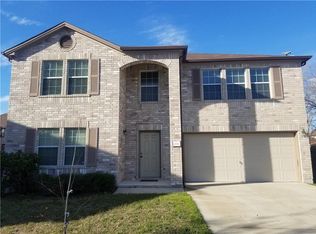
    *INSTANT EQUITY!!!** A two-story house with four bedrooms is a spacious and versatile living arrangement that offers ample room for families or individuals seeking a comfortable and functional home, it has new flooring and all new interior paint and new AC unit. The upper level typically houses the sleeping quarters, with each of the four bedrooms providing a private and cozy retreat. These bedrooms may vary in size, with the master suite often boasting a more generous layout and potentially including an en-suite bathroom for added convenience. The remaining three bedrooms provide flexibility, allowing for the accommodation of children, guests, or the use of one as a dedicated home office or hobby space. Descending to the ground floor, the open-concept design often seamlessly integrates the living room, dining area, and kitchen, fostering a sense of togetherness and flow throughout the main living spaces. Large windows flood these communal zones with natural light, creating a bright and airy ambiance. The two-storey layout also allows for the inclusion of additional amenities, such as a powder room, or even a home gym, depending on the specific floor plan. This type of home design caters to the diverse needs of modern living, offering both private and shared spaces to suit the preferences and lifestyles of the occupants.

    Zillow last checked:

    Listing updated:

    Listed by:

    Mariah McClure TREC #738416 (512) 653-0949,

    Real Broker, LLC

    Source: LERA MLS,MLS#: 1810150MLS Logo

    Facts & features

    Interior

    Bedrooms & bathrooms
    • Bedrooms: 4
    • Bathrooms: 3
    • Full bathrooms: 2
    • 1/2 bathrooms: 1
    Primary bedroom
    • Features: Other
    • Area: 100
    • Dimensions: 10 x 10
    Bedroom 2
    • Area: 100
    • Dimensions: 10 x 10
    Bedroom 3
    • Area: 100
    • Dimensions: 10 x 10
    Bedroom 4
    • Area: 100
    • Dimensions: 10 x 10
    Primary bathroom
    • Features: Shower Only
    • Area: 100
    • Dimensions: 10 x 10
    Dining room
    • Area: 100
    • Dimensions: 10 x 10
    Kitchen
    • Area: 100
    • Dimensions: 10 x 10
    Living room
    • Area: 100
    • Dimensions: 10 x 10
    Heating
    • Central, Electric
    Cooling
    • Central Air
    Appliances
    • Included: None
    Features
    • Flooring: Other
    • Has basement: No
    • Has fireplace: No
    • Fireplace features: Not Applicable
    Interior area
    • Total structure area: 2,858
    • Total interior livable area: 2,858 sqft

    Property

    Parking
    • Parking features: None
    Features
    • Levels: Two
    • Stories: 2
    • Exterior features: None
    • Pool features: None
    Lot
    • Size: 6,102 sqft
    Details
    • Parcel number: R425652

    Construction

    Type & style
    • Home type: SingleFamily
    • Property subtype: Single Family Residence
    Materials
    • Other
    • Foundation: Other
    • Roof: Other
    Condition
    • Pre-Owned
    • New construction: No
    • Year built: 2010

    Utilities & green energy

    • Electric: Pedernales
    • Gas: N/A
    • Sewer: City Leander
    • Water: City Leander, Water System

    Community & neighborhood

    Community
    • Community features: None
    Location
    • Region: Leander
    • Subdivision: Westwood

    HOA & financial

    HOA
    • Has HOA: Yes
    • HOA fee: $34 monthly
    • Association name: WESTWOOD

    Other

    Other facts
    • Listing terms: Conventional,FHA,VA Loan,Cash

    Price history

    DateEventPrice
    1/15/2025Sold--
    Source: LERA MLS #1810150 Report a problem
    1/14/2025Pending sale$375,000-3.2%$131/sqft
    Source: Unlock MLS #8478336 Report a problem
    1/1/2025Contingent$387,500+3.3%$136/sqft
    Source: LERA MLS #1810150 Report a problem
    12/23/2024Price change$375,000-3.2%$131/sqft
    Source: Unlock MLS #8478336 Report a problem
    12/14/2024Price change$387,500-1.8%$136/sqft
    Source: LERA MLS #1810150 Report a problem
    12/7/2024Price change$394,500-1.1%$138/sqft
    Source: LERA MLS #1810150 Report a problem
    11/9/2024Price change$399,000-2.4%$140/sqft
    Source: LERA MLS #1810150 Report a problem
    10/2/2024Price change$409,000-1.4%$143/sqft
    Source: LERA MLS #1810150 Report a problem
    9/25/2024Price change$414,700-2.4%$145/sqft
    Source: LERA MLS #1810150 Report a problem
    9/19/2024Listed for sale$425,000$149/sqft
    Source: LERA MLS #1810150 Report a problem

    Public tax history

    YearProperty taxesTax assessment
    2025$7,746 +19.7%$380,000 +0.4%
    2024$6,472 +12.5%$378,473 +10%
    2023$5,753 -8.5%$344,066 +10%
    2022$6,286 -1.5%$312,787 +10%
    2021$6,382 +2.9%$284,352 +10%
    2020$6,203 +4.3%$258,502 +4.9%
    2019$5,950 +17.4%$246,476 +10%
    2018$5,067 $224,069 +10%
    2017$5,067 +9.4%$203,699 +10%
    2016$4,633 +15.8%$185,181 +10%
    2015$4,000 $168,346 +10%
    2014$4,000 $153,042 +10%
    2013-- $139,129 -10.9%
    2012-- $156,192 -4.2%
    2011-- $163,059 +644.6%
    2010-- $21,900 -6.4%
    2009-- $23,400

    Find assessor info on the county website

    Neighborhood: 78641

    Nearby schools

    GreatSchools rating
    Schools provided by the listing agent
    • District: Leander I.S.D.

    Source: LERA MLS. This data may not be complete. We recommend contacting the local school district to confirm school assignments for this home.

    Get a cash offer in 3 minutes
    Find out how much your home could sell for in as little as 3 minutes with a no-obligation cash offer.
    Estimated market value
    $360,500
    Get a cash offer in 3 minutes
    Find out how much your home could sell for in as little as 3 minutes with a no-obligation cash offer.
    Estimated market value
    $360,500