Skip main navigation
Off market
  • $266,300

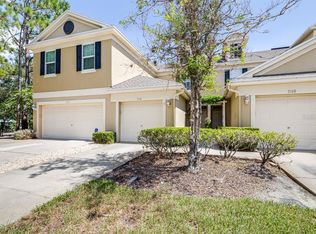
    2102 Tetley Ct, Brandon, FL 33510

    2beds
    1,657sqft
    Townhouse
    Built in 2003
    1,724 Square Feet Lot
    $266,300 Zestimate®
    $161/sqft
    $2,041 Estimated rent

    Home value

    $266,300

    $250,000 - $280,000

    $2,041/mo

    Zestimate® history
    Loading
    Loading...

    Owner options

    List your home for rent

    $2,041/mo

    Rent Zestimate®

    Find your next renter with Zillow Rental Manager. Plus, with online applications, you can quickly screen prospective tenants – for free.

    Learn more

    $2,041/mo

    Rent Zestimate®

    Refinance and save

    $2,036/mo

    Est. payment

    Refinancing to a lower rate could help reduce your monthly payments and save thousands over the life of the loan.

    See today's rates

    $2,036/mo

    Est. payment

    Explore your selling options

    Work with a Zillow partner agent

    Leverage their expertise and Zillow's premium Showcase listings to get your home seen by more buyers.

    Get started

    List with your own agent

    Get your home in front of millions of buyers by listing it on Zillow.

    Learn how to do it

    Sell it yourself

    Take full control of how buyers see your home on Zillow by listing For Sale by Owner (FSBO).

    List your home

    What's special

    Brand new carpet installed on 3/18! This unit is in great shape and is the absolute best value in Chelsea Manor! Make sure to check us out and compare! This 2BR+Loft/2.5BA/2Car townhome is in great condition and ready for a new owner....and comes equipped with a two car garage, all for the new price of $179,000! Plus an AHS 1 year home warranty for the new homeowner at closing...truly a win-win! This fabulous location has quick and easy access to I4/I75/X-town, shopping and dining; yet tucked away in peaceful, serene surroundings! This corner, end unit, just got a brand new roof in October 2019! Both bedrooms are upstairs and quite large. The Master suite comes equipped with a walk-in closet, cathedral ceiling, and private bath. The secondary bedroom also has cathedral ceilings and two new hurricane impact windows - approx. 1 year old. The loft area is also very spacious and could easily be turned into a 3rd bedroom, or you name it! The downstairs is also open and airy with a big eat-in kitchen with oak cabinetry, service bar and all appliances included....even the washer and dryer! This unit is ready for a quick closing and a new owner! And once you are all moved in....you can take a dip in the community pool! This is a great unit for a great price! Schedule your appointment today! There is a 10 minute virtual showing of this property, just click the second video button

    This property is off market, which means it's not currently listed for sale or rent on Zillow. This may be different from what's available on other websites or public sources.

    Originating MLS: Tampa

    Facts & features

    Interior

    Bedrooms & bathrooms
    • Bedrooms: 2
    • Bathrooms: 3
    • Full bathrooms: 2
    • 1/2 bathrooms: 1
    Heating
    • Other, Electric
    Cooling
    • Central
    Appliances
    • Laundry: Inside, Laundry Closet, Upper Floor
    Features
    • Ceiling Fans(s), Eating Space In Kitchen, Open Floorplan, Split Bedroom, Walk-In Closet(s), Solid Wood Cabinets, Living Room/Dining Room Combo
    • Flooring: Tile, Other, Carpet, Concrete, Hardwood
    • Windows: Blinds
    Interior area
    • Structure area source: Public Records
    • Total interior livable area: 1,657 sqft

    Property

    Parking
    • Total spaces: 2
    • Parking features: Garage
    Features
    • Levels: Two
    • Patio & porch: Screened, Rear Porch
    • Exterior features: Stucco
    Lot
    • Size: 1,724 Square Feet
    • Features: In County, Sidewalk, Street Paved, Corner Lot, Cul-de-sac
    • Residential vegetation: Mature Landscaping, Trees/Landscaped, Oak Trees
    Details
    • Parcel number: 2029175U6000016000060U
    • Zoning: IPD-1

    Construction

    Type & style
    • Home type: SingleFamily
    • Property subtype: Townhouse
    Materials
    • masonry
    • Roof: Composition
    Condition
    • Completed
    • Year built: 2003

    Utilities & green energy

    • Sewer: Public Sewer
    • Water: Public
    • Utilities for property: Electricity Connected, Sewer Connected, Public, Street Lights, Cable Connected

    Community & HOA

    Community
    • Subdivision: CHELSEA MANOR
    HOA
    • Has HOA: Yes
    • Amenities included: Maintenance
    • Services included: Community Pool, Maintenance Grounds, Maintenance Exterior, Pool Maintenance
    • HOA fee: $200 monthly
    Location
    • Region: Brandon

    Financial & listing details

    • Price per square foot: $161/sqft
    • Tax assessed value: $211,895
    • Annual tax amount: $2,960
    • Listing terms: Cash, Conventional, FHA, VA Loan
    • Ownership: Fee Simple

    Price history

    DateEventPrice
    8/3/2020Sold$175,000-2.2%$106/sqft
    Source: Public Record Report a problem
    5/10/2020Pending sale$179,000$108/sqft
    Source: Coldwell Banker Realty - Brandon Central #T3205980 Report a problem
    4/16/2020Price change$179,000-1.6%$108/sqft
    Source: Coldwell Banker Realty - Brandon Central #T3205980 Report a problem
    3/4/2020Price change$182,000+1.7%$110/sqft
    Source: Coldwell Banker Realty - Brandon Central #T3205980 Report a problem
    1/31/2020Price change$179,000-1.6%$108/sqft
    Source: Coldwell Banker Realty - Brandon Central #T3205980 Report a problem
    12/4/2019Price change$182,000-1.1%$110/sqft
    Source: Coldwell Banker Residential Real Estate - Brandon Central #T3205980 Report a problem
    11/20/2019Listed for sale$184,000$111/sqft
    Source: Coldwell Banker Residential Real Estate - Brandon Central #T3205980 Report a problem
    11/7/2019Pending sale$184,000$111/sqft
    Source: Coldwell Banker Residential Real Estate - Brandon Central #T3205980 Report a problem
    10/23/2019Listed for sale$184,000-10.2%$111/sqft
    Source: COLDWELL BANKER RESIDENTIAL #T3205980 Report a problem
    7/5/2006Sold$205,000+37.6%$124/sqft
    Source: Public Record Report a problem
    8/8/2003Sold$149,000$90/sqft
    Source: Public Record Report a problem

    Public tax history

    YearProperty taxesTax assessment
    2025$2,960 +9.1%$174,397 +2.9%
    2024$2,713 +4.6%$169,482 +3%
    2023$2,593 +6.4%$164,546 +3%
    2022$2,438 +1.3%$159,753 +3%
    2021$2,406 -20.8%$155,100 +2.8%
    2020$3,038 +224.1%$150,931 +91.6%
    2019$937 $78,782 +1.9%
    2018$937 +2.3%$77,313 -33.7%
    2017$917 +2.5%$116,560 +57.2%
    2016$894 +1.4%$74,166 +0.7%
    2015$882 -0.7%$73,650 +0.8%
    2014$888 $73,065 +1.5%
    2013$888 -2%$71,985 +1.7%
    2012$906 -16.2%$70,782 -13.6%
    2011$1,081 -22%$81,894 -16.2%
    2010$1,386 -22%$97,696 -16.5%
    2009$1,777 -27.8%$117,002 -22.4%
    2008$2,460 -26%$150,765 -16.3%
    2007$3,323 +32.3%$180,156 +38%
    2006$2,511 +0.3%$130,583 +3%
    2005$2,504 $126,780 +3%
    2004-- $123,087 +3408.8%
    2003-- $3,508
    2002-- $3,508
    Find assessor info on the county website

    Neighborhood: 33510

    Nearby schools

    GreatSchools rating
    Schools provided by the listing agent
    • Elementary: Schmidt-HB
    • Middle: McLane-HB
    • High: Brandon-HB

    Source: The MLS. This data may not be complete. We recommend contacting the local school district to confirm school assignments for this home.

    Get a cash offer in 3 minutes
    Find out how much your home could sell for in as little as 3 minutes with a no-obligation cash offer.
    Estimated market value
    $266,300
    Get a cash offer in 3 minutes
    Find out how much your home could sell for in as little as 3 minutes with a no-obligation cash offer.
    Estimated market value
    $266,300