Skip main navigation
Pending
  • Listed by: Hansen Group Real Estate Inc • Olivia Kyles
    $999,000

    2102 Vine Road, Brier, WA 98036

    3beds
    1,573sqft
    : 
    $6,026/mo
    Get pre-qualified
    Single Family Residence
    Built in 1966
    1.3 Acres Lot
    $1,005,500 Zestimate®
    $635/sqft
    $-- HOA

    What's special

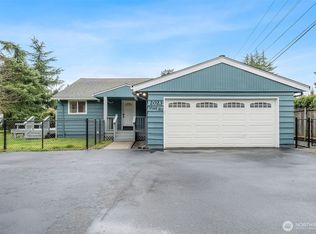
    Rare opportunity to own 1.3 acres in the highly desirable city of Brier! This beautifully maintained mid-century modern home offers convenient single-level living with thoughtful updates throughout. Recent renovations include fresh interior & exterior paint, new doors & trim, updated bathrooms, flooring, cabinetry, quartz countertops, & appliances. The roof is just 4 years old with new gutters, making this home truly move-in ready. Outside, enjoy a beautifully landscaped property with room to spread out, entertain, play, park your vehicles, add a shop, or explore future development possibilities. Two sheds, one of them being insulated, provide excellent storage or workspace, while the covered back patio is perfect for year-round entertaining and backyard BBQs. Gather around the fire pit or relax in the peaceful setting as the property backs to a creek for added privacy. Located next to Locust Creek Park, the home enjoys a natural buffer with peaceful, forested surroundings. Experience the best of both worlds, a quiet acreage lifestyle that feels tucked away, while still being conveniently located near everyday amenities, shopping, dining, schools, and major commuter routes. Enjoy space, privacy, and nature without sacrificing convenience. Whether you're looking for more space, room for hobbies, or potential investment and subdivision opportunities (buyer to verify), this 1.3 acre property has endless possibilities. Pre-inspection available.
    5 days
    |
    442
    |
    26
    |

    Likely to sell faster than

    Zillow last checked:

    Listing updated:

    Listed by:

    Olivia Kyles,

    Hansen Group Real Estate Inc,

    Cara Erdman,

    Windermere Real Estate/East

    Source: NWMLS as distributed by MLS GRID,MLS#: 2560766MLS Logo

      Facts & features

      Interior

      Bedrooms & bathrooms
      • Bedrooms: 3
      • Bathrooms: 2
      • Full bathrooms: 1
      • 3/4 bathrooms: 1
      • Main level bathrooms: 2
      • Main level bedrooms: 3
      Primary bedroom
      • Level: Main
      Bedroom
      • Level: Main
      Bedroom
      • Level: Main
      Bathroom three quarter
      • Level: Main
      Bathroom full
      • Level: Main
      Dining room
      • Level: Main
      Family room
      • Level: Main
      Kitchen without eating space
      • Level: Main
      Living room
      • Level: Main
      Heating
      • Fireplace, Forced Air, Electric, Natural Gas
      Cooling
      • None
      Appliances
      • Included: Dishwasher, Dryer, Microwave, Refrigerator, Stove(s)/Range(s), Washer, Dishwasher(s), Dryer(s), Microwave(s), Refrigerator(s), Washer(s), Water Heater: Gas, Water Heater Location: Garage
      Features
      • Bath Off Primary
      • Flooring: Hardwood, Stone, Vinyl Plank
      • Windows: Dbl Pane/Storm Window
      • Basement: None
      • Number of fireplaces: 2
      • Fireplace features: Wood Burning, Main Level: 2, Fireplace
      Interior area
      • Total structure area: 1,573
      • Total interior livable area: 1,573 sqft

      Property

      Parking
      • Total spaces: 2
      • Parking features: Driveway, Attached Garage, RV Parking
      • Has attached garage: Yes
      • Covered spaces: 2
      Features
      • Levels: One
      • Stories: 1
      • Patio & porch: Bath Off Primary, Dbl Pane/Storm Window, Fireplace, Water Heater
      • Has view: Yes
      • View description: Territorial
      Lot
      • Size: 1.3 Acres
      • Features: Paved, Sidewalk, Fenced-Fully, Gas Available, High Speed Internet, Outbuildings, Patio, RV Parking
      • Topography: Level
      Details
      • Parcel number: 00373101801602
      • Zoning: RS12500
      • Zoning description: Jurisdiction: City
      • Special conditions: Standard

      Construction

      Type & style
      • Home type: SingleFamily
      • Architectural style: Mid-Century Modern,1 Story
      • Property subtype: Single Family Residence
      Materials
      • Brick, Wood Siding
      • Foundation: Poured Concrete
      • Roof: Composition
      Condition
      • Very Good
      • Year built: 1966
      • Major remodel year: 1966

      Utilities & green energy

      • Sewer: Septic Tank
      • Water: Public

      Community & HOA

      Community
      • Subdivision: Brier
      Location
      • Region: Lynnwood

      Financial & listing details

      • Price per square foot: $635/sqft
      • Tax assessed value: $729,300
      • Annual tax amount: $5,747
      • Date on market: 8/12/2026
      • Cumulative days on market: 7 days
      • Listing terms: Conventional,FHA,VA Loan
      • Inclusions: Dishwasher(s), Dryer(s), Microwave(s), Refrigerator(s), Stove(s)/Range(s), Washer(s)

        Estimated market value

        $1,005,500

        $955,000 - $1.06M

        $3,470/mo

        Price history

        DateEventPrice
        8/15/2026Pending sale$999,000$635/sqft
        Source: NWMLS as distributed by MLS GRID #2560766 Report a problem
        8/13/2026Listed for sale$999,000+207.4%$635/sqft
        Source: NWMLS as distributed by MLS GRID #2560766 Report a problem
        3/20/2006Sold$325,000$207/sqft
        Source: Public Record Report a problem

        Public tax history

        YearProperty taxesTax assessment
        2024$5,747 -0.8%$729,300 -0.6%
        2023$5,791 +2.6%$733,400 -14.6%
        2022$5,645 +7.5%$858,900 +32.4%
        2021$5,251 +2.5%$648,800 +2%
        2020$5,121 -0.3%$636,300 +12.4%
        2019$5,136 $566,300 +19.9%
        2018-- $472,500 +28.8%
        2017$4,505 +19.9%$366,800 +8.5%
        2016$3,757 $338,100 -5.1%
        2015$3,757 +25.6%$356,300 +33%
        2013$2,991 $267,800
        2012-- --
        2011-- --
        2010-- --
        2009-- --
        2008-- --
        2007-- --
        2002-- --
        2001$2,344 -1%$188,700
        2000$2,368 $188,700
        Find assessor info on the county website

        Monthly payment

        Est. payment

        Payment breakdown

        Explore the cost of this home by adjusting the details. Changes won't be saved.
        All calculations are estimates and provided by Zillow, Inc. for informational purposes only. Actual amounts may vary.
        HOA fees may include property taxes on listings classified as Co-Ops. Contact the listing agent and/or owner for fee details.
        See how much you could borrow to make a competitive offer.

        Climate risks

        Neighborhood: 98036

        Getting around

        17 / 100
        Car-Dependent
        19 / 100
        Minimal Transit
        1 / 100
        Somewhat Bikeable

        Nearby schools

        GreatSchools rating
        Schools provided by the listing agent
        • Elementary: Brier Elem
        • Middle: Brier Terrace Mid
        • High: Mountlake Terrace Hi

        Source: NWMLS as distributed by MLS GRID. This data may not be complete. We recommend contacting the local school district to confirm school assignments for this home.

        A local agent can set up tours, give advice and negotiate with sellers.

        Browse local experts

        Similar homes