Skip main navigation
Off market
Street View
  • $814,100

    2102 W Enfield Way, Chandler, AZ 85286

    4beds
    3,150sqft
    SingleFamily
    Built in 1998
    10,000 Square Feet Lot
    $814,100 Zestimate®
    $258/sqft
    $3,562 Estimated rent

    Home value

    $814,100

    $765,000 - $863,000

    $3,562/mo

    Zestimate® history
    Loading
    Loading...

    Owner options

    List your home for rent

    $3,562/mo

    Rent Zestimate®

    Find your next renter with Zillow Rental Manager. Plus, with online applications, you can quickly screen prospective tenants – for free.

    Learn more

    $3,562/mo

    Rent Zestimate®

    Refinance and save

    $4,725/mo

    Est. payment

    Refinancing to a lower rate could help reduce your monthly payments and save thousands over the life of the loan.

    See today's rates

    $4,725/mo

    Est. payment

    Explore your selling options

    Work with a Zillow partner agent

    Leverage their expertise and Zillow's premium Showcase listings to get your home seen by more buyers.

    Get started

    List with your own agent

    Get your home in front of millions of buyers by listing it on Zillow.

    Learn how to do it

    Sell it yourself

    Take full control of how buyers see your home on Zillow by listing For Sale by Owner (FSBO).

    List your home

    What's special

    This was one of the 3 Builders Models. This one has been described to me by neighbors as the most exciting of the models, as it has many wood and/or mirrored builtin features, desks, etc. The family room has a large wood desk built into the wall with a window view overlooking the back yard grassy area. Also in the family room is a remote control gas fireplace with glass inclosure. Next to the fireplace is a TV nook large enough to easily fit a 65 inch screen within. Above the TV nook & fireplace is a large electronics nook for audio/video equipment & pictures. The kitchen/family room is a huge open area complete with a very large white Corian one piece counter/dual sink. There is also a white Corian kitchen island, and a small white Corian kitchen desk built into the wall with additional cabinets overhead. The cabinets are all light wood with dark pearl knobs. Most of the ceilings are high (11 to 14 foot) and vaulted with can flood lights. The hallway leading to 3 of the bedrooms has a huge built in desk & cabinets overhead. The spacious Laundry room has a sink and hookups for 1 washing machine & 2 dryers, with counter top & drawers along one wall and cabinets above & below along both walls. At the end of the room is a glass windowed door. There is a dining room with a built in wood & mirrored wall, and a ledge about waist high along it. There is also mirrored nooks in the house entryway, and the Master bedroom entryway. The Living room has a large picture window overlooking the fully landscaped backyard and swimming pool. The Master bedroom also has high vaulted ceilings.

    This property is off market, which means it's not currently listed for sale or rent on Zillow. This may be different from what's available on other websites or public sources.
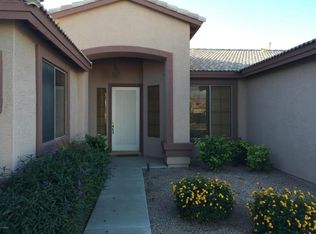
    Facts & features

    Interior

    Bedrooms & bathrooms
    • Bedrooms: 4
    • Bathrooms: 3
    • Full bathrooms: 2
    • 1/2 bathrooms: 1
    Heating
    • Other, Gas
    Cooling
    • Refrigerator
    Appliances
    • Included: Dishwasher, Dryer, Freezer, Garbage disposal, Microwave, Range / Oven, Refrigerator, Washer
    Features
    • Flooring: Tile, Carpet
    • Has fireplace: Yes
    Interior area
    • Total interior livable area: 3,150 sqft

    Property

    Parking
    • Total spaces: 3
    • Parking features: Garage - Attached
    Features
    • Exterior features: Wood
    Lot
    • Size: 10,000 sqft
    Details
    • Parcel number: 30325250

    Construction

    Type & style
    • Home type: SingleFamily
    Materials
    • Roof: Tile
    Condition
    • Year built: 1998

    Community & neighborhood

    Location
    • Region: Chandler

    HOA & financial

    HOA
    • Has HOA: Yes
    • HOA fee: $55 monthly

    Price history

    DateEventPrice
    1/4/2002Sold$336,000+10.3%$107/sqft
    Source: ARMLS #1661049 Report a problem
    2/11/1999Sold$304,692$97/sqft
    Source: Public Record Report a problem

    Public tax history

    YearProperty taxesTax assessment
    2025$3,662 +1.9%$60,710 -8%
    2024$3,595 +2.3%$66,020 +58.8%
    2023$3,515 +3.2%$41,569 -5%
    2022$3,405 -2.5%$43,750 +5.5%
    2021$3,494 +4.3%$41,460 +4.4%
    2020$3,350 +3.5%$39,700 +3%
    2019$3,238 $38,530 +4.2%
    2018$3,238 +7.5%$36,980 +0.8%
    2017$3,013 +7.1%$36,680 -5.2%
    2016$2,813 -2.6%$38,710 +19.7%
    2015$2,888 $32,350 +14.5%
    2014-- $28,250 +16%
    2013-- $24,360 -1.6%
    2012-- $24,760 -11.3%
    2011-- $27,920 -8%
    2010-- $30,350 -15.6%
    2009-- $35,970 -21%
    2008-- $45,550 +12.6%
    2007-- $40,450 +71.4%
    2006-- $23,600
    2005-- $23,600 -1.9%
    2004-- $24,050
    2003-- $24,050 +15.9%
    2002-- $20,750

    Find assessor info on the county website

    Neighborhood: Pecos Vistas

    Nearby schools

    GreatSchools rating
    Get a cash offer in 3 minutes
    Find out how much your home could sell for in as little as 3 minutes with a no-obligation cash offer.
    Estimated market value
    $814,100
    Get a cash offer in 3 minutes
    Find out how much your home could sell for in as little as 3 minutes with a no-obligation cash offer.
    Estimated market value
    $814,100