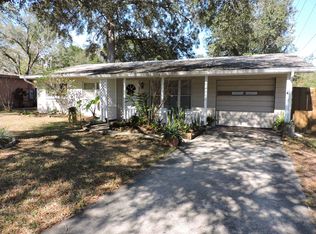
Pride of ownership shines throughout this home, set on a spacious corner lot in a central Tampa location near Seminole Heights. With comfort and functionality in mind, the home features an open floor plan paired with a split-bedroom layout, with two bedrooms on one side of the home and a private bedroom on the opposite side—ideal for guests, a home office, or added privacy. Inside, the home offers a warm blend of character and modern updates, highlighted by classic terrazzo flooring in select areas. Bedrooms are generously sized, including a spacious primary bedroom with a large walk-in closet, providing excellent storage and versatility. A dedicated laundry and storage room adds everyday convenience, while a brand-new roof installed in December 2025 offers peace of mind for the next owner. Step outside to a large, fully fenced backyard with alley access and a gated driveway, offering ample space for pets, entertaining, recreation, or a future pool. A covered porch creates a comfortable spot to relax and enjoy the outdoor setting. Enjoy the ease of ownership with no HOA and the added benefit of being located in a non-flood zone. The home is just minutes from ZooTampa at Lowry Park and Lowry Park, and Blind Tiger Cafe is right down the street—perfect for morning coffee or a quick walk. Centrally located with easy access to Downtown Tampa, major highways, top-rated dining, shopping, hospitals, schools, Tampa International Airport, Raymond James Stadium, Amalie Arena, and the Gulf beaches, this home offers everyday convenience in a highly accessible location. Schedule your private showing today!
Sold for $415,000
$415,000
2102 W KIRBY CIRCLE, TAMPA, FL 33604
3beds
1,274sqft
Single Family Residence
Built in 1957
7,630 Square Feet Lot
$410,600 Zestimate®
$326/sqft
$2,079 Estimated rent
Home value
$410,600
$382,000 - $443,000
$2,079/mo
Zestimate® history
Owner options
List your home for rent
$2,079/mo
Rent Zestimate®
Find your next renter with Zillow Rental Manager. Plus, with online applications, you can quickly screen prospective tenants – for free.
$2,079/mo
Rent Zestimate®
Refinance and save
$2,844/mo
Est. payment
Refinancing to a lower rate could help reduce your monthly payments and save thousands over the life of the loan.
$2,844/mo
Est. payment
Explore your selling options
Work with a Zillow partner agent
Leverage their expertise and Zillow's premium Showcase listings to get your home seen by more buyers.
Get startedList with your own agent
Get your home in front of millions of buyers by listing it on Zillow.
Learn how to do itSell it yourself
Take full control of how buyers see your home on Zillow by listing For Sale by Owner (FSBO).
List your homeWhat's special
Split-bedroom layoutCovered porchOpen floor planSpacious corner lotGated drivewayLarge walk-in closetSpacious primary bedroom
Zillow last checked:
Listing updated:
Listed by:
Kirsten Ravid 860-982-2271,
SMITH & ASSOCIATES REAL ESTATE 727-342-3800,
Julia Fanning 703-727-3521,
SMITH & ASSOCIATES REAL ESTATE
Bought with:
Isel Arias Robaina, 3458004
FRIENDS REALTY LLC
Source: Stellar MLS,MLS#: TB8461485 Originating MLS: Suncoast Tampa
Originating MLS: Suncoast Tampa
Facts & features
Interior
Bedrooms & bathrooms
- Bedrooms: 3
- Bathrooms: 2
- Full bathrooms: 1
- 1/2 bathrooms: 1
Primary bedroom
- Features: Built-in Closet
- Level: First
- Area: 182 Square Feet
- Dimensions: 14x13
Kitchen
- Level: First
- Area: 110 Square Feet
- Dimensions: 10x11
Living room
- Level: First
- Area: 192 Square Feet
- Dimensions: 16x12
Heating
- Central
Cooling
- Central Air
Appliances
- Included: Cooktop, Dishwasher, Dryer, Microwave, Range, Range Hood, Refrigerator, Washer
- Laundry: Electric Dryer Hookup, Inside, Washer Hookup
Features
- Ceiling Fan(s), Primary Bedroom Main Floor, Split Bedroom, Thermostat
- Flooring: Carpet, Linoleum, Terrazzo, Vinyl
- Windows: Blinds
- Has fireplace: No
- Common walls with other units/homes: Corner Unit
Interior area
- Total structure area: 1,549
- Total interior livable area: 1,274 sqft
Property
Parking
- Parking features: Driveway, Parking Pad
- Has uncovered spaces: Yes
Features
- Levels: One
- Stories: 1
- Patio & porch: Covered, Front Porch, Patio
- Exterior features: Awning(s), Lighting, Rain Gutters
- Fencing: Chain Link,Fenced,Vinyl
Lot
- Size: 7,630 Square Feet
- Dimensions: 70 x 109
- Features: Corner Lot
- Residential vegetation: Oak Trees, Trees/Landscaped
Details
- Additional structures: Shed(s)
- Parcel number: A2628183G4A0000000014.0
- Zoning: RS-50
- Special conditions: None
Construction
Type & style
- Home type: SingleFamily
- Property subtype: Single Family Residence
Materials
- Block
- Foundation: Slab
- Roof: Shingle
Condition
- New construction: No
- Year built: 1957
Utilities & green energy
- Sewer: Public Sewer
- Water: Public
- Utilities for property: Cable Available, Electricity Connected, Public, Sewer Connected, Water Connected
Community & HOA
Community
- Pet fee: $0 monthly
- Subdivision: COARSEY GROVE ESTATES 1ST ADD
HOA
- Has HOA: No
Location
- Region: Tampa
Financial & listing details
- Price per square foot: $326/sqft
- Tax assessed value: $287,796
- Annual tax amount: $4,074
- Date on market: 1/8/2026
- Cumulative days on market: 22 days
- Listing terms: Cash,Conventional,FHA,VA Loan
- Ownership: Fee Simple
- Total actual rent: 0
- Electric utility on property: Yes
- Road surface type: Paved, Asphalt
Price history
| Date | Event | Price |
|---|---|---|
| 3/10/2026 | Sold | $415,000$326/sqft |
Source:  Stellar MLS #TB8461485 Report a problem Stellar MLS #TB8461485 Report a problem | ||
| 2/1/2026 | Pending sale | $415,000$326/sqft |
Source: Stellar MLS #TB8461485 Report a problem | ||
| 1/27/2026 | Price change | $415,000-1%$326/sqft |
Source: Stellar MLS #TB8461485 Report a problem | ||
| 1/8/2026 | Listed for sale | $419,000+39.2%$329/sqft |
Source: Stellar MLS #TB8461485 Report a problem | ||
| 3/25/2021 | Sold | $301,000-1.3%$236/sqft |
Source: Public Record Report a problem | ||
| 2/27/2021 | Pending sale | $305,000$239/sqft |
Source: Owner Report a problem | ||
| 2/27/2021 | Price change | $305,000+5.5%$239/sqft |
Source: Owner Report a problem | ||
| 2/22/2021 | Listed for sale | $289,000$227/sqft |
Source: Owner Report a problem | ||
Public tax history
| Year | Property taxes | Tax assessment |
|---|---|---|
| 2025 | $4,389 +7.7% | $258,526 +4.3% |
| 2024 | $4,074 +2275.1% | $247,873 +3% |
| 2023 | $172 -94.1% | $240,653 -21.6% |
| 2022 | $2,912 -6.7% | $307,123 +105.2% |
| 2021 | $3,121 +345.3% | $149,645 +163.9% |
| 2020 | $701 +2% | $56,711 +2.3% |
| 2019 | $687 | $55,436 +1.9% |
| 2018 | $687 +1.1% | $54,402 -42.1% |
| 2017 | $680 +1.5% | $93,953 +80% |
| 2016 | $670 +2.6% | $52,187 +0.7% |
| 2015 | $653 +14.6% | $51,824 +0.8% |
| 2014 | $570 | $51,413 +1.5% |
| 2013 | $570 -0.1% | $50,653 +1.7% |
| 2012 | $570 -6.3% | $49,806 -8% |
| 2011 | $609 +1.8% | $54,164 +1.5% |
| 2010 | $598 +0.5% | $53,364 +1.5% |
| 2009 | $595 -0.4% | $52,560 +0.1% |
| 2008 | $597 +0.8% | $52,507 +3% |
| 2007 | $592 -3.8% | $50,978 +2.5% |
| 2006 | $616 +2.9% | $49,735 +3% |
| 2005 | $598 | $48,286 +3% |
| 2004 | -- | $46,880 +1.9% |
| 2003 | -- | $46,006 +2.4% |
| 2002 | -- | $44,928 +1.6% |
| 2001 | -- | $44,220 -9.5% |
| 2000 | $426 | $48,876 |
Find assessor info on the county website
Neighborhood: Lowry Park Central
Nearby homes
- $297,7002 bd1 ba1.4k sqft2104 W Kirby Cir, Tampa, FL 33604Off Market
- $15,6752,613 Square Feet1916 W Kirby St, Tampa, FL 33604Off Market
- $311,2002 bd1 ba1.4k sqft2101 W Kirby Cir, Tampa, FL 33604Off Market
- $330,4003 bd1 ba1k sqft2015 W Kirby St, Tampa, FL 33604Off Market
- $436,7003 bd2 ba1.1k sqft2017 W Kirby St, Tampa, FL 33604Off Market
- $401,5003 bd2 ba1.3k sqft1914 W Kirby St, Tampa, FL 33604Off Market
- $300,6002 bd1 ba1.3k sqft2107 W Kirby Cir, Tampa, FL 33604Off Market
- $316,6002 bd1 ba1k sqft2106 W Kirby Cir, Tampa, FL 33604Off Market
Nearby schools
GreatSchools rating
- 4/10Oak Grove Elementary SchoolGrades: PK-5Distance: 0.9 mi
- 2/10Memorial Middle SchoolGrades: 6-8Distance: 2.5 mi
- 3/10Hillsborough High SchoolGrades: PK,9-12Distance: 2.5 mi
Get a cash offer in 3 minutes
Find out how much your home could sell for in as little as 3 minutes with a no-obligation cash offer.
Estimated market value
$410,600
Get a cash offer in 3 minutes
Find out how much your home could sell for in as little as 3 minutes with a no-obligation cash offer.
Estimated market value
$410,600
- Florida
- Hillsborough County
- Tampa
- 33604
- Lowry Park Central
- 2102 W KIRBY CIRCLE
Nearby cities
Nearby neighborhoods
Nearby zip codes
Other Tampa Topics
