Skip main navigation
Sold for $327,500
  • $327,500

    2102 Waters Mill Point, Richmond, VA 23235

    2beds
    1,453sqft
    Townhouse, Single Family Residence
    Built in 1983
    -- sqft lot
    $290,800 Zestimate®
    $225/sqft
    $2,004 Estimated rent

    Home value

    $290,800

    $265,000 - $317,000

    $2,004/mo

    Zestimate® history
    Loading
    Loading...

    Owner options

    List your home for rent

    $2,004/mo

    Rent Zestimate®

    Find your next renter with Zillow Rental Manager. Plus, with online applications, you can quickly screen prospective tenants – for free.

    Learn more

    $2,004/mo

    Rent Zestimate®

    Refinance and save

    $2,290/mo

    Est. payment

    Refinancing to a lower rate could help reduce your monthly payments and save thousands over the life of the loan.

    See today's rates

    $2,290/mo

    Est. payment

    Explore your selling options

    Work with a Zillow partner agent

    Leverage their expertise and Zillow's premium Showcase listings to get your home seen by more buyers.

    Get started

    List with your own agent

    Get your home in front of millions of buyers by listing it on Zillow.

    Learn how to do it

    Sell it yourself

    Take full control of how buyers see your home on Zillow by listing For Sale by Owner (FSBO).

    List your home

    What's special

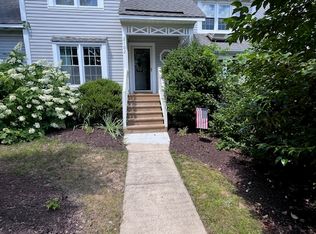
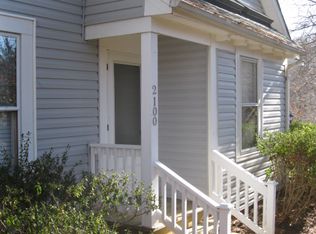
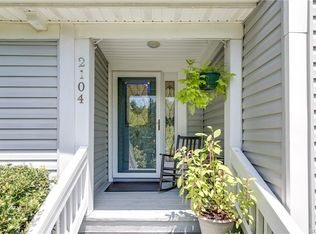
    This exquisitely renovated 2-bedroom, 2.5-bathroom Bon Air townhome offers a harmonious blend of modern luxury and classic charm. Step inside and be greeted by the warmth of wide plank LVP flooring that spans the entire first level. The centerpiece of the living area is a stunning stone fireplace that adds a touch of rustic elegance. Beyond the living space is a new deck ready for relaxation in your white picket fenced backyard. The kitchen features white cabinets with black pulls that perfectly complement the farmhouse sink and stainless-steel appliances. Upstairs, you'll find two luxurious bedroom suites, each with its own distinct personality. Both bedrooms are adorned with skylights and captivating wood accent walls and the bathrooms are graced with gorgeous tilework. Every inch of this townhome has been meticulously renovated to create a seamless blend of modern design and comfort. From the fixtures to the finishes, every detail has been carefully chosen. Enjoy the convenience of a desirable neighborhood and the luxury of a completely renovated interior. Contact your agent today to schedule a showing. Your dream home awaits!

    Zillow last checked:

    Listing updated:

    Listed by:

    Sarah Bice 804-539-5922,

    Sarah Bice & Associates RE,

    Tara Daly 804-301-6465,

    Sarah Bice & Associates RE

    Bought with:

    Melinda Miller, 0225235094

    South / West Realtors

    Source: CVRMLS,MLS#: 2319077MLS LogoOriginating MLS: Central Virginia Regional MLS

    Facts & features

    Interior

    Bedrooms & bathrooms
    • Bedrooms: 2
    • Bathrooms: 3
    • Full bathrooms: 2
    • 1/2 bathrooms: 1
    Primary bedroom
    • Description: Carpet, closet, fan w/light
    • Level: Second
    • Dimensions: 16.0 x 14.0
    Primary bedroom
    • Description: Carpet, closet, fan w/light
    • Level: Second
    • Dimensions: 15.0 x 11.0
    Dining room
    • Description: LVP floors, chandelier
    • Level: First
    • Dimensions: 12.0 x 10.0
    Family room
    • Description: LVP floors, fireplace, fan w/light
    • Level: First
    • Dimensions: 19.0 x 14.0
    Other
    • Description: Tub & Shower
    • Level: Second
    Half bath
    • Level: First
    Kitchen
    • Description: LVP floors, new appliances
    • Level: First
    • Dimensions: 14.0 x 11.0
    Laundry
    • Level: Second
    • Dimensions: 0 x 0
    Heating
    • Electric, Heat Pump
    Cooling
    • Central Air
    Appliances
    • Included: Dishwasher, Electric Water Heater, Disposal, Microwave, Oven, Smooth Cooktop, Water Heater
    • Laundry: Washer Hookup, Dryer Hookup
    Features
    • Ceiling Fan(s), Dining Area, Fireplace, Laminate Counters, Bath in Primary Bedroom, Skylights
    • Flooring: Carpet, Tile, Vinyl
    • Windows: Skylight(s)
    • Basement: Crawl Space
    • Attic: Pull Down Stairs
    • Number of fireplaces: 1
    • Fireplace features: Wood Burning
    Interior area
    • Total interior livable area: 1,453 sqft
    • Finished area above ground: 1,453

    Property

    Parking
    • Parking features: Assigned
    Features
    • Levels: Two
    • Stories: 2
    • Patio & porch: Rear Porch, Deck, Porch
    • Exterior features: Deck, Porch, Storage, Shed
    • Pool features: None
    • Fencing: None
    Details
    • Parcel number: 753715835300000
    • Special conditions: Corporate Listing

    Construction

    Type & style
    • Home type: Townhouse
    • Architectural style: Row House
    • Property subtype: Townhouse, Single Family Residence
    • Attached to another structure: Yes
    Materials
    • Drywall, Frame, Vinyl Siding
    • Roof: Composition,Shingle
    Condition
    • Resale
    • New construction: No
    • Year built: 1983

    Utilities & green energy

    • Sewer: Public Sewer
    • Water: Public

    Community & neighborhood

    Community
    • Community features: Common Grounds/Area, Home Owners Association
    Location
    • Region: Richmond
    • Subdivision: Rolling Hill At Bon Air

    HOA & financial

    HOA
    • Has HOA: Yes
    • HOA fee: $375 quarterly
    • Services included: Common Areas, Maintenance Grounds

    Other

    Other facts
    • Ownership: Corporate
    • Ownership type: Corporation

    Price history

    DateEventPrice
    9/8/2023Sold$327,500+13%$225/sqft
    Source: CVRMLS #2319077 Report a problem
    8/21/2023Pending sale$289,950$200/sqft
    Source: CVRMLS #2319077 Report a problem
    8/17/2023Listed for sale$289,950$200/sqft
    Source: CVRMLS #2319077 Report a problem

    Public tax history

    Tax history is unavailable.

    Neighborhood: Bon Air

    Nearby schools

    GreatSchools rating
    Schools provided by the listing agent
    • Elementary: Bon Air
    • Middle: Robious
    • High: James River

    Source: CVRMLS. This data may not be complete. We recommend contacting the local school district to confirm school assignments for this home.

    Get a cash offer in 3 minutes
    Find out how much your home could sell for in as little as 3 minutes with a no-obligation cash offer.
    Estimated market value
    $290,800
    Get a cash offer in 3 minutes
    Find out how much your home could sell for in as little as 3 minutes with a no-obligation cash offer.
    Estimated market value
    $290,800