Skip main navigation
For sale
  • $550,000

    21021 2ND STREET, LAND O LAKES, FL 34638

    3beds
    2,026sqft
    : 
    $3,673/mo
    Get pre-qualified
    Single Family Residence
    Built in 1977
    0.29 Acres Lot
    $-- Zestimate®
    $271/sqft
    $-- HOA

    What's special

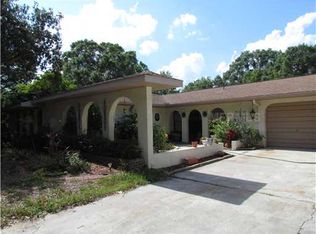
    Welcome to your own slice of Florida waterfront living in Land O’ Lakes! This beautifully remodeled 3-bedroom home offers the perfect combination of modern updates, outdoor living, and direct access to the water. Extensively renovated in 2020, the home features a fresh, updated interior designed for comfortable everyday living and easy entertaining. Step outside and you’ll quickly see what makes this property special. The backyard features a spa/pool added in 2024, along with both pool and spa heaters offering electric and gas options, a mermaid shelf with bubbler, plus a solar pool cover to help retain heat. It’s the perfect place to cool off, entertain friends, or simply relax and enjoy the Florida sunshine. Beyond the pool, the property offers canal frontage with access to TWO ski-sized lakes, giving you the opportunity to enjoy boating, skiing, fishing, kayaking, and waterfront living right from your own backyard. Additional highlights include a NEW Roof that was replaced in 2024 with Owens Corning Duration Dimensional shingles, water softener and peroxide injection system, helping enhance the home’s water quality, and the water heater was replaced in 2026. The electrical panel was updated in 2020 and includes an interlock switch for a generator, providing added convenience and peace of mind. One corner of the home has been reinforced for further peace of mind. And perhaps one of the best features of all: NO HOA and NO CDD! Finding a remodeled pool home with waterfront access and no HOA or CDD in the 34638 ZIP code is a rare opportunity. Whether your perfect weekend means relaxing poolside, heading out on the lake, or simply enjoying your own waterfront backyard, this Land O’ Lakes home delivers a Florida lifestyle that’s getting harder to find.
    14 days
    593
    37

    Likely to sell faster than

    Zillow last checked:

    Listing updated:

    Listed by:

    Crystal Tipton, Mrs 813-436-7229,

    KELLER WILLIAMS TAMPA PROPERTIES 813-264-7754

    Source: Stellar MLS,MLS#: TB8539449MLS LogoOriginating MLS: Suncoast Tampa

      Facts & features

      Interior

      Bedrooms & bathrooms
      • Bedrooms: 3
      • Bathrooms: 2
      • Full bathrooms: 2
      Rooms
      • Room types: Utility Room
      Primary bedroom
      • Features: Walk-In Closet(s)
      • Level: First
      • Area: 144 Square Feet
      • Dimensions: 12x12
      Family room
      • Level: First
      • Area: 196 Square Feet
      • Dimensions: 14x14
      Kitchen
      • Level: First
      • Area: 150 Square Feet
      • Dimensions: 15x10
      Heating
      • Central, Electric
      Cooling
      • Central Air
      Appliances
      • Included: Cooktop, Dishwasher, Disposal, Electric Water Heater, Refrigerator, Water Purifier, Water Softener
      • Laundry: Inside, Laundry Room
      Features
      • Eating Space In Kitchen, Kitchen/Family Room Combo, Living Room/Dining Room Combo, Primary Bedroom Main Floor, Stone Counters, Walk-In Closet(s)
      • Flooring: Ceramic Tile
      • Has fireplace: Yes
      • Fireplace features: Electric, Family Room
      Interior area
      • Total structure area: 2,130
      • Total interior livable area: 2,026 sqft
      Video & virtual tour

      Property

      Features
      • Levels: One
      • Stories: 1
      • Exterior features: Playground, Private Mailbox
      • Has private pool: Yes
      • Pool features: Heated, In Ground, Lighting, Pool Sweep, Solar Cover
      • Has spa: Yes
      • Spa features: Heated, In Ground
      • Has view: Yes
      • View description: Water, Canal
      • Has water view: Yes
      • Water view: Water,Canal
      • Waterfront features: Canal - Freshwater, Freshwater Canal Access, Lake Privileges, Seawall
      Lot
      • Size: 0.29 Acres
      Details
      • Additional structures: Shed(s)
      • Parcel number: 2426180010000000490
      • Zoning: R2
      • Special conditions: None

      Construction

      Type & style
      • Home type: SingleFamily
      • Property subtype: Single Family Residence
      Materials
      • Stucco
      • Foundation: Slab
      • Roof: Shingle
      Condition
      • New construction: No
      • Year built: 1977

      Utilities & green energy

      • Sewer: Septic Tank
      • Water: Well
      • Utilities for property: Electricity Connected, Propane

      Community & HOA

      Community
      • Pet fee: $0 monthly
      • Subdivision: PERDEW ISLAND
      HOA
      • Has HOA: No
      Location
      • Region: Land O Lakes

      Financial & listing details

      • Price per square foot: $271/sqft
      • Tax assessed value: $301,690
      • Annual tax amount: $1,903
      • Date on market: 8/24/2026
      • Cumulative days on market: 8 days
      • Listing terms: Cash,Conventional,FHA,VA Loan
      • Ownership: Fee Simple
      • Total actual rent: 0
      • Electric utility on property: Yes
      • Road surface type: Gravel

        Estimated market value

        Not available

        Estimated sales range

        Not available

        Not available

        Price history

        DateEventPrice
        8/24/2026Listed for sale$550,000+129.3%$271/sqft
        Source: Stellar MLS #TB8539449 Report a problem
        10/2/2019Listing removed$239,900$118/sqft
        Source: KENNARD REALTY GROUP, INC #T3191661 Report a problem
        9/18/2019Price change$239,900-2%$118/sqft
        Source: KENNARD REALTY GROUP, INC #T3191661 Report a problem
        9/6/2019Price change$244,900-2%$121/sqft
        Source: KENNARD REALTY GROUP, INC #T3191661 Report a problem
        8/9/2019Listed for sale$249,900+61.2%$123/sqft
        Source: KENNARD REALTY GROUP, INC #T3191661 Report a problem
        5/12/2015Sold$155,000$77/sqft
        Source: Public Record Report a problem

        Public tax history

        YearProperty taxesTax assessment
        2025$1,904 +2.9%$141,890 +2.9%
        2024$1,850 -0.7%$137,900
        2023$1,863 +11.2%$137,900 +3%
        2022$1,675 +2.5%$133,890 +6.1%
        2021$1,635 +2.8%$126,210 +1.4%
        2020$1,591 +2.4%$124,470 +2.3%
        2019$1,553 $121,680 +1.9%
        2018$1,553 +7.8%$119,414 -0.2%
        2017$1,441 +0.5%$119,682 +4.2%
        2016$1,434 +13.5%$114,809 +7.8%
        2015$1,264 +3.2%$106,529 -1.8%
        2014$1,224 $108,512 +5%
        2013-- $103,358 +0.9%
        2012-- $102,485 -3.2%
        2011-- $105,863 -0.2%
        2010-- $106,046 -4%
        2009-- $110,430 -44.6%
        2008-- $199,487 -7.1%
        2007-- $214,730 +17.7%
        2006-- $182,481 +23.7%
        2005-- $147,563 +35.8%
        2004-- $108,642 +27.4%
        2003-- $85,281 -0.2%
        2002-- $85,471 +10.5%
        2000-- $77,359
        1999-- $77,359
        Find assessor info on the county website

        Monthly payment

        Est. payment

        Payment breakdown

        Explore the cost of this home by adjusting the details. Changes won't be saved.
        All calculations are estimates and provided by Zillow, Inc. for informational purposes only. Actual amounts may vary.
        HOA fees may include property taxes on listings classified as Co-Ops. Contact the listing agent and/or owner for fee details.
        See how much you could borrow to make a competitive offer.

        Climate risks

        Neighborhood: 34638

        Getting around

        3 / 100
        Car-Dependent
        27 / 100
        Somewhat Bikeable

        Nearby schools

        GreatSchools rating
        Schools provided by the listing agent
        • Elementary: Oakstead Elementary-PO
        • Middle: Charles S. Rushe Middle-PO
        • High: Sunlake High School-PO

        Source: Stellar MLS. This data may not be complete. We recommend contacting the local school district to confirm school assignments for this home.

        A local agent can set up tours, give advice and negotiate with sellers.

        Browse local experts