Gorgeous Reverse 1.5-Story on 3 Acres!
Well-maintained home with open floor plan perfect for entertaining. Spacious kitchen features island, walk-in pantry, newer appliances, trash compactor, and propane range. Hearth room with see-thru gas fireplace adds warmth and charm. Main floor primary suite boasts large walk-in closet, whirlpool tub, and tiled shower. Built-ins throughout offer added function and style.
Finished walk-out basement includes an additional finished room and plenty of storage. Newer wood flooring throughout main living areas. Home includes a newer 24KW Generac generator (propane-fueled) with automatic on/off for seamless backup power. Propane also supports the range, two water heaters, and furnace. Currently outfitted with Blink cameras, and Brinks security hardware is installed but has never been activated, giving you flexible security options!
Serene 3 acre setting offers privacy and room to roam, this one checks all the boxes!
Sold
Price Unknown
21021 Oak Dr, Belton, MO 64012
5beds
2,932sqft
Single Family Residence
Built in 2008
3 Acres Lot
$608,000 Zestimate®
$--/sqft
$3,341 Estimated rent
Home value
$608,000
$517,000 - $717,000
$3,341/mo
Zestimate® history
Owner options
List your home for rent
$3,341/mo
Rent Zestimate®
Find your next renter with Zillow Rental Manager. Plus, with online applications, you can quickly screen prospective tenants – for free.
$3,341/mo
Rent Zestimate®
Refinance and save
Refinancing to a lower rate could help reduce your monthly payments and save thousands over the life of the loan.
Explore your selling options
Work with a Zillow partner agent
Leverage their expertise and Zillow's premium Showcase listings to get your home seen by more buyers.
Get startedList with your own agent
Get your home in front of millions of buyers by listing it on Zillow.
Learn how to do itSell it yourself
Take full control of how buyers see your home on Zillow by listing For Sale by Owner (FSBO).
List your homeWhat's special
Zillow last checked:
Listing updated:
Listed by:
David Misener 913-945-0345,
Keller Williams Southland
Bought with:
Kerrie Shumate, 2014027927
Midwest Realty & Auction
Source: Heartland MLS as distributed by MLS GRID,MLS#: 2575117
Facts & features
Interior
Bedrooms & bathrooms
- Bedrooms: 5
- Bathrooms: 3
- Full bathrooms: 3
Primary bedroom
- Features: Carpet, Ceiling Fan(s), Walk-In Closet(s)
- Level: First
- Area: 195 Square Feet
- Dimensions: 13 x 15
Bedroom 2
- Features: Built-in Features, Carpet, Ceiling Fan(s)
- Level: First
- Area: 225 Square Feet
- Dimensions: 15 x 15
Bedroom 3
- Features: Carpet
- Level: Basement
- Area: 168 Square Feet
- Dimensions: 12 x 14
Bedroom 4
- Features: Carpet, Ceiling Fan(s), Walk-In Closet(s)
- Level: Basement
- Area: 154 Square Feet
- Dimensions: 14 x 11
Bedroom 5
- Features: Carpet
- Level: Lower
Primary bathroom
- Features: Built-in Features, Ceramic Tiles, Double Vanity
- Level: First
- Area: 180 Square Feet
- Dimensions: 12 x 15
Bathroom 2
- Features: Built-in Features, Ceramic Tiles, Shower Over Tub
- Level: First
- Area: 48 Square Feet
- Dimensions: 6 x 8
Bathroom 3
- Features: Built-in Features, Ceramic Tiles, Shower Over Tub
- Level: Basement
- Area: 48 Square Feet
- Dimensions: 6 x 8
Dining room
- Features: Wood Floor
- Level: First
- Area: 169 Square Feet
- Dimensions: 13 x 13
Family room
- Features: Carpet, Ceiling Fan(s)
- Level: Basement
- Area: 270 Square Feet
- Dimensions: 18 x 15
Great room
- Features: Carpet, Ceiling Fan(s), Fireplace
- Level: First
- Area: 288 Square Feet
- Dimensions: 16 x 18
Hearth room
- Features: Fireplace, Wood Floor
- Level: First
- Area: 121 Square Feet
- Dimensions: 11 x 11
Kitchen
- Features: Kitchen Island, Pantry, Wood Floor
- Level: First
- Area: 330 Square Feet
- Dimensions: 22 x 15
Workshop
- Features: Built-in Features
- Level: Basement
- Area: 280 Square Feet
- Dimensions: 20 x 14
Heating
- Heat Pump
Cooling
- Electric
Appliances
- Included: Dishwasher, Disposal, Humidifier, Microwave, Free-Standing Electric Oven, Stainless Steel Appliance(s), Trash Compactor
- Laundry: Laundry Room, Off The Kitchen
Features
- Ceiling Fan(s), Central Vacuum, Kitchen Island, Pantry, Stained Cabinets, Vaulted Ceiling(s), Walk-In Closet(s)
- Flooring: Carpet, Wood
- Doors: Storm Door(s)
- Windows: Thermal Windows
- Basement: Basement BR,Finished,Full,Walk-Out Access
- Number of fireplaces: 1
- Fireplace features: Gas Starter, Great Room, Hearth Room, Living Room, See Through, Zero Clearance
Interior area
- Total structure area: 2,932
- Total interior livable area: 2,932 sqft
- Finished area above ground: 1,900
- Finished area below ground: 1,032
Property
Parking
- Total spaces: 3
- Parking features: Attached, Garage Door Opener, Garage Faces Front
- Attached garage spaces: 3
Features
- Patio & porch: Deck, Patio, Porch
- Spa features: Bath
Lot
- Size: 3 Acres
- Features: Acreage, Estate Lot
Details
- Additional structures: Outbuilding
- Parcel number: 2499710
Construction
Type & style
- Home type: SingleFamily
- Architectural style: Contemporary,Traditional
- Property subtype: Single Family Residence
Materials
- Board & Batten Siding, Brick Trim
- Roof: Composition
Condition
- Year built: 2008
Utilities & green energy
- Sewer: Septic Tank
- Water: Public
Green energy
- Green verification: ENERGY STAR Certified Homes
Community & HOA
Community
- Security: Security System, Smoke Detector(s)
- Subdivision: Brookwood
HOA
- Has HOA: No
Location
- Region: Belton
Financial & listing details
- Tax assessed value: $349,470
- Annual tax amount: $3,850
- Date on market: 9/12/2025
- Ownership: Estate/Trust
Price history
| Date | Event | Price |
|---|---|---|
| 11/7/2025 | Sold | -- |
Source:  Heartland MLS as distributed by MLS GRID #2575117 Report a problem Heartland MLS as distributed by MLS GRID #2575117 Report a problem | ||
| 10/11/2025 | Pending sale | $610,000$208/sqft |
Source: Heartland MLS as distributed by MLS GRID #2575117 Report a problem | ||
| 9/12/2025 | Listed for sale | $610,000+56.8%$208/sqft |
Source: Heartland MLS as distributed by MLS GRID #2575117 Report a problem | ||
| 7/9/2019 | Sold | -- |
Source: Heartland MLS as distributed by MLS GRID #45001_2165944 Report a problem | ||
| 5/23/2019 | Pending sale | $389,000$133/sqft |
Source: ReeceNichols Lees Summit #2165944 Report a problem | ||
| 5/21/2019 | Listed for sale | $389,000+19.7%$133/sqft |
Source: ReeceNichols Lees Summit #2165944 Report a problem | ||
| 8/26/2011 | Listing removed | $325,000$111/sqft |
Source: Visual Tour #1691281 Report a problem | ||
| 2/26/2011 | Price change | $325,000-7.1%$111/sqft |
Source: Reece and Nichols Realtors #1691281 Report a problem | ||
| 2/24/2011 | Listed for sale | $349,900$119/sqft |
Source: Visual Tour #1691281 Report a problem | ||
Public tax history
| Year | Property taxes | Tax assessment |
|---|---|---|
| 2025 | $3,852 +0.1% | $66,400 +13.6% |
| 2024 | $3,850 +0.4% | $58,430 |
| 2023 | $3,835 +12.3% | $58,430 +14.1% |
| 2022 | $3,415 -2.1% | $51,210 |
| 2021 | $3,486 | $51,210 +1.3% |
| 2020 | -- | $50,540 |
| 2019 | -- | $50,540 +9.7% |
| 2018 | $3,202 | $46,070 |
| 2017 | $3,202 +4.5% | $46,070 +4.8% |
| 2016 | $3,063 | $43,970 |
| 2015 | $3,063 -0.4% | $43,970 |
| 2014 | $3,075 | $43,970 |
| 2013 | $3,075 | $43,970 -0.2% |
| 2011 | -- | $44,050 -0.9% |
| 2010 | -- | $44,440 +0.3% |
| 2009 | -- | $44,310 |
Find assessor info on the county website
Neighborhood: 64012
Nearby homes
- $686,2003 bd1 ba2.1k sqft21003 Oak Dr, Belton, MO 64012Off Market

- $--3 AcresOak Dr, Belton, MO 64012Off Market
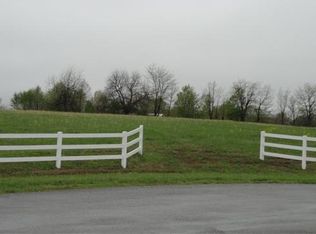
- $589,5003 bd1 ba1.7k sqft21020 Ash Cir, Belton, MO 64012Off Market
- $820,1005 bd1 ba2.4k sqft21016 Oak Dr, Belton, MO 64012Off Market
- $813,9004 bd1 ba3.6k sqft21008 Ash Cir, Belton, MO 64012Off Market
- $656,5004 bd0 ba2.1k sqft21004 Oak Dr, Belton, MO 64012Off Market
- $426,6004 bd1 ba2.3k sqft20921 Oak Dr, Belton, MO 64012Off Market
- $627,0003 bd1 ba1.7k sqft21000 Ash Cir, Belton, MO 64012Off Market
Nearby schools
GreatSchools rating
- 4/10Cambridge Elementary SchoolGrades: K-4Distance: 4.1 mi
- 4/10Belton Middle School/Freshman CenterGrades: 7-8Distance: 4.6 mi
- 5/10Belton High SchoolGrades: 9-12Distance: 5.3 mi
Get a cash offer in 3 minutes
Find out how much your home could sell for in as little as 3 minutes with a no-obligation cash offer.
Estimated market value
$608,000
Get a cash offer in 3 minutes
Find out how much your home could sell for in as little as 3 minutes with a no-obligation cash offer.
Estimated market value
$608,000
- Missouri
- Cass County
- Belton
- 64012
- 21021 Oak Dr
Nearby cities
Nearby zip codes
Other Belton Topics
