Opportunity awaits at 21022 Fernhollow Lane! This 3-bedroom, 2-bath single-story home offers a functional layout and a spacious lot in the established Bridgestone community. The home features comfortable living spaces, three well-sized bedrooms, two full baths, and an attached two-car garage. With a little vision, this property offers the opportunity to create a home tailored to your own style and preferences. The generously sized backyard provides room for outdoor living, entertaining, gardening, or simply enjoying your own private space. Conveniently located near shopping, dining, schools, and everyday amenities, with easy access to major roadways for convenient connectivity throughout the surrounding area. Bring your vision and make this home your own!
For sale
$209,999
21022 Fernhollow Ln, Spring, TX 77388
3beds
1,355sqft
Single Family Residence
Built in 1981
6,599 Square Feet Lot
$208,100 Zestimate®
$155/sqft
$30/mo HOA
What's special
Spacious lotAttached two-car garageThree well-sized bedroomsPrivate spaceComfortable living spacesFunctional layoutGenerously sized backyard
- 32 days
- 292
- 40
Zillow last checked:
Listing updated:
Listed by:
Gaberial Saavedra TREC #0826925 832-928-9390,
Ferris Realty
Source: HAR,MLS#: 82431580
Facts & features
Interior
Bedrooms & bathrooms
- Bedrooms: 3
- Bathrooms: 2
- Full bathrooms: 2
Rooms
- Room types: Utility Room
Primary bedroom
- Level: First
- Area: 156
- Dimensions: 13x12
Bedroom
- Level: First
- Area: 90
- Dimensions: 10x9
Bedroom
- Level: First
- Area: 100
- Dimensions: 10x10
Other
- Level: First
Kitchen
- Level: First
- Area: 88
- Dimensions: 11x8
Living room
- Level: First
- Area: 323
- Dimensions: 19x17
Primary bath
- Level: First
- Area: 40
- Dimensions: 8x5
Heating
- Electric
Cooling
- Electric
Appliances
- Included: Disposal, Electric Oven, Microwave, Electric Range, Dishwasher
- Laundry: Electric Dryer Hookup, Washer Hookup
Features
- All Bedrooms Down, Primary Bed - 1st Floor
- Flooring: Tile
Interior area
- Total structure area: 1,355
- Total interior livable area: 1,355 sqft
Property
Parking
- Total spaces: 2
- Parking features: Attached, Extra Driveway, Driveway
- Attached garage spaces: 2
Features
- Stories: 1
- Patio & porch: Covered
- Exterior features: Side Yard
- Fencing: Back Yard
Lot
- Size: 6,599 Square Feet
- Features: Subdivided, 0 Up To 1/4 Acre
Details
- Parcel number: 1147360080006
Construction
Type & style
- Home type: SingleFamily
- Architectural style: Traditional
- Property subtype: Single Family Residence
Materials
- Brick, Cement Siding
- Foundation: Slab
- Roof: Composition
Condition
- New construction: No
- Year built: 1981
Utilities & green energy
- Water: Water District
Community & HOA
Community
- Subdivision: Bridgestone Sec 02
HOA
- Has HOA: Yes
- HOA fee: $360 annually
Location
- Region: Spring
Financial & listing details
- Price per square foot: $155/sqft
- Tax assessed value: $215,273
- Annual tax amount: $5,113
- Date on market: 8/24/2026
- Listing terms: Cash,Conventional,FHA,VA Loan
- Road surface type: Concrete
Estimated market value
$208,100
$198,000 - $219,000
$1,674/mo
Price history
| Date | Event | Price |
|---|---|---|
| 8/24/2026 | Listed for sale | $209,999-3.6%$155/sqft |
Source:  HAR #82431580 Report a problem HAR #82431580 Report a problem | ||
| 2/14/2026 | Listing removed | $217,900$161/sqft |
Source: HAR #57177551 Report a problem | ||
| 2/12/2026 | Price change | $217,900-1.4%$161/sqft |
Source: HAR #57177551 Report a problem | ||
| 1/27/2026 | Price change | $220,900+7.8%$163/sqft |
Source: HAR #57177551 Report a problem | ||
| 12/19/2025 | Pending sale | $205,000$151/sqft |
Source: HAR #57177551 Report a problem | ||
| 12/11/2025 | Listed for sale | $205,000$151/sqft |
Source: HAR #57177551 Report a problem | ||
| 11/28/2018 | Sold | -- |
Source: Public Record Report a problem | ||
Public tax history
| Year | Property taxes | Tax assessment |
|---|---|---|
| 2025 | $4,058 -1.8% | $215,273 -3% |
| 2024 | $4,131 +2.3% | $221,835 -1.4% |
| 2023 | $4,039 -5.4% | $225,080 +5.2% |
| 2022 | $4,272 | $213,953 +30.1% |
| 2021 | -- | $164,459 +4.3% |
| 2020 | $3,440 +154.2% | $157,616 |
| 2019 | $1,353 -64.8% | $157,616 +15.8% |
| 2018 | $3,848 | $136,073 |
| 2017 | $3,848 +9.7% | $136,073 +11.1% |
| 2016 | $3,507 +21.4% | $122,484 +3% |
| 2015 | $2,888 | $118,862 +21.8% |
| 2014 | $2,888 | $97,592 +52.5% |
| 2013 | -- | $64,000 -7.3% |
| 2012 | -- | $69,041 -16.2% |
| 2011 | -- | $82,389 -6.7% |
| 2010 | -- | $88,322 -5.8% |
| 2009 | -- | $93,781 |
| 2007 | -- | $93,781 +6% |
| 2006 | -- | $88,500 |
| 2005 | -- | $88,500 |
| 2004 | -- | $88,500 +5% |
| 2003 | -- | $84,300 +6.7% |
| 2002 | -- | $79,000 +7.3% |
| 2001 | -- | $73,600 +7.4% |
| 2000 | -- | $68,500 |
Find assessor info on the county website
Monthly payment
Est. payment
Payment breakdown
Explore the cost of this home by adjusting the details. Changes won't be saved.Climate risks
Neighborhood: Bridgestone
Nearby schools
Schools provided by the listing agent
- Elementary: Roth Elementary School
- Middle: Schindewolf Intermediate School
- High: Klein Collins High School
Source: HAR. This data may not be complete. We recommend contacting the local school district to confirm school assignments for this home.
Similar homes
- $235,0004 bd2 ba1.4k sqft3435 Acorn Springs Ln, Spring, TX 77389For Sale
 MLS ID #22644528, Debora Schvartz, Coldwell Banker Realty - The Woodlands. HAR
 - $249,9004 bd2 ba1.6k sqft5226 Clarkston Ln, Spring, TX 77379For Sale
 MLS ID #15168254, Eva Wolf, Orchard Brokerage. HAR
 - $210,0003 bd2 ba1.8k sqft25402 Pepper Ridge Ln, Spring, TX 77373For Sale
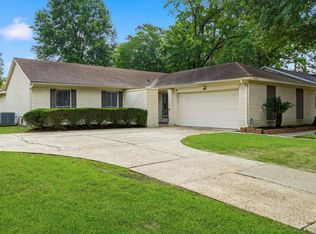 MLS ID #71322029, Andrew Day, Fathom Realty. HAR
 - $212,0003 bd2 ba2k sqft2610 Rolling Glen Dr, Spring, TX 77373For Sale
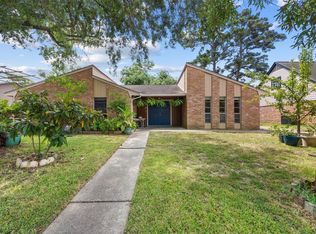 MLS ID #62674157, Jessica Benitez, RE/MAX Universal. HAR
