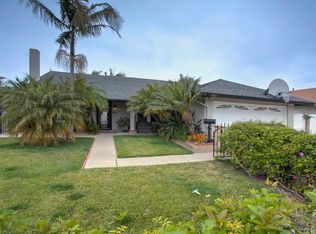
Nestled at the end of a serene cul-de-sac in one of South Huntington Beach’s most sought-after neighborhoods, this exceptional residence blends luxury, comfort, and coastal charm—just two miles from the beach via the river trail.
Set on a sprawling 9,100 sq. ft. lot, this beautifully appointed four-bedroom, two-bathroom home offers expansive indoor and outdoor living. The inviting fenced front patio welcomes you inside, where a gas fireplace creates a warm focal point in the living room. A formal dining room and open-concept kitchen and family room provide effortless flow, enhanced by a custom built-in desk and organization station ideal for today’s lifestyle.
Each of the three generous secondary bedrooms features custom closets, while a multi-purpose room offers flexibility and the potential to add a third full bathroom. The spacious primary suite is a private retreat, showcasing a dual-sided fireplace shared with the spa-inspired ensuite bath, complete with a soaking tub, walk-in shower, and dual custom closets.
Modern upgrades include air conditioning, a tankless water heater, and a gas range. Outdoors, the possibilities are endless—create your dream backyard around the resort-style pool and spa, greenhouse, and fruit trees including apple, lime, lemon, and avocado. With city-approved plans for an ADU, this property offers exceptional potential for future expansion or guest accommodations.
Surrounded by parks, trails, and friendly neighbors, this quiet enclave captures the essence of refined coastal living—where luxury meets lifestyle and every day feels like a getaway.
Sold for $2,100,000
Listed by: Seven Gables Real Estate • Kallie Knutsen • Contact: 714-500-3300
Bought with: Agents of LA Inc.
$2,100,000
21022 Manessa Cir, Huntington Beach, CA 92646
4beds
2,124sqft
Single Family Residence
Built in 1971
9,100 Square Feet Lot
$2,123,100 Zestimate®
$989/sqft
$6,270 Estimated rent
Home value
$2,123,100
$1.95M - $2.29M
$6,270/mo
Zestimate® history
Owner options
List your home for rent
$6,270/mo
Rent Zestimate®
Find your next renter with Zillow Rental Manager. Plus, with online applications, you can quickly screen prospective tenants – for free.
$6,270/mo
Rent Zestimate®
Refinance and save
$13,250/mo
Est. payment
Refinancing to a lower rate could help reduce your monthly payments and save thousands over the life of the loan.
$13,250/mo
Est. payment
Explore your selling options
Work with a Zillow partner agent
Leverage their expertise and Zillow's premium Showcase listings to get your home seen by more buyers.
Get startedList with your own agent
Get your home in front of millions of buyers by listing it on Zillow.
Learn how to do itSell it yourself
Take full control of how buyers see your home on Zillow by listing For Sale by Owner (FSBO).
List your homeWhat's special
Zillow last checked:
Listing updated:
Listed by:
Kallie Knutsen DRE #01896645 714.337.4272,
Seven Gables Real Estate
Bought with:
Walter Cueva Diaz, DRE #01787387
Agents of LA Inc.
Source: CRMLS,MLS#: OC25233683 Originating MLS: California Regional MLS
Originating MLS: California Regional MLSFacts & features
Interior
Bedrooms & bathrooms
- Bedrooms: 4
- Bathrooms: 2
- Full bathrooms: 2
- Main level bathrooms: 2
- Main level bedrooms: 4
Rooms
- Room types: Attic, Bonus Room, Bedroom, Entry/Foyer, Family Room, Kitchen, Living Room, Primary Bathroom, Primary Bedroom, Other, Utility Room
Primary bedroom
- Features: Main Level Primary
Bedroom
- Features: Bedroom on Main Level
Bedroom
- Features: All Bedrooms Down
Bathroom
- Features: Bathroom Exhaust Fan, Bathtub, Closet, Dual Sinks, Full Bath on Main Level, Separate Shower, Tub Shower, Walk-In Shower
Kitchen
- Features: Kitchen/Family Room Combo
Heating
- Central, Fireplace(s)
Cooling
- Central Air
Appliances
- Included: 6 Burner Stove, Barbecue, Gas Range, Microwave, Refrigerator, Tankless Water Heater
- Laundry: In Garage, Stacked
Features
- Breakfast Bar, Built-in Features, Ceiling Fan(s), Cathedral Ceiling(s), High Ceilings, Pantry, All Bedrooms Down, Attic, Bedroom on Main Level, Main Level Primary, Primary Suite, Utility Room, Walk-In Closet(s)
- Flooring: Carpet, Laminate
- Doors: Sliding Doors
- Windows: Double Pane Windows
- Has fireplace: Yes
- Fireplace features: Bath, Gas, Living Room, Primary Bedroom, Multi-Sided, See Through
- Common walls with other units/homes: No Common Walls
Interior area
- Total interior livable area: 2,124 sqft
Property
Parking
- Total spaces: 2
- Parking features: Driveway, Garage Faces Front
- Attached garage spaces: 2
Accessibility
- Accessibility features: Safe Emergency Egress from Home, Low Pile Carpet, No Stairs, Accessible Doors
Features
- Levels: One
- Stories: 1
- Entry location: 1
- Patio & porch: Rear Porch, Concrete, Front Porch, Open, Patio, Porch, Wrap Around
- Has private pool: Yes
- Pool features: Filtered, Heated, In Ground, Private, Salt Water, Waterfall
- Has spa: Yes
- Spa features: Heated, In Ground, Private
- Fencing: Block
- Has view: Yes
- View description: Park/Greenbelt, Pool
Lot
- Size: 9,100 Square Feet
- Dimensions: 104 x 122
- Features: Back Yard, Cul-De-Sac, Front Yard, Garden, Sprinklers In Rear, Sprinklers In Front, Lawn, Landscaped, Sprinkler System
Details
- Parcel number: 14913117
- Special conditions: Standard
Construction
Type & style
- Home type: SingleFamily
- Architectural style: Traditional
- Property subtype: Single Family Residence
Materials
- Drywall
- Foundation: Slab
- Roof: Composition
Condition
- Turnkey
- New construction: No
- Year built: 1971
Utilities & green energy
- Electric: Electricity - On Property
- Sewer: Public Sewer
- Water: Public
- Utilities for property: Cable Connected, Electricity Connected, Natural Gas Connected, Phone Connected, Sewer Connected
Community & HOA
Community
- Features: Biking, Curbs, Dog Park, Hiking, Preserve/Public Land, Street Lights, Sidewalks
- Security: Carbon Monoxide Detector(s), Smoke Detector(s)
Location
- Region: Huntington Beach
Financial & listing details
- Price per square foot: $989/sqft
- Tax assessed value: $2,016,295
- Annual tax amount: $22,566
- Date on market: 10/8/2025
- Cumulative days on market: 29 days
- Listing terms: Cash,Cash to Existing Loan,Cash to New Loan,Conventional,Cal Vet Loan,1031 Exchange,FHA,Submit
- Road surface type: Paved
Price history
| Date | Event | Price |
|---|---|---|
| 11/27/2025 | Sold | $2,100,000-4.5%$989/sqft |
Source:  CRMLS #OC25233683 Report a problem CRMLS #OC25233683 Report a problem | ||
| 11/7/2025 | Contingent | $2,199,000$1,035/sqft |
Source: CRMLS #OC25233683 Report a problem | ||
| 10/28/2025 | Price change | $2,199,000-2.3%$1,035/sqft |
Source: CRMLS #OC25233683 Report a problem | ||
| 10/8/2025 | Listed for sale | $2,250,000+18.4%$1,059/sqft |
Source: CRMLS #OC25233683 Report a problem | ||
| 5/9/2022 | Sold | $1,900,000+16.9%$895/sqft |
Source: Public Record Report a problem | ||
| 4/8/2022 | Pending sale | $1,625,000$765/sqft |
Source:  RE/MAX International #OC22065226 Report a problem RE/MAX International #OC22065226 Report a problem | ||
| 4/8/2022 | Contingent | $1,625,000$765/sqft |
Source: CRMLS #OC22065226 Report a problem | ||
| 4/2/2022 | Listed for sale | $1,625,000+195.5%$765/sqft |
Source: CRMLS #OC22065226 Report a problem | ||
| 4/1/2003 | Sold | $550,000+90.6%$259/sqft |
Source: Public Record Report a problem | ||
| 1/13/1994 | Sold | $288,500$136/sqft |
Source: Public Record Report a problem | ||
Public tax history
| Year | Property taxes | Tax assessment |
|---|---|---|
| 2025 | $22,566 +1.7% | $2,016,295 +2% |
| 2024 | $22,186 +2.2% | $1,976,760 +2% |
| 2023 | $21,699 +146.9% | $1,938,000 +149.2% |
| 2022 | $8,790 +1.9% | $777,592 +2% |
| 2021 | $8,626 +0.7% | $762,346 +1% |
| 2020 | $8,569 | $754,530 +2% |
| 2019 | $8,569 +1.2% | $739,736 +2% |
| 2018 | $8,466 +3% | $725,232 +2% |
| 2017 | $8,222 | $711,012 +2% |
| 2016 | $8,222 +4.7% | $697,071 +1.5% |
| 2015 | $7,855 +3.1% | $686,601 +2% |
| 2014 | $7,616 | $673,152 +0.5% |
| 2013 | -- | $670,110 +2% |
| 2012 | -- | $656,971 +2% |
| 2011 | -- | $644,090 +0.8% |
| 2010 | -- | $639,277 +1.8% |
| 2009 | -- | $628,233 |
| 2008 | -- | $628,233 +2% |
| 2007 | -- | $615,915 +2% |
| 2006 | -- | $603,839 +8.2% |
| 2005 | -- | $558,176 +2% |
| 2004 | -- | $547,232 +61.6% |
| 2003 | -- | $338,568 +2% |
| 2002 | -- | $331,930 +2% |
| 2001 | $3,301 +3.5% | $325,422 +8.5% |
| 2000 | $3,190 | $300,000 |
Find assessor info on the county website
Neighborhood: 92646
Nearby homes
- $1,264,0004 bd2 ba1.4k sqft21061 Manessa Cir, Huntington Beach, CA 92646Off Market

- $1,360,6005 bd2 ba1.6k sqft21062 Manessa Cir, Huntington Beach, CA 92646Off Market
- $1,400,0004 bd2 ba1.4k sqft10041 Dana Dr, Huntington Beach, CA 92646Sold

- $1,591,8004 bd2 ba1.9k sqft10071 Dana Dr, Huntington Beach, CA 92646Off Market
- $1,460,1005 bd2 ba1.7k sqft21051 Manessa Cir, Huntington Beach, CA 92646Off Market
- $1,256,4003 bd2 ba1.3k sqft21052 Manessa Cir, Huntington Beach, CA 92646Off Market
- $1,474,1003 bd3 ba1.7k sqft10031 Dana Dr, Huntington Beach, CA 92646Off Market
- $1,418,2004 bd2 ba1.6k sqft10081 Dana Dr, Huntington Beach, CA 92646Off Market
Nearby schools
GreatSchools rating
- 7/10John H. Eader Elementary SchoolGrades: K-5Distance: 1.1 mi
- 8/10Isaac L. Sowers Middle SchoolGrades: 6-8Distance: 0.9 mi
- 9/10Edison High SchoolGrades: 9-12Distance: 1 mi
Schools provided by the listing agent
- Elementary: Eader
- Middle: Sower
- High: Edison
Source: CRMLS. This data may not be complete. We recommend contacting the local school district to confirm school assignments for this home.
Get a cash offer in 3 minutes
Find out how much your home could sell for in as little as 3 minutes with a no-obligation cash offer.
Estimated market value
$2,123,100
Get a cash offer in 3 minutes
Find out how much your home could sell for in as little as 3 minutes with a no-obligation cash offer.
Estimated market value
$2,123,100
- California
- Orange County
- Huntington Beach
- 92646
- 21022 Manessa Cir
Nearby cities
Nearby neighborhoods
Nearby zip codes
Other Huntington Beach Topics
- Apartments for Rent in 92646
- Houses for Sale in 92646
- Houses for Rent in 92646
- 92646 Real Estate
- Huntington Beach Condos
- Houses for Sale in Huntington Beach
- Newest Listings in Huntington Beach
- Huntington Beach Home Values
- Huntington Beach Real Estate Agents
- Huntington Beach Refinance
- Huntington Beach Mortgage Rates
