***REDUCED PRICE $20k! *** Discover this bright and spacious newly renovated 3-bedroom, 3.5-bath townhouse with a beautiful lake view in the popular Ashburn Village neighborhood. The gourmet kitchen features stainless steel appliances and a center island. Relax in the cozy living room with a fireplace. Upstairs, you'll find two large bedrooms, each with its own ensuite bathroom and walk-in closet. The lower level offers a versatile recreation room, a third bedroom, and a full bath, perfect for guests or extra living space. Outside, enjoy the deck, patio, and fenced backyard for outdoor gatherings. Walking distance to nearby elementary school. Residents can also access amenities like pools, tennis courts, and basketball courts. With scenic lake views and proximity to shopping and dining, this townhouse offers comfort and convenience in a lively community. Book your tour now! *** RECENT UPDATES: Entire home new paint and carpet 2024, new kitchen appliances 2024, new quartz countertops and backsplash 2024, all bathrooms upgraded 2024, new sliding glass door on deck 2024, outside of home (front and back) repainted including front railing, deck and rear fence 2024, new window treatments and blinds 2024, HVAC 2009, Hot Water Heater 2017, New Roof 2015 ***
Sold for $583,000
$583,000
21022 Mossy Glen Ter, Ashburn, VA 20147
3beds
1,835sqft
Townhouse
Built in 1997
1,742 Square Feet Lot
$613,700 Zestimate®
$318/sqft
$3,167 Estimated rent
Home value
$613,700
$583,000 - $644,000
$3,167/mo
Zestimate® history
Owner options
List your home for rent
$3,167/mo
Rent Zestimate®
Find your next renter with Zillow Rental Manager. Plus, with online applications, you can quickly screen prospective tenants – for free.
$3,167/mo
Rent Zestimate®
Refinance and save
$3,648/mo
Est. payment
Refinancing to a lower rate could help reduce your monthly payments and save thousands over the life of the loan.
$3,648/mo
Est. payment
Explore your selling options
Work with a Zillow partner agent
Leverage their expertise and Zillow's premium Showcase listings to get your home seen by more buyers.
Get startedList with your own agent
Get your home in front of millions of buyers by listing it on Zillow.
Learn how to do itSell it yourself
Take full control of how buyers see your home on Zillow by listing For Sale by Owner (FSBO).
List your homeWhat's special
Zillow last checked:
Listing updated:
Listed by:
Kamran Saleem 703-625-5571,
Redfin Corporation
Bought with:
Suryasree Kondepudi, 0225271050
Samson Properties
Source: Bright MLS,MLS#: VALO2073474
Facts & features
Interior
Bedrooms & bathrooms
- Bedrooms: 3
- Bathrooms: 4
- Full bathrooms: 3
- 1/2 bathrooms: 1
- Main level bathrooms: 1
Basement
- Area: 419
Heating
- Forced Air, Natural Gas
Cooling
- Central Air, Electric
Appliances
- Included: Dishwasher, Disposal, Dryer, Washer, Microwave, Cooktop, Refrigerator, Gas Water Heater
Features
- Kitchen Island, Built-in Features, Floor Plan - Traditional, Ceiling Fan(s)
- Flooring: Laminate, Wood, Carpet
- Windows: Window Treatments
- Basement: Finished,Walk-Out Access,Full
- Number of fireplaces: 1
Interior area
- Total structure area: 1,835
- Total interior livable area: 1,835 sqft
- Finished area above ground: 1,416
- Finished area below ground: 419
Property
Parking
- Total spaces: 2
- Parking features: Assigned, Parking Lot
- Details: Assigned Parking
Accessibility
- Accessibility features: None
Features
- Levels: Three
- Stories: 3
- Pool features: Community
- Has view: Yes
- View description: Water
- Has water view: Yes
- Water view: Water
- Waterfront features: Lake
- Body of water: Lake
Lot
- Size: 1,742 Square Feet
Details
- Additional structures: Above Grade, Below Grade
- Parcel number: 086297782000
- Zoning: PDH4
- Special conditions: Standard
Construction
Type & style
- Home type: Townhouse
- Architectural style: Colonial
- Property subtype: Townhouse
Materials
- Aluminum Siding, Other
- Foundation: Other
Condition
- New construction: No
- Year built: 1997
- Major remodel year: 2024
Utilities & green energy
- Sewer: Public Sewer
- Water: Public
Community & HOA
Community
- Subdivision: Ashburn Village
HOA
- Has HOA: Yes
- Amenities included: Tot Lots/Playground, Tennis Court(s), Recreation Facilities, Jogging Path, Bike Trail, Common Grounds, Pool, Lake
- Services included: Common Area Maintenance, Snow Removal, Trash
- HOA fee: $146 monthly
- HOA name: ASHBURN VILLAGE COMMUNITY ASSOCIATION
Location
- Region: Ashburn
Financial & listing details
- Price per square foot: $318/sqft
- Tax assessed value: $539,980
- Annual tax amount: $4,670
- Date on market: 6/27/2024
- Listing agreement: Exclusive Right To Sell
- Ownership: Fee Simple
Price history
| Date | Event | Price |
|---|---|---|
| 10/30/2024 | Sold | $583,000-2.8%$318/sqft |
Source:  Bright MLS #VALO2073474 Report a problem Bright MLS #VALO2073474 Report a problem | ||
| 10/14/2024 | Contingent | $599,900$327/sqft |
Source: Bright MLS #VALO2073474 Report a problem | ||
| 9/13/2024 | Price change | $599,900-3.2%$327/sqft |
Source: Bright MLS #VALO2073474 Report a problem | ||
| 8/22/2024 | Listed for sale | $619,900$338/sqft |
Source: Bright MLS #VALO2073474 Report a problem | ||
| 7/23/2024 | Contingent | $619,900$338/sqft |
Source: Bright MLS #VALO2073474 Report a problem | ||
| 6/27/2024 | Listed for sale | $619,900+158.3%$338/sqft |
Source: Bright MLS #VALO2073474 Report a problem | ||
| 3/6/2003 | Sold | $240,000+65.5%$131/sqft |
Source: Public Record Report a problem | ||
| 8/3/1998 | Sold | $145,000$79/sqft |
Source: Public Record Report a problem | ||
Public tax history
| Year | Property taxes | Tax assessment |
|---|---|---|
| 2025 | $4,861 +4.1% | $603,800 +11.8% |
| 2024 | $4,671 +3.7% | $539,980 +4.9% |
| 2023 | $4,503 +4.6% | $514,590 +6.4% |
| 2022 | $4,306 +3.3% | $483,780 +13.7% |
| 2021 | $4,169 +3.3% | $425,440 +9.1% |
| 2020 | $4,036 +0% | $389,910 +3.1% |
| 2019 | $4,036 +4.5% | $378,270 +6.2% |
| 2018 | $3,863 -1.5% | $356,020 +2.1% |
| 2017 | $3,922 +1% | $348,610 -0.2% |
| 2016 | $3,882 | $349,180 +53.8% |
| 2015 | $3,882 +3.8% | $226,990 +8.7% |
| 2014 | $3,741 +5.5% | $208,870 +10.4% |
| 2013 | $3,545 | $189,180 |
| 2012 | -- | -- |
| 2011 | -- | -- |
| 2010 | -- | -- |
| 2009 | -- | $251,600 -28% |
| 2008 | -- | $349,600 -9.4% |
| 2007 | -- | $385,700 -8.3% |
| 2006 | -- | $420,600 +35.2% |
| 2005 | -- | $311,100 |
| 2004 | -- | $311,100 +26.8% |
| 2003 | -- | $245,400 +15% |
| 2002 | -- | $213,300 +29% |
| 2001 | -- | $165,400 |
Find assessor info on the county website
Neighborhood: 20147
Nearby homes
- $649,9005 bd4 ba2.3k sqft21020 Mossy Glen Ter, Ashburn, VA 20147For Sale

- $625,0004 bd4 ba1.9k sqft21024 Mossy Glen Ter, Ashburn, VA 20147Sold
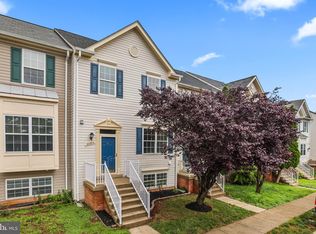
- $604,9004 bd3 ba1.8k sqft21026 Mossy Glen Ter, Ashburn, VA 20147Off Market
- $601,6003 bd2 ba1.5k sqft21028 Mossy Glen Ter, Ashburn, VA 20147Off Market
- $622,7004 bd3 ba1.9k sqft21030 Mossy Glen Ter, Ashburn, VA 20147Off Market
- $601,5003 bd2 ba1.4k sqft21032 Mossy Glen Ter, Ashburn, VA 20147Off Market
- $634,3004 bd4 ba2.1k sqft21036 Mossy Glen Ter, Ashburn, VA 20147Off Market
- $587,8003 bd3 ba1.4k sqft21038 Mossy Glen Ter, Ashburn, VA 20147Off Market
Nearby schools
GreatSchools rating
- 5/10Dominion Trail Elementary SchoolGrades: PK-5Distance: 0.2 mi
- 8/10Farmwell Station Middle SchoolGrades: 6-8Distance: 0.2 mi
- 8/10Broad Run High SchoolGrades: 9-12Distance: 1.2 mi
Schools provided by the listing agent
- Elementary: Dominion Trail
- Middle: Farmwell Station
- High: Broad Run
- District: Loudoun County Public Schools
Source: Bright MLS. This data may not be complete. We recommend contacting the local school district to confirm school assignments for this home.
Get a cash offer in 3 minutes
Find out how much your home could sell for in as little as 3 minutes with a no-obligation cash offer.
Estimated market value
$613,700
Get a cash offer in 3 minutes
Find out how much your home could sell for in as little as 3 minutes with a no-obligation cash offer.
Estimated market value
$613,700
- Virginia
- Loudoun County
- Ashburn
- 20147
- 21022 Mossy Glen Ter
Nearby cities
Nearby neighborhoods
Nearby zip codes
Other Ashburn Topics
