Skip main navigation
Sold for $1,200,000
  • Listing Provided by: GARRY JER & ASSOCIATES INC.
    Bought with: GoGo Realtors R.H Corp.
    $1,200,000

    21022 Northview Dr, Walnut, CA 91789

    3beds
    1,811sqft
    Single Family Residence
    Built in 1987
    0.25 Acres Lot
    $1,312,700 Zestimate®
    $663/sqft
    $3,830 Estimated rent

    Home value

    $1,312,700

    $1.23M - $1.39M

    $3,830/mo

    Zestimate® history
    Loading
    Loading...

    Owner options

    List your home for rent

    $3,830/mo

    Rent Zestimate®

    Find your next renter with Zillow Rental Manager. Plus, with online applications, you can quickly screen prospective tenants – for free.

    Learn more

    $3,830/mo

    Rent Zestimate®

    Refinance and save

    $7,495/mo

    Est. payment

    Refinancing to a lower rate could help reduce your monthly payments and save thousands over the life of the loan.

    See today's rates

    $7,495/mo

    Est. payment

    Explore your selling options

    Work with a Zillow partner agent

    Leverage their expertise and Zillow's premium Showcase listings to get your home seen by more buyers.

    Get started

    List with your own agent

    Get your home in front of millions of buyers by listing it on Zillow.

    Learn how to do it

    Sell it yourself

    Take full control of how buyers see your home on Zillow by listing For Sale by Owner (FSBO).

    List your home

    What's special

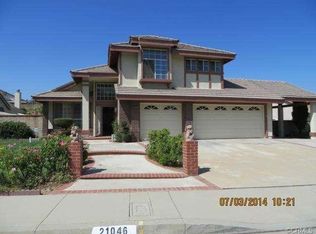
    Nature lovers look this way! Walnut Ridge Community with lush greens, and mature tree. Spacious comfort living with convenient location. Situated on a 11,065 Sq.Ft. Lot, home with good street appeal. 3 bedrooms, 2.5 baths, 3 car attached garage and ample of parking space for recreational vehicles. Newly painted front door welcomes you into Living Room, the high ceiling extends to dining area. From Dining area, thru Double French Doors you enter into outdoor space under the trellis. A great place for outdoor dining, coffee/tea time. Kitchen window offers good view of the back yard. Gourmet chef can easily enter family and friends. Fireplace in the family room offers romantic setting, access the back yard through glass sliding door. Extending living space into the back yard, enjoy the roses, flowers, fruits, while listening to birds signing. Great opportunity for home expansion/ADU. Easy maintenance home with laminated flooring and tiled floor. Central Air unit is about 5 years old. Ceiling fans in all bedrooms, and dinning area. Separate tub and shower, double sinks in the Master Bath. One of the bedrooms has an extra storage room/hobby room that is not included in the SQ.FT. Best of all, a short walk to Walnut High School, Suzzane Middle School, Suzzane park, Public Library, Senior Center, Teen Center, and City Hall. Easy access to Mt. SACS, Cal Poly Pomona, 10, 60, 57, and 71 Freeways. This is a must-see home!

    Zillow last checked:

    Listing updated:

    Listing Provided by:

    ANITA JER DRE #00878560 626-318-6938,

    GARRY JER & ASSOCIATES INC.

    Bought with:

    Donna Chen, DRE #02184621

    GoGo Realtors R.H Corp.

    Source: CRMLS,MLS#: WS24108164MLS LogoOriginating MLS: California Regional MLS

    Facts & features

    Interior

    Bedrooms & bathrooms
    • Bedrooms: 3
    • Bathrooms: 3
    • Full bathrooms: 2
    • 1/2 bathrooms: 1
    • Main level bathrooms: 1
    Bedroom
    • Features: All Bedrooms Up
    Bathroom
    • Features: Bathtub, Dual Sinks, Separate Shower, Tub Shower
    Kitchen
    • Features: Tile Counters
    Heating
    • Central
    Cooling
    • Central Air
    Appliances
    • Included: Dishwasher, Gas Oven, Gas Range
    • Laundry: Laundry Room
    Features
    • Ceiling Fan(s), Cathedral Ceiling(s), All Bedrooms Up
    • Flooring: Laminate, Tile
    • Has fireplace: Yes
    • Fireplace features: Family Room
    • Common walls with other units/homes: No Common Walls
    Interior area
    • Total interior livable area: 1,811 sqft

    Property

    Parking
    • Total spaces: 3
    • Parking features: Garage - Attached
    • Attached garage spaces: 3
    Features
    • Levels: Two
    • Stories: 2
    • Entry location: Ground level
    • Pool features: None
    • Spa features: None
    • Has view: Yes
    • View description: None
    Lot
    • Size: 0.25 Acres
    • Dimensions: 67 x 162
    • Features: 2-5 Units/Acre
    Details
    • Parcel number: 8720038058
    • Zoning: WARPD1230030DU
    • Special conditions: Standard

    Construction

    Type & style
    • Home type: SingleFamily
    • Property subtype: Single Family Residence
    Condition
    • New construction: No
    • Year built: 1987

    Utilities & green energy

    • Sewer: Public Sewer
    • Water: Public
    • Utilities for property: Natural Gas Connected, Sewer Connected, Water Connected

    Community & neighborhood

    Community
    • Community features: Storm Drain(s), Street Lights, Suburban, Sidewalks
    Location
    • Region: Walnut

    Other

    Other facts
    • Listing terms: Cash to New Loan

    Price history

    DateEventPrice
    6/18/2024Sold$1,200,000+5.4%$663/sqft
    Source: CRMLS #WS24108164 Report a problem
    6/14/2024Pending sale$1,138,000+34.7%$628/sqft
    Source: CRMLS #WS24108164 Report a problem
    1/8/2021Listing removed--
    Source: CRMLS Report a problem
    12/2/2020Listed for rent$3,100$2/sqft
    Source: Clockwork Property Management #IG20249406 Report a problem
    9/16/2014Sold$845,000-2.4%$467/sqft
    Source: Public Record Report a problem
    8/7/2014Pending sale$866,000$478/sqft
    Source: IRN Realty #TR14158600_MRMLS Report a problem
    8/6/2014Price change$866,000-2.3%$478/sqft
    Source: IRN Realty #TR14158600_MRMLS Report a problem
    7/26/2014Listed for sale$886,000$489/sqft
    Source: IRN Realty #TR14158600_MRMLS Report a problem

    Public tax history

    YearProperty taxesTax assessment
    2025$15,497 +24.4%$1,224,000 +22.9%
    2024$12,454 +2.4%$995,642 +2%
    2023$12,157 +2%$976,120 +2%
    2022$11,914 +1.8%$956,981 +2%
    2021$11,703 +1.2%$938,217 +1%
    2020$11,559 $928,598 +2%
    2019$11,559 +6.2%$910,391 +2%
    2018$10,883 $892,541 +2%
    2017$10,883 +4.7%$875,041 +2%
    2016$10,396 +2.8%$857,885 +1.5%
    2015$10,111 +57.6%$845,000 +71.9%
    2014$6,417 $491,432 +2.5%
    2012-- $479,621 +2%
    2011-- $470,218 +0.8%
    2010-- $466,704 -0.2%
    2009-- $467,813 +2%
    2008-- $458,641 +2%
    2007-- $449,649 +2%
    2006-- $440,833
    2005-- $440,833 +4%
    2004-- $423,717 +7.3%
    2003-- $394,800 +11.2%
    2002-- $355,000 +27.7%
    2000-- $278,000

    Find assessor info on the county website

    Neighborhood: 91789

    Nearby schools

    GreatSchools rating
    Schools provided by the listing agent
    • Elementary: Vejar
    • Middle: Suzzane
    • High: Walnut

    Source: CRMLS. This data may not be complete. We recommend contacting the local school district to confirm school assignments for this home.

    Get a cash offer in 3 minutes
    Find out how much your home could sell for in as little as 3 minutes with a no-obligation cash offer.
    Estimated market value
    $1,312,700
    Get a cash offer in 3 minutes
    Find out how much your home could sell for in as little as 3 minutes with a no-obligation cash offer.
    Estimated market value
    $1,312,700