Beautiful and spacious 4 bedroom, 2 bath split level home ready for your family before the school year starts! Open floor plan with vaulted ceilings, oak railings, loads of storage, large laundry room, sub-basement, and updated kitchen and baths. Kitchen opens to main floor living room creating an inviting entertaining area. Top this with a spacious family room and home theater that will stay and includes screen, projector, built-in speakers, subwoofer, DVD player and AV receiver. Entire space is freshly painted and features luxury vinyl plank flooring and brand-new carpet. Granite counter tops and stainless appliances in a modern kitchen with center island and a large pantry closet. Huge deck wraps around the home and is accessible through the sliding glass doors in the kitchen. What a fabulous spot for your summer BBQs! Spacious yard and shed for extra storage along with an additional parking spot next to the 2-1/2 car garage. TV Antenna in attic stays. 2 ethernet and 2 TV cable outlets in every room. Central Air 2013, HWH 2023, sump and ejector pumps 2022. There is also a whole house water filtration system and water softener. This home is move-in ready for your family to enjoy!
Closed
$329,000
21023 Siegel Dr, Crest Hill, IL 60403
4beds
--sqft
Single Family Residence
Built in 2006
7,987 Square Feet Lot
$340,500 Zestimate®
$--/sqft
$2,999 Estimated rent
Home value
$340,500
$313,000 - $371,000
$2,999/mo
Zestimate® history
Owner options
List your home for rent
$2,999/mo
Rent Zestimate®
Find your next renter with Zillow Rental Manager. Plus, with online applications, you can quickly screen prospective tenants – for free.
$2,999/mo
Rent Zestimate®
Refinance and save
$2,395/mo
Est. payment
Refinancing to a lower rate could help reduce your monthly payments and save thousands over the life of the loan.
$2,395/mo
Est. payment
Explore your selling options
Work with a Zillow partner agent
Leverage their expertise and Zillow's premium Showcase listings to get your home seen by more buyers.
Get startedList with your own agent
Get your home in front of millions of buyers by listing it on Zillow.
Learn how to do itSell it yourself
Take full control of how buyers see your home on Zillow by listing For Sale by Owner (FSBO).
List your homeWhat's special
Center islandSpacious family roomHome theaterAdditional parking spotLoads of storageSpacious yardUpdated kitchen
Zillow last checked:
Listing updated:
Listed by:
Jody Coari 708-424-1199,
Century 21 Circle
Bought with:
Miguel Bermudez
RE/MAX Mi Casa
Source: MRED as distributed by MLS GRID,MLS#: 12391718
Facts & features
Interior
Bedrooms & bathrooms
- Bedrooms: 4
- Bathrooms: 2
- Full bathrooms: 2
Rooms
- Room types: No additional rooms
Primary bedroom
- Features: Flooring (Other)
- Level: Second
- Area: 221 Square Feet
- Dimensions: 17X13
Bedroom 2
- Features: Flooring (Carpet)
- Level: Second
- Area: 150 Square Feet
- Dimensions: 15X10
Bedroom 3
- Features: Flooring (Carpet)
- Level: Second
- Area: 180 Square Feet
- Dimensions: 18X10
Bedroom 4
- Features: Flooring (Carpet)
- Level: Lower
- Area: 182 Square Feet
- Dimensions: 14X13
Family room
- Features: Flooring (Carpet)
- Level: Lower
- Area: 360 Square Feet
- Dimensions: 24X15
Kitchen
- Features: Kitchen (Eating Area-Table Space, Island, Pantry-Closet, Granite Counters), Flooring (Other)
- Level: Main
- Area: 240 Square Feet
- Dimensions: 16X15
Laundry
- Features: Flooring (Vinyl)
- Level: Lower
- Area: 72 Square Feet
- Dimensions: 12X6
Living room
- Features: Flooring (Other)
- Level: Main
- Area: 320 Square Feet
- Dimensions: 20X16
Heating
- Natural Gas, Solar, Forced Air
Cooling
- Central Air
Appliances
- Included: Microwave, Dishwasher, Refrigerator, Washer, Dryer, Disposal, Stainless Steel Appliance(s), Water Softener Owned, Gas Water Heater
- Laundry: In Unit
Features
- Cathedral Ceiling(s), Open Floorplan, Granite Counters
- Windows: Window Treatments, Drapes
- Basement: Sub-Basement,Concrete,Partial
Interior area
- Total structure area: 0
Property
Parking
- Total spaces: 6.5
- Parking features: Asphalt, Garage Door Opener, On Site, Garage Owned, Attached, Driveway, Other, Garage
- Attached garage spaces: 2.5
- Has uncovered spaces: Yes
Accessibility
- Accessibility features: No Disability Access
Features
- Levels: Tri-Level
- Patio & porch: Deck
Lot
- Size: 7,987 Square Feet
- Features: Backs to Open Grnd
Details
- Additional structures: Shed(s)
- Parcel number: 1104194080130000
- Special conditions: None
- Other equipment: Water-Softener Owned, TV-Cable, TV Antenna, Ceiling Fan(s), Sump Pump
Construction
Type & style
- Home type: SingleFamily
- Property subtype: Single Family Residence
Materials
- Vinyl Siding, Brick
- Foundation: Concrete Perimeter
- Roof: Asphalt
Condition
- New construction: No
- Year built: 2006
- Major remodel year: 2013
Utilities & green energy
- Sewer: Public Sewer
- Water: Public
Community & HOA
Community
- Features: Park, Curbs, Sidewalks, Street Lights, Street Paved
HOA
- Services included: None
Location
- Region: Crest Hill
Financial & listing details
- Tax assessed value: $309,261
- Annual tax amount: $7,235
- Date on market: 6/13/2025
- Listing terms: Conventional
- Ownership: Fee Simple
Price history
| Date | Event | Price |
|---|---|---|
| 7/21/2025 | Sold | $329,000 |
Source:  MRED as distributed by MLS GRID #12391718 Report a problem MRED as distributed by MLS GRID #12391718 Report a problem | ||
| 6/16/2025 | Contingent | $329,000 |
Source: MRED as distributed by MLS GRID #12391718 Report a problem | ||
| 6/13/2025 | Listed for sale | $329,000+256.5% |
Source: MRED as distributed by MLS GRID #12391718 Report a problem | ||
| 4/22/2013 | Sold | $92,275+361.4% |
Source: MRED as distributed by MLS GRID #08220697 Report a problem | ||
| 11/28/2012 | Listing removed | -- |
Source: Auction.com Report a problem | ||
| 11/27/2012 | Price change | $20,000-20% |
Source: Auction.com Report a problem | ||
| 11/21/2012 | Price change | $25,000-76.2% |
Source: Auction.com Report a problem | ||
| 11/16/2012 | Listed for sale | $105,000+368% |
Source: Regional Realty Group #08220697 Report a problem | ||
| 9/14/2012 | Sold | $22,436-89.7% |
Source: Public Record Report a problem | ||
| 11/1/2005 | Sold | $218,500 |
Source: Public Record Report a problem | ||
Public tax history
| Year | Property taxes | Tax assessment |
|---|---|---|
| 2024 | $7,676 +6.1% | $103,087 +11.4% |
| 2023 | $7,236 +4.1% | $92,546 +6.2% |
| 2022 | $6,953 +5.6% | $87,182 +6.4% |
| 2021 | $6,585 +2.8% | $81,930 +3.4% |
| 2020 | $6,407 +5.6% | $79,236 +5.5% |
| 2019 | $6,065 +1.4% | $75,105 +4% |
| 2018 | $5,980 +5.7% | $72,217 +5.9% |
| 2017 | $5,658 -3.1% | $68,174 -0.2% |
| 2016 | $5,839 +2.6% | $68,336 +5.1% |
| 2015 | $5,689 | $65,020 +2% |
| 2014 | $5,689 +200.6% | $63,745 |
| 2013 | $1,893 -61.1% | $63,745 -3% |
| 2012 | $4,861 +5.4% | $65,717 -4% |
| 2011 | $4,611 +0.2% | $68,456 -8.4% |
| 2010 | $4,601 +5.1% | $74,731 -6% |
| 2009 | $4,378 -8.2% | $79,501 |
| 2008 | $4,769 | $79,501 +3.6% |
| 2007 | -- | $76,775 +4% |
| 2006 | $5,585 +1870.4% | $73,822 +1656% |
| 2005 | $283 | $4,204 |
Find assessor info on the county website
Neighborhood: 60403
Nearby homes
- $373,7003 bd4 ba2.1k sqft21017 Siegel Dr, Crest Hill, IL 60403Off Market
- $379,8004 bd2 ba2.3k sqft21029 Siegel Dr, Crest Hill, IL 60403Off Market

- $403,4004 bd3 ba2.4k sqft21011 Siegel Dr, Crest Hill, IL 60403Off Market
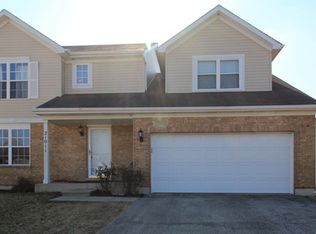
- $367,7003 bd-- ba2.1k sqft16553 Zausa Dr, Crest Hill, IL 60403Off Market
- $358,4004 bd2 ba1.6k sqft16552 Siegel Dr, Crest Hill, IL 60403Off Market
- $384,5007 bd-- ba2.1k sqft21007 Siegel Dr, Crest Hill, IL 60403Off Market
- $349,2003 bd2 ba2.1k sqft16546 Siegel Dr, Crest Hill, IL 60403Off Market
- $390,3003 bd3 ba2.3k sqft16547 Zausa Dr, Crest Hill, IL 60403Off Market
Nearby schools
GreatSchools rating
- 7/10Richland Elementary SchoolGrades: PK-8Distance: 1.2 mi
- 10/10Lockport Township High School EastGrades: 9-12Distance: 5 mi
Schools provided by the listing agent
- High: Lockport Township High School
- District: 88A
Source: MRED as distributed by MLS GRID. This data may not be complete. We recommend contacting the local school district to confirm school assignments for this home.
Get a cash offer in 3 minutes
Find out how much your home could sell for in as little as 3 minutes with a no-obligation cash offer.
Estimated market value
$340,500
Get a cash offer in 3 minutes
Find out how much your home could sell for in as little as 3 minutes with a no-obligation cash offer.
Estimated market value
$340,500
- Illinois
- Will County
- Crest Hill
- 60403
- 21023 Siegel Dr
Nearby cities
Nearby zip codes
Other Crest Hill Topics
