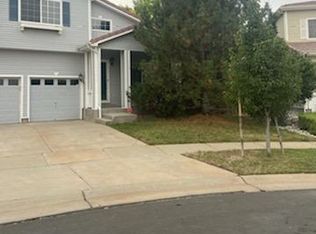
SIGNIFICANT PRICE REDUCTION. Folks you are missing the crown jewel of the neighborhood at a fantastic price. Come see the Stucco beauty that's nestled on a tranquil cul-de-sac lot. This magnificent 2-story home is an absolute must-see, boasting unparalleled beauty inside and out. Adorned with full exterior stucco and a spacious 3-car attached garage, it exudes elegance from the secure foyer entry to the expansive hardwood flooring gracing the main level.
Inside, revel in the airy, light-filled ambiance accentuated by soaring vaulted ceilings. The home offers endless possibilities for décor with its open layout and impeccable finishes, including Corian countertops, pull-out cabinet shelves, an inviting island, and a suite of kitchen appliances including a above range microwave, glass cooktop, and oven combination, along with a refrigerator.
No detail has been overlooked, with the seller investing in 35 exquisite Pella windows totaling 85K to enhance natural light throughout! Upstairs, discover four generously sized bedrooms, including a luxurious primary suite complete with a 5-piece bath and double walk-in closets. Convenience meets practicality on the main floor with a dedicated laundry area, while the fully finished basement adds versatility and space, featuring a slate pool table that stays with the home.
Outside, entertain or unwind on the expansive 50-foot cement patio, offering ample room for gatherings against the backdrop of mature landscaping and automated remote controled sprinklers that span both front and back yards. Enjoy the added privacy and serenity of backing to a green belt rather than a home, completing the picture of your dream home." This beauty has more than we can add here it is a Must See!! 5 minutes from shopping, entertainment and I 70 with all its connections. A quick close is A-OK
Sold for $609,000
$609,000
21024 E 49th Avenue, Denver, CO 80249
4beds
3,900sqft
Single Family Residence
Built in 2001
7,651 Square Feet Lot
$575,300 Zestimate®
$156/sqft
$3,872 Estimated rent
Home value
$575,300
$535,000 - $621,000
$3,872/mo
Zestimate® history
Owner options
List your home for rent
$3,872/mo
Rent Zestimate®
Find your next renter with Zillow Rental Manager. Plus, with online applications, you can quickly screen prospective tenants – for free.
$3,872/mo
Rent Zestimate®
Refinance and save
$3,665/mo
Est. payment
Refinancing to a lower rate could help reduce your monthly payments and save thousands over the life of the loan.
$3,665/mo
Est. payment
Explore your selling options
Work with a Zillow partner agent
Leverage their expertise and Zillow's premium Showcase listings to get your home seen by more buyers.
Get startedList with your own agent
Get your home in front of millions of buyers by listing it on Zillow.
Learn how to do itSell it yourself
Take full control of how buyers see your home on Zillow by listing For Sale by Owner (FSBO).
List your homeWhat's special
Impeccable finishesLuxurious primary suiteTranquil cul-de-sac lotSoaring vaulted ceilingsMature landscapingInviting islandFully finished basement
Zillow last checked:
Listing updated:
Listed by:
Ed Bannias ed@finddenverhomes.com,
HomeSmart
Bought with:
Allie Yates, 100003362
The Agency - Denver
Source: REcolorado as distributed by MLS GRID,MLS#: 6935784
Facts & features
Interior
Bedrooms & bathrooms
- Bedrooms: 4
- Bathrooms: 4
- Full bathrooms: 2
- 3/4 bathrooms: 1
- 1/2 bathrooms: 1
- Main level bathrooms: 1
Primary bedroom
- Description: Sitting Area In The Primary Bedroom
- Level: Upper
- Area: 340 Square Feet
- Dimensions: 17 x 20
Bedroom
- Description: Nicely Sized Bedroom
- Level: Upper
- Area: 150 Square Feet
- Dimensions: 10 x 15
Bedroom
- Level: Upper
- Area: 140 Square Feet
- Dimensions: 10 x 14
Bedroom
- Level: Upper
- Area: 88 Square Feet
- Dimensions: 8 x 11
Primary bathroom
- Description: Double Walk In Closets, 5 Piece Master Bath
- Level: Upper
- Area: 270 Square Feet
- Dimensions: 15 x 18
Bathroom
- Level: Main
- Area: 30 Square Feet
- Dimensions: 5 x 6
Bathroom
- Description: Spacious
- Level: Upper
- Area: 66 Square Feet
- Dimensions: 6 x 11
Bathroom
- Description: 3 Quarter Bath In The Finished Basement
- Level: Basement
- Area: 60 Square Feet
- Dimensions: 6 x 10
Dining room
- Description: Large Room Ample Seating Area, Bump Out Makes The Room Larger.
- Level: Main
- Area: 272 Square Feet
- Dimensions: 16 x 17
Dining room
- Description: Nook Located Off Or Part Of The Kitchen.
- Level: Main
- Area: 72 Square Feet
- Dimensions: 8 x 9
Family room
- Description: Every Room Is Large In This Dwelling
- Level: Main
- Area: 380 Square Feet
- Dimensions: 19 x 20
Game room
- Description: Pool Table Included, Exercise Area, County Records Do Not Show Dimension Of Basement. Listing Agent Estimates 1100 Square Feet
- Level: Basement
- Area: 1050 Square Feet
- Dimensions: 25 x 42
Kitchen
- Description: Corian Counters, Hardwood Flooring, Island
- Level: Main
- Area: 323 Square Feet
- Dimensions: 17 x 19
Laundry
- Description: Shelving In The Laundry Room
- Level: Main
- Area: 48 Square Feet
- Dimensions: 6 x 8
Living room
- Description: Extensive Hardwood Flooring Ample Light
- Level: Main
- Area: 551 Square Feet
- Dimensions: 19 x 29
Heating
- Forced Air, Natural Gas
Cooling
- Air Conditioning-Room
Appliances
- Included: Disposal, Gas Water Heater, Humidifier, Microwave, Oven, Range, Refrigerator
- Laundry: In Unit
Features
- Built-in Features, Ceiling Fan(s), Corian Counters, Eat-in Kitchen, Entrance Foyer, Five Piece Bath, High Ceilings, High Speed Internet, Kitchen Island, Open Floorplan, Primary Suite, Smoke Free, Vaulted Ceiling(s), Walk-In Closet(s)
- Flooring: Carpet, Linoleum, Wood
- Windows: Bay Window(s), Double Pane Windows, Window Coverings
- Basement: Finished
Interior area
- Total structure area: 3,900
- Total interior livable area: 3,900 sqft
- Finished area above ground: 2,818
- Finished area below ground: 1,000
Property
Parking
- Total spaces: 3
- Parking features: Concrete
- Attached garage spaces: 3
Features
- Levels: Two
- Stories: 2
- Patio & porch: Patio
- Exterior features: Private Yard
- Fencing: Full
Lot
- Size: 7,651 Square Feet
- Features: Cul-De-Sac, Level
Details
- Parcel number: 23212045
- Zoning: R-MU-20
- Special conditions: Standard
Construction
Type & style
- Home type: SingleFamily
- Architectural style: Contemporary
- Property subtype: Single Family Residence
Materials
- Stucco
- Roof: Concrete
Condition
- Updated/Remodeled
- Year built: 2001
Utilities & green energy
- Electric: 220 Volts
- Sewer: Public Sewer
- Utilities for property: Electricity Connected, Internet Access (Wired), Natural Gas Connected, Phone Available
Community & HOA
Community
- Security: Security Entrance, Smoke Detector(s)
- Subdivision: Green Valley Ranch
HOA
- Has HOA: Yes
- HOA name: Green Valley Ranch
- HOA phone: 303-369-1800
Location
- Region: Denver
Financial & listing details
- Price per square foot: $156/sqft
- Tax assessed value: $624,600
- Annual tax amount: $4,831
- Date on market: 3/22/2025
- Listing terms: Cash,Conventional,FHA,VA Loan
- Exclusions: Sellers Personal Property, Security System, Washer And Dryer.
- Ownership: Individual
- Electric utility on property: Yes
- Road surface type: Paved
Price history
| Date | Event | Price |
|---|---|---|
| 5/14/2025 | Sold | $609,000+1.7%$156/sqft |
Source:  REcolorado as distributed by MLS GRID #6935784 Report a problem REcolorado as distributed by MLS GRID #6935784 Report a problem | ||
| 4/14/2025 | Pending sale | $599,000$154/sqft |
Source: REcolorado as distributed by MLS GRID #6935784 Report a problem | ||
| 4/11/2025 | Price change | $599,000-5.7%$154/sqft |
Source: REcolorado as distributed by MLS GRID #6935784 Report a problem | ||
| 3/22/2025 | Listed for sale | $635,000+98.2%$163/sqft |
Source: REcolorado as distributed by MLS GRID #6935784 Report a problem | ||
| 4/29/2002 | Sold | $320,396$82/sqft |
Source: Public Record Report a problem | ||
Public tax history
| Year | Property taxes | Tax assessment |
|---|---|---|
| 2025 | $4,831 +3.9% | $44,030 +16.6% |
| 2024 | $4,650 +14.4% | $37,760 -7.5% |
| 2023 | $4,064 +8.3% | $40,830 +33.7% |
| 2022 | $3,754 -6.3% | $30,530 -2.8% |
| 2021 | $4,006 +1.6% | $31,410 +3.9% |
| 2020 | $3,943 +11.4% | $30,223 -0.7% |
| 2019 | $3,539 | $30,434 +16.4% |
| 2018 | $3,539 -19.4% | $26,140 |
| 2017 | $4,391 +27.8% | $26,140 +23.4% |
| 2016 | $3,435 +27.2% | $21,190 |
| 2015 | $2,701 0% | $21,190 +24% |
| 2014 | $2,702 -3.4% | $17,090 |
| 2013 | $2,796 +8.7% | $17,090 -2.8% |
| 2012 | $2,572 +7.7% | $17,580 |
| 2011 | $2,389 +1% | $17,580 +4.2% |
| 2010 | $2,364 -24.4% | $16,870 |
| 2009 | $3,128 +5.3% | $16,870 -26.4% |
| 2008 | $2,970 +6.9% | $22,920 |
| 2007 | $2,779 +0.6% | $22,920 +0.6% |
| 2006 | $2,762 -6.5% | $22,790 |
| 2005 | $2,955 +206.4% | $22,790 -20.3% |
| 2003 | $964 | $28,590 |
Find assessor info on the county website
Neighborhood: Gateway - Green Valley Ranch
Nearby homes
- $575,0004 bd3 ba2.8k sqft21044 E 49th Ave, Denver, CO 80249Off Market
- $550,2005 bd3 ba2.3k sqft21004 E 49th Ave, Denver, CO 80249Off Market
- $624,5003 bd3 ba2.5k sqft21025 E 49th Ave, Denver, CO 80249Off Market
- $564,4004 bd3 ba3.1k sqft21064 E 49th Ave, Denver, CO 80249Off Market
- $693,3004 bd3 ba3.8k sqft21045 E 49th Ave, Denver, CO 80249Off Market
- $701,6005 bd5 ba5k sqft21065 E 49th Ave, Denver, CO 80249Off Market
- $655,0005 bd4 ba4k sqft21084 E 49th Ave, Denver, CO 80249Sold
- $649,6006 bd3 ba3.5k sqft20995 E 49th Ave, Denver, CO 80249Off Market
Nearby schools
GreatSchools rating
- 2/10Pitt-Waller K-8 SchoolGrades: PK-8Distance: 0.6 mi
- 5/10Dr. Martin Luther King, Jr. Early CollegeGrades: 6-12Distance: 1 mi
- 2/10Omar D Blair Charter SchoolGrades: K-8Distance: 1.3 mi
Schools provided by the listing agent
- Elementary: Omar D. Blair Charter School
- Middle: Omar D. Blair Charter School
- High: Montbello
- District: Denver 1
Source: REcolorado as distributed by MLS GRID. This data may not be complete. We recommend contacting the local school district to confirm school assignments for this home.
Get a cash offer in 3 minutes
Find out how much your home could sell for in as little as 3 minutes with a no-obligation cash offer.
Estimated market value
$575,300
Get a cash offer in 3 minutes
Find out how much your home could sell for in as little as 3 minutes with a no-obligation cash offer.
Estimated market value
$575,300
- Colorado
- Denver County
- Denver
- 80249
- Gateway - Green Valley Ranch
- 21024 E 49th Avenue
