Skip main navigation
Sold for $1,400,000
Street View
  • Listed by: Pinnacle Estate Properties, Inc. • David Cohen • Contact: 818-590-3336
    Bought with: Pinnacle Estate Properties, Inc.
    $1,400,000

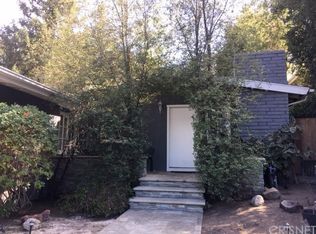
    21024 Topochico Dr, Woodland Hills, CA 91364

    4beds
    3,536sqft
    Single Family Residence
    Built in 1990
    5,146 Square Feet Lot
    $1,520,300 Zestimate®
    $396/sqft
    $7,553 Estimated rent

    Home value

    $1,520,300

    $1.38M - $1.69M

    $7,553/mo

    Zestimate® history
    Loading
    Loading...

    Owner options

    List your home for rent

    $7,553/mo

    Rent Zestimate®

    Find your next renter with Zillow Rental Manager. Plus, with online applications, you can quickly screen prospective tenants – for free.

    Learn more

    $7,553/mo

    Rent Zestimate®

    Refinance and save

    $8,968/mo

    Est. payment

    Refinancing to a lower rate could help reduce your monthly payments and save thousands over the life of the loan.

    See today's rates

    $8,968/mo

    Est. payment

    Explore your selling options

    Work with a Zillow partner agent

    Leverage their expertise and Zillow's premium Showcase listings to get your home seen by more buyers.

    Get started

    List with your own agent

    Get your home in front of millions of buyers by listing it on Zillow.

    Learn how to do it

    Sell it yourself

    Take full control of how buyers see your home on Zillow by listing For Sale by Owner (FSBO).

    List your home

    What's special

    Granite fireplaceExercise roomGourmet kitchenLarge center islandFantastic primary bedroomStriking curb-appealCozy dining area
    $100-$150K PRICE IMPROVEMENT!!! RANGE PRICED. SELLERS WILL ENTERTAIN AND RESPOND TO ALL OFFERS BETWEEN $1,449-$1,499K. A one-of-a-kind custom masterpiece! With striking curb-appeal, built in 1990, it is located south of Ventura Blvd close to the prestigious Woodland Hills Country Club. The beautiful stamped concrete driveway leads to a classic and most elegant floor plan featuring 4 BD + office, 4.5 BA and over 3,500 sq ft of top quality construction and design. Upon entering, one sees the large and elegant formal dining room which opens to a step-down spacious and magnificent living room with granite fireplace and recessed lighting. Great gourmet kitchen with 3 sinks, granite counter tops, large center island and a cozy dining area with granite fireplace. Upstairs is the fantastic primary bedroom with granite fireplace, cathedral ceilings, huge porch/deck with city lights views. (Majority of rooms open to porch/decking areas.) Adjoining is the perfect primary bathroom with oversized jacuzzi tub, stall shower, vanity area, laundry chute and a plus-size dressing area closet/room. Also on this floor is a study/library that is a joy to behold! There is an additional room adjacent to the garage which can be an exercise room, office or..? It can also be mentioned that there is a bidet in one of the bathrooms and a urinal, yes urinal, in another..

    Zillow last checked:

    Listing updated:

    Listed by:

    David Cohen DRE #00911402 818-590-3336,

    Pinnacle Estate Properties, Inc.

    Bought with:

    David Cohen, DRE #00911402

    Pinnacle Estate Properties, Inc.

    Source: CRMLS,MLS#: SR24198354MLS LogoOriginating MLS: California Regional MLS

    Facts & features

    Interior

    Bedrooms & bathrooms
    • Bedrooms: 4
    • Bathrooms: 5
    • Full bathrooms: 4
    • 1/2 bathrooms: 1
    • Main level bathrooms: 2
    • Main level bedrooms: 2
    Rooms
    • Room types: Bonus Room, Library, Living Room, Primary Bathroom, Primary Bedroom, Other, Dining Room
    Kitchen
    • Features: Granite Counters, Kitchen Island, Kitchen/Family Room Combo
    Other
    • Features: Walk-In Closet(s)
    Heating
    • Central, Fireplace(s)
    Cooling
    • Central Air
    Appliances
    • Included: Dishwasher, Gas Cooktop, Gas Oven, Microwave, Refrigerator, Water Heater
    • Laundry: Laundry Chute
    Features
    • Balcony, Cathedral Ceiling(s), Separate/Formal Dining Room, Eat-in Kitchen, Granite Counters, High Ceilings, Living Room Deck Attached, Multiple Staircases, Open Floorplan, Trash Chute, Walk-In Closet(s)
    • Flooring: Wood
    • Doors: French Doors
    • Windows: Blinds, Drapes
    • Has fireplace: Yes
    • Fireplace features: Gas, Gas Starter, Kitchen, Living Room, Primary Bedroom
    • Common walls with other units/homes: No Common Walls
    Interior area
    • Total interior livable area: 3,536 sqft

    Property

    Parking
    • Total spaces: 2
    • Parking features: Door-Single, Driveway, Garage Faces Front, Garage, Paved, Side By Side
    • Attached garage spaces: 2
    Features
    • Levels: Three Or More
    • Stories: 3
    • Entry location: Front door
    • Patio & porch: Deck, Front Porch, Porch
    • Exterior features: Rain Gutters, Brick Driveway
    • Pool features: None
    • Spa features: None
    • Fencing: Good Condition
    • Has view: Yes
    • View description: City Lights
    Lot
    • Size: 5,146 Square Feet
    • Features: 0-1 Unit/Acre
    Details
    • Parcel number: 2172016079
    • Zoning: LAR1
    • Special conditions: Standard

    Construction

    Type & style
    • Home type: SingleFamily
    • Architectural style: Traditional
    • Property subtype: Single Family Residence
    Condition
    • Turnkey
    • New construction: No
    • Year built: 1990

    Utilities & green energy

    • Sewer: Public Sewer
    • Water: Public
    • Utilities for property: Electricity Connected, Natural Gas Connected, Sewer Connected, Water Connected

    Community & HOA

    Community
    • Features: Golf
    • Security: Security System, Smoke Detector(s)
    Location
    • Region: Woodland Hills

    Financial & listing details

    • Price per square foot: $396/sqft
    • Tax assessed value: $1,428,000
    • Date on market: 9/24/2024
    • Cumulative days on market: 54 days
    • Listing terms: Cash,Cash to New Loan,Conventional
    • Road surface type: Paved

    Price history

    DateEventPrice
    1/8/2025Sold$1,400,000-6.6%$396/sqft
    Source: CRMLS #SR24198354 Report a problem
    12/13/2024Pending sale$1,499,000$424/sqft
    Source: CRMLS #SR24198354 Report a problem
    11/20/2024Contingent$1,499,000$424/sqft
    Source: CRMLS #SR24198354 Report a problem
    10/29/2024Price change$1,499,000-6.3%$424/sqft
    Source: CRMLS #SR24198354 Report a problem
    9/24/2024Listed for sale$1,599,000+305.3%$452/sqft
    Source: CRMLS #SR24198354 Report a problem
    3/25/1996Sold$394,500-18.1%$112/sqft
    Source: Public Record Report a problem
    11/29/1993Sold$481,394$136/sqft
    Source: Public Record Report a problem

    Public tax history

    YearProperty taxesTax assessment
    2026-- $1,428,000 +117.9%
    2025$8,225 +2.1%$655,344 +2%
    2024$8,059 +1.9%$642,496 +2%
    2023$7,906 +4.6%$629,899 +2%
    2022$7,562 +1.5%$617,549 +2%
    2021$7,452 -0.9%$605,441 +1%
    2020$7,521 $599,234 +2%
    2019$7,521 +5.1%$587,485 +2%
    2018$7,158 $575,966 +2%
    2017$7,158 +2.2%$564,673 +2%
    2016$7,003 +3%$553,602 +1.5%
    2015$6,796 +1.1%$545,288 +2%
    2014$6,722 $534,608 +2.5%
    2012-- $521,759 +2%
    2011-- $511,529 +0.8%
    2010-- $507,707 -0.2%
    2009-- $508,914 +2%
    2008-- $498,936 +2%
    2007-- $489,154 +2%
    2006-- $479,564
    2005-- $479,564 +4%
    2004-- $460,944 +1.9%
    2003-- $452,497 +2%
    2002-- $443,625 +4%
    2000-- $426,400
    Find assessor info on the county website

    Neighborhood: Woodland Hills

    Nearby schools

    GreatSchools rating
    Get a cash offer in 3 minutes
    Find out how much your home could sell for in as little as 3 minutes with a no-obligation cash offer.
    Estimated market value
    $1,520,300
    Get a cash offer in 3 minutes
    Find out how much your home could sell for in as little as 3 minutes with a no-obligation cash offer.
    Estimated market value
    $1,520,300