Skip main navigation
Sold for $1,342,000
  • Listed by: Hive Realty • Susan Piazza • Contact: 949-328-7205
    Bought with: Innovate Realty, Inc.
    $1,342,000

    21025 Horsetree Cir, Trabuco Canyon, CA 92679

    4beds
    2,160sqft
    Single Family Residence
    Built in 1988
    8,320 Square Feet Lot
    $1,338,800 Zestimate®
    $621/sqft
    $5,588 Estimated rent

    Home value

    $1,338,800

    $1.23M - $1.45M

    $5,588/mo

    Zestimate® history
    Loading
    Loading...

    Owner options

    List your home for rent

    $5,588/mo

    Rent Zestimate®

    Find your next renter with Zillow Rental Manager. Plus, with online applications, you can quickly screen prospective tenants – for free.

    Learn more

    $5,588/mo

    Rent Zestimate®

    Refinance and save

    $8,599/mo

    Est. payment

    Refinancing to a lower rate could help reduce your monthly payments and save thousands over the life of the loan.

    See today's rates

    $8,599/mo

    Est. payment

    Explore your selling options

    Work with a Zillow partner agent

    Leverage their expertise and Zillow's premium Showcase listings to get your home seen by more buyers.

    Get started

    List with your own agent

    Get your home in front of millions of buyers by listing it on Zillow.

    Learn how to do it

    Sell it yourself

    Take full control of how buyers see your home on Zillow by listing For Sale by Owner (FSBO).

    List your home

    What's special

    Cozy fireplaceMature fruit treesUltra private backyardMountain viewsBreakfast barLuxurious primary suiteExceptional privacy
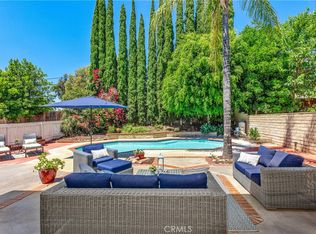
    This spacious home in Robinson Ranch offers a rare combination of luxury & functionality with a downstairs bedroom and full bath providing flexibility for generational living or hosting guests. Tucked away on a rare double cul-de-sac in coveted Robinson Ranch, this expansive residence offers the perfect balance of elegance, privacy, and everyday livability. Perched on an expansive 8,320 sq ft lot, this beautifully updated property boasts mountain views and exceptional privacy creating a serene atmosphere that's perfect for relaxing or entertaining. The main level is designed for efficiency and aesthetics with a spacious bedroom and full bath perfect as a guest suite, home office or multigen living. As you step inside the entry, you are greeted by soaring vaulted ceilings and a grand staircase that exudes timeless elegance. The heart of the home is the open concept kitchen with granite counters, stainless appliances, and a breakfast bar to create the perfect blend of form and function. The adjacent family room is flooded with natural light, a cozy fireplace and access to the large rear yard making it the ideal spot to relax or entertain. Upstairs, the luxurious primary suite is a serene retreat, complete with vaulted ceilings, a spacious walk-in closet, and a spa-inspired shower that's sure to become your daily sanctuary. The second level provides ample space for family, guests, or work-from-home needs with three oversized secondary bedrooms. The ultra private backyard is a true oasis, surrounded by mature fruit trees and a large patio that's perfect for al fresco dining or quiet outdoor living. Additional features of this exceptional home include a 3-car garage, interior laundry room, low HOA and no Mello Roos. Residents of Robinson Ranch enjoy access to a range of community amenities including pool, spa, tennis courts, pickleball, basketball court, park, lush gardens and hiking trails. With its prime location near top-rated schools, fine dining, shopping, scenic hiking/biking trails, O’Neill Park and more, this home offers the ultimate in convenience and lifestyle. Don't miss your chance to own this incredible property in one of Orange County's most desirable communities.

    Zillow last checked:

    Listing updated:

    Listed by:

    Susan Piazza DRE #01207960 949-328-7205,

    Hive Realty

    Bought with:

    Victoria Turturro, DRE #02196773

    Innovate Realty, Inc.

    Source: CRMLS,MLS#: OC26026278MLS LogoOriginating MLS: California Regional MLS

    Facts & features

    Interior

    Bedrooms & bathrooms
    • Bedrooms: 4
    • Bathrooms: 3
    • Full bathrooms: 3
    • Main level bathrooms: 1
    • Main level bedrooms: 1
    Rooms
    • Room types: Bedroom, Family Room, Kitchen, Laundry, Living Room, Primary Bathroom, Primary Bedroom, Other, Dining Room
    Primary bedroom
    • Features: Primary Suite
    Bedroom
    • Features: Multi-Level Bedroom
    Bedroom
    • Features: Bedroom on Main Level
    Bathroom
    • Features: Bathtub, Dual Sinks, Enclosed Toilet, Granite Counters, Low Flow Plumbing Fixtures, Separate Shower, Tub Shower, Upgraded, Walk-In Shower
    Family room
    • Features: Separate Family Room
    Kitchen
    • Features: Granite Counters, Kitchen/Family Room Combo
    Other
    • Features: Walk-In Closet(s)
    Heating
    • Forced Air
    Cooling
    • Central Air
    Appliances
    • Included: Built-In Range, Dishwasher, Disposal, Gas Oven, Gas Range, Microwave, Vented Exhaust Fan
    • Laundry: Washer Hookup, Gas Dryer Hookup, Laundry Room
    Features
    • Built-in Features, Breakfast Area, Ceiling Fan(s), Cathedral Ceiling(s), Separate/Formal Dining Room, Granite Counters, Open Floorplan, Bedroom on Main Level, Primary Suite, Walk-In Closet(s)
    • Flooring: Carpet, Laminate, See Remarks, Tile
    • Doors: Double Door Entry
    • Windows: Double Pane Windows
    • Has fireplace: Yes
    • Fireplace features: Family Room, Gas Starter
    • Common walls with other units/homes: No Common Walls
    Interior area
    • Total interior livable area: 2,160 sqft

    Property

    Parking
    • Total spaces: 3
    • Parking features: Door-Multi, Direct Access, Driveway, Garage
    • Attached garage spaces: 3
    Accessibility
    • Accessibility features: None
    Features
    • Levels: Two
    • Stories: 2
    • Entry location: 1
    • Pool features: Community, In Ground, Association
    • Fencing: Wood
    • Has view: Yes
    • View description: Mountain(s), Neighborhood
    Lot
    • Size: 8,320 Square Feet
    • Features: Back Yard, Cul-De-Sac, Front Yard
    Details
    • Additional structures: Gazebo
    • Parcel number: 83301135
    • Special conditions: Standard

    Construction

    Type & style
    • Home type: SingleFamily
    • Property subtype: Single Family Residence
    Materials
    • Stucco
    • Foundation: Slab
    Condition
    • New construction: No
    • Year built: 1988

    Utilities & green energy

    • Sewer: Public Sewer
    • Water: Public
    • Utilities for property: Cable Available, Electricity Connected, Natural Gas Connected, Sewer Connected, Water Connected

    Community & HOA

    Community
    • Features: Storm Drain(s), Street Lights, Suburban, Sidewalks, Pool
    • Security: Carbon Monoxide Detector(s), Smoke Detector(s)
    • Subdivision: Trabuco - Elms (The)
    HOA
    • Has HOA: Yes
    • Amenities included: Other Courts, Picnic Area, Playground, Pickleball, Pool, Spa/Hot Tub, Tennis Court(s)
    • HOA fee: $145 monthly
    • HOA name: RR
    • HOA phone: 949-716-3998
    Location
    • Region: Trabuco Canyon

    Financial & listing details

    • Price per square foot: $621/sqft
    • Tax assessed value: $918,624
    • Date on market: 2/5/2026
    • Cumulative days on market: 18 days
    • Listing terms: Cash,Cash to New Loan,Conventional,VA Loan

    Price history

    DateEventPrice
    3/25/2026Sold$1,342,000+1.3%$621/sqft
    Source: CRMLS #OC26026278 Report a problem
    3/6/2026Pending sale$1,324,999$613/sqft
    Source: CRMLS #OC26026278 Report a problem
    2/20/2026Listed for sale$1,324,999$613/sqft
    Source: CRMLS #OC26026278 Report a problem
    2/13/2026Pending sale$1,324,999$613/sqft
    Source: CRMLS #OC26026278 Report a problem
    2/5/2026Listed for sale$1,324,999+70.7%$613/sqft
    Source: CRMLS #OC26026278 Report a problem
    5/31/2017Sold$776,000-3%$359/sqft
    Source: Public Record Report a problem
    5/5/2017Pending sale$799,900$370/sqft
    Source: First Team Real Estate #OC17029116 Report a problem
    4/30/2017Listed for sale$799,900$370/sqft
    Source: First Team Real Estate #OC17029116 Report a problem
    4/19/2017Pending sale$799,900$370/sqft
    Source: First Team Real Estate #OC17029116 Report a problem
    4/9/2017Price change$799,900-2.2%$370/sqft
    Source: First Team Real Estate #OC17029116 Report a problem
    3/15/2017Price change$817,500-2.6%$378/sqft
    Source: First Team Real Estate #OC17029116 Report a problem
    2/18/2017Listed for sale$839,000+17.3%$388/sqft
    Source: First Team Real Estate #OC17029116 Report a problem
    9/11/2014Sold$715,000$331/sqft
    Source: Public Record Report a problem
    8/15/2014Listed for sale$715,000+82.6%$331/sqft
    Source: First Team Real Estate #OC14174040 Report a problem
    9/25/2001Sold$391,500$181/sqft
    Source: Public Record Report a problem

    Public tax history

    YearProperty taxesTax assessment
    2026-- $918,624 +2%
    2025$9,264 +1.8%$900,612 +2%
    2024$9,098 +2.4%$882,953 +2%
    2023$8,884 +1.8%$865,641 +2%
    2022$8,726 +2%$848,668 +2%
    2021$8,552 +0.9%$832,028 +1%
    2020$8,476 $823,497 +2%
    2019$8,476 +2%$807,350 +2%
    2018$8,307 +10%$791,520 +6.9%
    2017$7,552 $740,421 +2%
    2016$7,552 +1.7%$725,903 +1.5%
    2015$7,426 +54.3%$715,000 +51.5%
    2014$4,812 $471,797 +0.5%
    2013-- $469,665 +2%
    2012-- $460,456 +2%
    2011-- $451,428 +0.8%
    2010-- $448,055 -0.2%
    2009-- $449,121 +2%
    2008-- $440,315 +2%
    2007-- $431,682 +2%
    2006-- $423,218 +2%
    2005-- $414,920 +2%
    2004-- $406,785 +1.9%
    2003-- $399,330 +2%
    2002-- $391,500 +49.2%
    2001$3,177 +2.2%$262,362 +2%
    2000$3,110 $257,218
    Find assessor info on the county website

    Neighborhood: 92679

    Nearby schools

    GreatSchools rating
    Schools provided by the listing agent
    • Elementary: Robinson Ranch
    • Middle: Rancho Santa Margarita
    • High: Mission Viejo

    Source: CRMLS. This data may not be complete. We recommend contacting the local school district to confirm school assignments for this home.

    Get a cash offer in 3 minutes
    Find out how much your home could sell for in as little as 3 minutes with a no-obligation cash offer.
    Estimated market value
    $1,338,800
    Get a cash offer in 3 minutes
    Find out how much your home could sell for in as little as 3 minutes with a no-obligation cash offer.
    Estimated market value
    $1,338,800