21025 Lemarsh St Unit D20, Chatsworth, CA 91311
Home value
$611,300
$550,000 - $679,000
$3,215/mo
Owner options
$3,215/mo
Rent Zestimate®
Find your next renter with Zillow Rental Manager. Plus, with online applications, you can quickly screen prospective tenants – for free.
$3,215/mo
Rent Zestimate®
$4,394/mo
Est. payment
Refinancing to a lower rate could help reduce your monthly payments and save thousands over the life of the loan.
$4,394/mo
Est. payment
Explore your selling options
Work with a Zillow partner agent
Leverage their expertise and Zillow's premium Showcase listings to get your home seen by more buyers.
Get startedList with your own agent
Get your home in front of millions of buyers by listing it on Zillow.
Learn how to do itSell it yourself
Take full control of how buyers see your home on Zillow by listing For Sale by Owner (FSBO).
List your homeWhat's special
Zillow last checked:
Listing updated:
Cynthia Glick DRE #01127325 818-968-4848,
Pinnacle Estate Properties
Robyn Jones, DRE #01847191
NextHome Living
Facts & features
Interior
Bedrooms & bathrooms
- Bedrooms: 2
- Bathrooms: 3
- Full bathrooms: 1
- 3/4 bathrooms: 1
- 1/2 bathrooms: 1
- Main level bathrooms: 1
Rooms
- Room types: Bedroom, Den, Entry/Foyer, Kitchen, Laundry, Living Room, Utility Room, Dining Room
Bedroom
- Features: All Bedrooms Up
Bathroom
- Features: Bathtub, Dual Sinks, Granite Counters, Low Flow Plumbing Fixtures, Multiple Shower Heads, Separate Shower, Tub Shower, Upgraded, Vanity, Walk-In Shower
Other
- Features: Dressing Area
Heating
- Central, Natural Gas
Cooling
- Central Air
Appliances
- Included: Dishwasher, Gas Cooktop, Gas Oven, Gas Water Heater, Ice Maker, Microwave, Refrigerator, Dryer, Washer
Features
- Built-in Features, Chair Rail, Ceiling Fan(s), Cathedral Ceiling(s), Separate/Formal Dining Room, Eat-in Kitchen, Granite Counters, High Ceilings, Multiple Staircases, Open Floorplan, Stone Counters, Recessed Lighting, Two Story Ceilings, Bar, All Bedrooms Up, Dressing Area, Utility Room
- Flooring: Carpet, Stone, Vinyl
- Doors: Double Door Entry
- Windows: Double Pane Windows, Plantation Shutters
- Basement: Finished
- Has fireplace: Yes
- Fireplace features: Gas, Gas Starter, Living Room, Wood Burning
- Common walls with other units/homes: 2+ Common Walls
Interior area
- Total interior livable area: 1,650 sqft
Property
Parking
- Total spaces: 2
- Parking features: Garage, Garage Door Opener, Guest
- Attached garage spaces: 2
Accessibility
- Accessibility features: Parking
Features
- Levels: Three Or More
- Stories: 3
- Entry location: 2nd fl
- Patio & porch: Enclosed, Patio
- Pool features: Community, In Ground, Association
- Has spa: Yes
- Spa features: Association
- Fencing: Security,Vinyl
- Has view: Yes
- View description: None
Lot
- Size: 2.29 Acres
- Features: Close to Clubhouse
Details
- Parcel number: 2747004051
- Zoning: LARD2
- Special conditions: Standard
Construction
Type & style
- Home type: Townhouse
- Architectural style: Contemporary
- Property subtype: Townhouse
- Attached to another structure: Yes
Materials
- Stucco, Wood Siding
Condition
- Updated/Remodeled
- New construction: No
- Year built: 1980
Utilities & green energy
- Electric: Standard
- Sewer: Public Sewer
- Water: Public
- Utilities for property: Cable Connected, Sewer Connected
Community & HOA
Community
- Features: Curbs, Gutter(s), Sidewalks, Gated, Pool
- Security: Carbon Monoxide Detector(s), Gated Community, Key Card Entry
HOA
- Has HOA: Yes
- Amenities included: Clubhouse, Controlled Access, Maintenance Grounds, Other, Pool, Pet Restrictions, Pets Allowed, Spa/Hot Tub, Trash, Cable TV, Water
- Services included: Earthquake Insurance, Sewer
- HOA fee: $500 monthly
- HOA name: Chatswood HOA
- HOA phone: 818-322-4390
Location
- Region: Chatsworth
Financial & listing details
- Price per square foot: $373/sqft
- Tax assessed value: $383,784
- Annual tax amount: $7,518
- Date on market: 2/15/2025
- Cumulative days on market: 76 days
- Listing terms: Cash,Cash to New Loan,Conventional
- Inclusions: All appliances to include newer Samsung French door kitchen refridgerator/freezer; Washer/Dryer, newer Microwave oven
- Road surface type: Paved
Price history
| Date | Event | Price |
|---|---|---|
| 6/3/2025 | Sold | $615,000-2.4%$373/sqft |
Source: | ||
| 5/5/2025 | Pending sale | $630,000$382/sqft |
Source: | ||
| 4/20/2025 | Price change | $630,000-2.3%$382/sqft |
Source: | ||
| 4/3/2025 | Price change | $645,000-4.4%$391/sqft |
Source: | ||
| 3/14/2025 | Price change | $675,000-2%$409/sqft |
Source: | ||
| 3/12/2025 | Pending sale | $689,000$418/sqft |
Source: | ||
| 3/11/2025 | Listed for sale | $689,000$418/sqft |
Source: | ||
| 3/11/2025 | Pending sale | $689,000$418/sqft |
Source: | ||
| 2/16/2025 | Listed for sale | $689,000+160%$418/sqft |
Source: | ||
| 5/19/2003 | Sold | $265,000$161/sqft |
Source: Public Record Report a problem | ||
Public tax history
| Year | Property taxes | Tax assessment |
|---|---|---|
| 2025 | $7,518 +60.7% | $383,784 +2% |
| 2024 | $4,679 +2% | $376,260 +2% |
| 2023 | $4,589 +4.9% | $368,883 +2% |
| 2022 | $4,376 +1.4% | $361,651 +2% |
| 2021 | $4,315 -0.9% | $354,560 +1% |
| 2020 | $4,354 | $350,926 +2% |
| 2019 | $4,354 +5.4% | $344,046 +2% |
| 2018 | $4,132 | $337,301 +2% |
| 2017 | $4,132 +2.3% | $330,689 +2% |
| 2016 | $4,039 +2.7% | $324,206 +1.5% |
| 2015 | $3,933 +1.1% | $319,337 +2% |
| 2014 | $3,892 | $313,083 +36.1% |
| 2012 | -- | $230,000 -11.8% |
| 2011 | -- | $260,700 |
| 2010 | -- | $260,700 |
| 2009 | -- | $260,700 -10.8% |
| 2008 | -- | $292,195 +2% |
| 2007 | -- | $286,467 +2% |
| 2006 | -- | $280,851 |
| 2005 | -- | $280,851 +4% |
| 2004 | -- | $269,947 +44.1% |
| 2003 | -- | $187,317 +2% |
| 2002 | -- | $183,645 +36% |
| 2000 | -- | $135,000 |
Neighborhood: Chatsworth
Nearby homes
- $675,0003 bd3 ba1.6k sqft21025 Lemarsh St UNIT E28, Chatsworth, CA 91311Sold
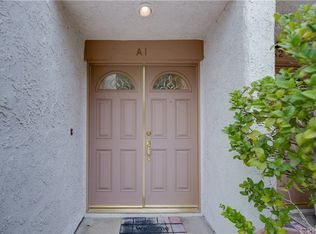
- $641,0003 bd3 ba1.6k sqft21025 Lemarsh St UNIT A1, Chatsworth, CA 91311Off Market
- $590,2002 bd3 ba1.6k sqft21025 Lemarsh St UNIT A2, Chatsworth, CA 91311Off Market
- $602,0003 bd3 ba1.6k sqft21025 Lemarsh St UNIT A3, Chatsworth, CA 91311Off Market
- $606,5003 bd3 ba1.6k sqft21025 Lemarsh St UNIT A4, Chatsworth, CA 91311Off Market
- $610,0003 bd3 ba1.6k sqft21025 Lemarsh St UNIT A5, Chatsworth, CA 91311Off Market
- $576,4002 bd3 ba1.6k sqft21025 Lemarsh St UNIT A6, Chatsworth, CA 91311Off Market
- $595,0003 bd3 ba1.6k sqft21025 Lemarsh St UNIT B7, Chatsworth, CA 91311Off Market
Nearby schools
GreatSchools rating
- 5/10Germain Academy For Academic AchievementGrades: K-5Distance: 0.6 mi
- 7/10Ernest Lawrence Middle SchoolGrades: 6-8Distance: 0.2 mi
- 5/10Chatsworth Charter High SchoolGrades: 9-12Distance: 0.5 mi
Get a cash offer in 3 minutes
- California
- Los Angeles County
- Los Angeles
- 91311
- Chatsworth
- 21025 Lemarsh St Unit D20