Skip main navigation
Sold for $685,000
  • Listed by: Pinnacle Estate Properties, Inc. • Timothy Finn • Contact: 818-444-8300
    Bought with: Coldwell Banker Realty
    $685,000

    21025 Lemarsh St Unit G39, Chatsworth, CA 91311

    3beds
    1,650sqft
    Townhouse
    Built in 1980
    2.29 Acres Lot
    $686,700 Zestimate®
    $415/sqft
    $3,655 Estimated rent

    Home value

    $686,700

    $625,000 - $755,000

    $3,655/mo

    Zestimate® history
    Loading
    Loading...

    Owner options

    List your home for rent

    $3,655/mo

    Rent Zestimate®

    Find your next renter with Zillow Rental Manager. Plus, with online applications, you can quickly screen prospective tenants – for free.

    Learn more

    $3,655/mo

    Rent Zestimate®

    Refinance and save

    $4,922/mo

    Est. payment

    Refinancing to a lower rate could help reduce your monthly payments and save thousands over the life of the loan.

    See today's rates

    $4,922/mo

    Est. payment

    Explore your selling options

    Work with a Zillow partner agent

    Leverage their expertise and Zillow's premium Showcase listings to get your home seen by more buyers.

    Get started

    List with your own agent

    Get your home in front of millions of buyers by listing it on Zillow.

    Learn how to do it

    Sell it yourself

    Take full control of how buyers see your home on Zillow by listing For Sale by Owner (FSBO).

    List your home

    What's special

    Sparkling pool and spaTwo-car garageCustom-designed smooth plaster-faced fireplaceHigh ceilingsWarm wooden breakfast barDramatic heightUpdated cabinetry
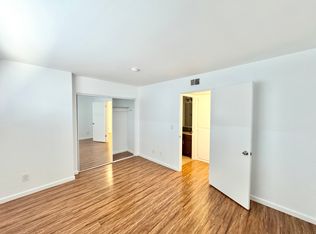
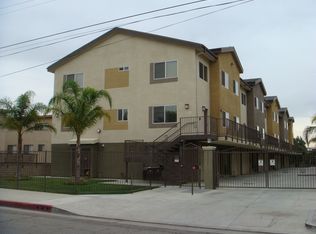
    Price reduced! Great property, ready to move in and enjoy! This designer updated townhouse has so many features you will love! The kitchen and all of the bathrooms have stylish and updated surfaces and fixtures. High ceilings in the living room and primary bedroom. Hardwood flooring. The living room features a custom-designed, smooth plaster-faced fireplace with a wood-burning insert (gas supplied) and a stylish mantel. The hardwood floors, tasteful light fixtures, elegant door casings, and moldings add that special touch, warm and contemporary. New paint throughout, smooth ceilings with dramatic height in the living room and primary bedroom. Pretty mirrored closet doors with brushed nickel frames in the bedrooms. The primary bathroom features large basin-style sinks set on solid surface countertops. The kitchen shines with updated cabinetry, white solid surface countertops, classy open shelves, and plenty of extra cabinets and workspace. It is open to the family room, and there is a warm wooden breakfast bar. The AC was recently updated with a high-efficiency condenser. The laundry room is inside, with side-by-side hookups and ample workspace. Even the stairway and raised dining room wrought iron railings have been updated for a contemporary look in keeping with the designer touches. The exterior has a lovely patio/courtyard area with planting areas around the edge. Relax with friends at the outdoor patio table. The two-car garage has a direct entry to the home after you pass through the security gate for the complex. There is an indoor laundry room with side-by-side hookups and shelves, indoors. The community has a gated parking lot entrance for security. The community has a sparkling pool and spa for your enjoyment. HOA dues include Cable TV, water, sewer, grounds maintenance, and earthquake insurance. The townhouse faces Independence Avenue. Close to everything, including Porter Ranch's Vineyard Shopping Center, and plenty of local shops and restaurants. Trader Joe's on is nearby on Mason Avenue. Easy access to Woodland Hills' malls and the 118 Freeway.

    Zillow last checked:

    Listing updated:

    Listed by:

    Timothy Finn DRE #01204809 818-730-5594,

    Pinnacle Estate Properties, Inc.

    Bought with:

    Nicole Nichols, DRE #01417053

    Coldwell Banker Realty

    Holly Hatch, DRE #01244574

    Coldwell Banker Realty

    Source: CRMLS,MLS#: SR25086705MLS LogoOriginating MLS: California Regional MLS

    Facts & features

    Interior

    Bedrooms & bathrooms
    • Bedrooms: 3
    • Bathrooms: 3
    • Full bathrooms: 2
    • 1/2 bathrooms: 1
    • Main level bathrooms: 1
    Rooms
    • Room types: Bedroom, Family Room, Laundry, Living Room, Primary Bedroom, Dining Room
    Primary bedroom
    • Features: Primary Suite
    Bedroom
    • Features: All Bedrooms Up
    Bathroom
    • Features: Bathroom Exhaust Fan, Dual Sinks, Quartz Counters
    Family room
    • Features: Separate Family Room
    Kitchen
    • Features: Granite Counters, Remodeled, Updated Kitchen
    Heating
    • Central
    Cooling
    • Central Air, Electric
    Appliances
    • Laundry: Washer Hookup, Electric Dryer Hookup, Gas Dryer Hookup, Laundry Room
    Features
    • Separate/Formal Dining Room, All Bedrooms Up, Primary Suite
    • Flooring: Wood
    • Has fireplace: Yes
    • Fireplace features: Gas Starter, Living Room, Wood Burning
    • Common walls with other units/homes: 2+ Common Walls
    Interior area
    • Total interior livable area: 1,650 sqft
    • Finished area below ground: 0

    Property

    Parking
    • Total spaces: 2
    • Parking features: Concrete, Garage, Garage Door Opener, Gated, Garage Faces Rear, Side By Side
    • Attached garage spaces: 2
    Accessibility
    • Accessibility features: None
    Features
    • Levels: Two,Multi/Split
    • Stories: 2
    • Entry location: 1
    • Pool features: Community, Gunite, Association
    • Has spa: Yes
    • Spa features: Community, Gunite
    • Has view: Yes
    • View description: None
    Lot
    • Size: 2.29 Acres
    • Features: 11-15 Units/Acre, Front Yard
    Details
    • Parcel number: 2747004070
    • Zoning: LARD2
    • Special conditions: Standard

    Construction

    Type & style
    • Home type: Townhouse
    • Property subtype: Townhouse
    • Attached to another structure: Yes
    Materials
    • Stucco
    • Roof: Composition
    Condition
    • Updated/Remodeled
    • New construction: No
    • Year built: 1980

    Utilities & green energy

    • Electric: 220 Volts in Garage
    • Sewer: Public Sewer
    • Water: Public
    • Utilities for property: Cable Connected, Natural Gas Connected, Sewer Connected, Underground Utilities, Water Connected

    Community & HOA

    Community
    • Features: Street Lights, Suburban, Sidewalks, Pool
    HOA
    • Has HOA: Yes
    • Amenities included: Controlled Access, Insurance, Pool, Pet Restrictions, Spa/Hot Tub, Water
    • Services included: Earthquake Insurance, Pest Control
    • HOA fee: $500 monthly
    • HOA name: Chatswood HOA
    • HOA phone: 818-382-7300
    Location
    • Region: Chatsworth

    Financial & listing details

    • Price per square foot: $415/sqft
    • Tax assessed value: $256,862
    • Annual tax amount: $3,320
    • Date on market: 5/6/2025
    • Cumulative days on market: 76 days
    • Listing terms: Cash to New Loan,Conventional
    • Road surface type: Paved

    Price history

    DateEventPrice
    9/4/2025Sold$685,000-1.4%$415/sqft
    Source: CRMLS #SR25086705 Report a problem
    8/20/2025Pending sale$695,000$421/sqft
    Source: CRMLS #SR25086705 Report a problem
    8/3/2025Contingent$695,000$421/sqft
    Source: CRMLS #SR25086705 Report a problem
    7/27/2025Price change$695,000-2.7%$421/sqft
    Source: CRMLS #SR25086705 Report a problem
    5/17/2025Listed for sale$714,000+258.8%$433/sqft
    Source: CRMLS #SR25086705 Report a problem
    10/27/2009Sold$199,000-54.3%$121/sqft
    Source: Public Record Report a problem
    3/29/2007Sold$435,000$264/sqft
    Source: Public Record Report a problem

    Public tax history

    YearProperty taxesTax assessment
    2025$3,320 +1.5%$256,862 +2%
    2024$3,270 +1.9%$251,826 +2%
    2023$3,210 +4.8%$246,889 +2%
    2022$3,064 +1.5%$242,049 +2%
    2021$3,019 -0.9%$237,304 +1%
    2020$3,045 $234,871 +2%
    2019$3,045 +5.7%$230,266 +2%
    2018$2,881 $225,752 +2%
    2017$2,881 +2.2%$221,326 +2%
    2016$2,818 +2.9%$216,987 +1.5%
    2015$2,739 +0.9%$213,729 +2%
    2014$2,716 $209,543 +2.5%
    2012-- $204,507 +2%
    2011-- $200,498 +0.8%
    2010-- $199,000 -25.6%
    2009-- $267,300 -30.2%
    2008-- $383,000 +84.1%
    2007-- $207,991 +2%
    2006-- $203,913
    2005-- $203,913 +4%
    2004-- $195,997 +1.9%
    2003-- $192,405 +2%
    2002-- $188,634 +39.7%
    2000-- $135,000
    Find assessor info on the county website

    Neighborhood: Chatsworth

    Nearby schools

    GreatSchools rating
    Schools provided by the listing agent
    • High: Chatsworth

    Source: CRMLS. This data may not be complete. We recommend contacting the local school district to confirm school assignments for this home.

    Get a cash offer in 3 minutes
    Find out how much your home could sell for in as little as 3 minutes with a no-obligation cash offer.
    Estimated market value
    $686,700
    Get a cash offer in 3 minutes
    Find out how much your home could sell for in as little as 3 minutes with a no-obligation cash offer.
    Estimated market value
    $686,700