Welcome Home! Your search has ended at this amazing pool home. Imagine yourself taking in the Florida nights on the 60 ft wide covered lanai. Kick your feet up and enjoy the 75" Insignia TV that is included, while your family and friends enjoy a dip in the brand new 36x16ft heated saltwater swimming pool. You can also tinker around in the large 16x24 ft shed on a concrete slab. Situated on one acre, the fully fenced large yard can also give you peace of mind with any small children or pets. Just in case you were wondering, there is also a brand-new roof and gutters that were recently installed. Inside you will find ample space in the 1779 sqft to host all the gatherings your heart desires. The kitchen features new appliances that also includes a Cafe Induction Oven/Stove with double ovens and an air fryer. There is also an additional refrigerator and standalone freezer included. The split floor plan and open concept living space checks off even more boxes. Be sure to set an appointment today to see your future Home!! Pack your bags and be ready to fall in love.
Sold for $460,000
$460,000
21025 NW 167th Pl, High Springs, FL 32643
3beds
1,779sqft
Single Family Residence
Built in 2004
1 Acres Lot
$483,400 Zestimate®
$259/sqft
$2,719 Estimated rent
Home value
$483,400
$459,000 - $508,000
$2,719/mo
Zestimate® history
Owner options
List your home for rent
$2,719/mo
Rent Zestimate®
Find your next renter with Zillow Rental Manager. Plus, with online applications, you can quickly screen prospective tenants – for free.
$2,719/mo
Rent Zestimate®
Refinance and save
$3,291/mo
Est. payment
Refinancing to a lower rate could help reduce your monthly payments and save thousands over the life of the loan.
$3,291/mo
Est. payment
Explore your selling options
Work with a Zillow partner agent
Leverage their expertise and Zillow's premium Showcase listings to get your home seen by more buyers.
Get startedList with your own agent
Get your home in front of millions of buyers by listing it on Zillow.
Learn how to do itSell it yourself
Take full control of how buyers see your home on Zillow by listing For Sale by Owner (FSBO).
List your homeWhat's special
Standalone freezerNew appliancesSplit floor planOpen concept living spaceBrand-new roof
Zillow last checked:
Listing updated:
Listed by:
Krystal Vela, PA 937-206-5317,
KELLER WILLIAMS GAINESVILLE REALTY PARTNERS 352-240-0600,
Elizabeth Rodriguez-Brownlee,
KELLER WILLIAMS GAINESVILLE REALTY PARTNERS
Bought with:
Non-Member Agent
STELLAR NON-MEMBER OFFICE
Source: Stellar MLS,MLS#: GC517167 Originating MLS: Gainesville-Alachua
Originating MLS: Gainesville-Alachua
Facts & features
Interior
Bedrooms & bathrooms
- Bedrooms: 3
- Bathrooms: 2
- Full bathrooms: 2
Primary bedroom
- Level: First
- Dimensions: 13x18
Dining room
- Level: First
- Dimensions: 10x15
Kitchen
- Level: First
- Dimensions: 13x11
Living room
- Level: First
- Dimensions: 20x14
Heating
- Electric
Cooling
- Central Air
Appliances
- Included: Convection Oven, Cooktop, Dishwasher, Dryer, Freezer, Microwave, Range, Refrigerator, Washer
Features
- Ceiling Fan(s), Chair Rail, High Ceilings, Primary Bedroom Main Floor, Open Floorplan, Split Bedroom, Thermostat, Tray Ceiling(s)
- Flooring: Luxury Vinyl, Tile
- Has fireplace: Yes
Interior area
- Total structure area: 3,262
- Total interior livable area: 1,779 sqft
Property
Parking
- Total spaces: 2
- Parking features: Garage - Attached
- Attached garage spaces: 2
Features
- Levels: One
- Stories: 1
- Patio & porch: Covered, Rear Porch, Screened
- Exterior features: Rain Gutters
- Has private pool: Yes
- Pool features: Fiberglass, Heated, In Ground, Lighting, Salt Water, Screen Enclosure
Lot
- Size: 1 Acres
- Residential vegetation: Mature Landscaping
Details
- Additional structures: Shed(s)
- Parcel number: 01516010016
- Zoning: R1
- Special conditions: None
Construction
Type & style
- Home type: SingleFamily
- Architectural style: Contemporary
- Property subtype: Single Family Residence
Materials
- HardiPlank Type
- Foundation: Slab
- Roof: Shingle
Condition
- New construction: No
- Year built: 2004
Utilities & green energy
- Sewer: Septic Tank
- Water: Public
- Utilities for property: BB/HS Internet Available, Cable Available, Electricity Available, Electricity Connected, Underground Utilities, Water Available, Water Connected
Community & HOA
Community
- Pet fee: $0 monthly
- Subdivision: EDGEMOOR
HOA
- Has HOA: Yes
- HOA fee: $14 monthly
- HOA name: Guardian Association Management
Location
- Region: High Springs
Financial & listing details
- Price per square foot: $259/sqft
- Tax assessed value: $391,356
- Annual tax amount: $5,022
- Date on market: 11/2/2023
- Cumulative days on market: 11 days
- Listing terms: Cash,Conventional,FHA,USDA Loan,VA Loan
- Ownership: Fee Simple
- Total actual rent: 0
- Electric utility on property: Yes
- Road surface type: Paved
Price history
| Date | Event | Price |
|---|---|---|
| 12/1/2023 | Sold | $460,000-2.1%$259/sqft |
Source:  Stellar MLS #GC517167 Report a problem Stellar MLS #GC517167 Report a problem | ||
| 11/13/2023 | Pending sale | $470,000$264/sqft |
Source: Stellar MLS #GC517167 Report a problem | ||
| 11/2/2023 | Listed for sale | $470,000+57.7%$264/sqft |
Source: Stellar MLS #GC517167 Report a problem | ||
| 11/4/2019 | Sold | $298,000-6.6%$168/sqft |
Source: Public Record Report a problem | ||
| 7/26/2019 | Listed for sale | $319,000+41.8%$179/sqft |
Source: Horizon Realty Of Alachua Inc #427268 Report a problem | ||
| 6/20/2016 | Sold | $225,000-2.1%$126/sqft |
Source: Public Record Report a problem | ||
| 4/29/2016 | Pending sale | $229,900$129/sqft |
Source: RE/MAX PROFESSIONALS #373668 Report a problem | ||
| 4/20/2016 | Listed for sale | $229,900+823.3%$129/sqft |
Source: RE/MAX PROFESSIONALS #373668 Report a problem | ||
| 4/10/2002 | Sold | $24,900$14/sqft |
Source: Public Record Report a problem | ||
Public tax history
| Year | Property taxes | Tax assessment |
|---|---|---|
| 2025 | $9,085 -2.1% | $391,356 -3.1% |
| 2024 | $9,284 +73.2% | $404,050 +51.6% |
| 2023 | $5,361 +6.8% | $266,526 +3% |
| 2022 | $5,022 +1% | $258,764 +3% |
| 2021 | $4,972 +2.8% | $251,227 +1.4% |
| 2020 | $4,835 +12.1% | $247,758 +12.8% |
| 2019 | $4,313 | $219,625 +1.9% |
| 2018 | $4,313 +3.5% | $215,530 +2.1% |
| 2017 | $4,169 +0.6% | $211,100 +12.5% |
| 2016 | $4,146 -13% | $187,700 +15.7% |
| 2015 | $4,768 +51.2% | $162,180 +0.8% |
| 2014 | $3,152 +0.5% | $160,900 -1% |
| 2013 | $3,136 | $162,600 -6.9% |
| 2012 | -- | $174,600 -13.2% |
| 2011 | -- | $201,200 -5.7% |
| 2010 | -- | $213,300 -7.1% |
| 2009 | -- | $229,700 -4.9% |
| 2008 | -- | $241,600 -6.1% |
| 2007 | -- | $257,200 +14.9% |
| 2006 | -- | $223,900 +7.3% |
| 2005 | -- | $208,700 +870.7% |
| 2004 | -- | $21,500 |
| 2003 | -- | $21,500 |
| 2002 | -- | $21,500 |
| 2001 | -- | -- |
Find assessor info on the county website
Neighborhood: 32643
Nearby homes
- $420,0004 bd2 ba2.1k sqft21073 NW 167th Pl, High Springs, FL 32643For Sale
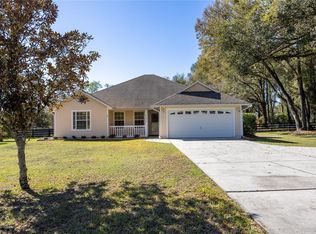
- $477,7003 bd2 ba1.7k sqft21064 NW 166th Pl, High Springs, FL 32643Off Market

- $390,2004 bd3 ba2.1k sqft21117 NW 167th Pl, High Springs, FL 32643Off Market
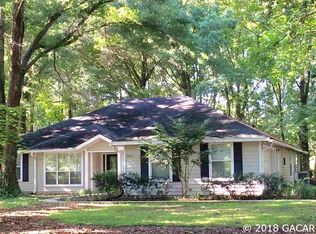
- $553,1004 bd4 ba3.4k sqft21026 NW 167th Pl, High Springs, FL 32643Off Market

- $481,4004 bd2 ba1.9k sqft21018 NW 166th Pl, High Springs, FL 32643Off Market
- $366,4003 bd2 ba1.7k sqft21102 NW 166th Pl, High Springs, FL 32643Off Market
- $414,5004 bd2 ba1.8k sqft20931 NW 167th Pl, High Springs, FL 32643Off Market
- $366,5913 bd2 ba1.9k sqft21080 NW 167th Pl, High Springs, FL 32643Off Market
Nearby schools
GreatSchools rating
- 8/10High Springs Community SchoolGrades: PK-8Distance: 2.2 mi
- 4/10Santa Fe High SchoolGrades: 9-12Distance: 2.6 mi


Get pre-qualified for a loan
At Zillow Home Loans, we can pre-qualify you in as little as 5 minutes with no impact to your credit score.An equal housing lender. NMLS #10287.
Sell for more on Zillow
Get a Zillow Showcase℠ listing at no additional cost and you could sell for .
$483,400
2% more
+$9,668
With Zillow Showcase(estimated)
$493,068
- Florida
- Alachua County
- High Springs
- 32643
- 21025 NW 167th Pl
Nearby cities
Nearby zip codes
Other High Springs Topics
