Skip main navigation
Closed
  • $450,000

    21025 S Park Dr, Fairview Park, OH 44126

    4beds
    2,616sqft
    Single Family Residence
    Built in 1953
    0.27 Acres Lot
    $463,600 Zestimate®
    $172/sqft
    $2,873 Estimated rent

    Home value

    $463,600

    $440,000 - $491,000

    $2,873/mo

    Zestimate® history
    Loading
    Loading...

    Owner options

    List your home for rent

    $2,873/mo

    Rent Zestimate®

    Find your next renter with Zillow Rental Manager. Plus, with online applications, you can quickly screen prospective tenants – for free.

    Learn more

    $2,873/mo

    Rent Zestimate®

    Refinance and save

    $3,153/mo

    Est. payment

    Refinancing to a lower rate could help reduce your monthly payments and save thousands over the life of the loan.

    See today's rates

    $3,153/mo

    Est. payment

    Explore your selling options

    Work with a Zillow partner agent

    Leverage their expertise and Zillow's premium Showcase listings to get your home seen by more buyers.

    Get started

    List with your own agent

    Get your home in front of millions of buyers by listing it on Zillow.

    Learn how to do it

    Sell it yourself

    Take full control of how buyers see your home on Zillow by listing For Sale by Owner (FSBO).

    List your home

    What's special

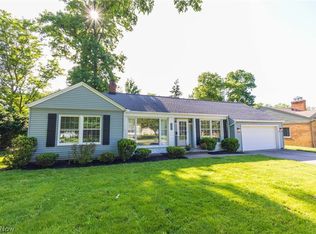
    Welcome to this well maintained, 1953 cape cod style home. This property is a short distance away from local hiking trails, parks, stores, and restaurants. Step into this charming home and be greeted by the open concept floor plan of the first floor. The living room has hardwood flooring and a fireplace with a mantel and large floor to ceiling windows. The living room flows into the large formal dining room that is ideal for hosting dinner parties with friends and family. The eat-in kitchen has tiled flooring, modern tile backsplash, and stainless steel appliances. This home has 4 bedrooms, each of which are spacious in size, have hardwood flooring, and enough closet space for all your storage needs. The first floor shared full bathroom has a dual sink vanity and a shower/tub combo with a sliding glass door. The upstairs is where you will find the remaining 2 bedrooms and full bath with walk-in tiled shower. The partially finished basement is the perfect space for buyers to create an at-home gym, office or movie theater. Some exterior features include the attached 2 car garage, open backyard with wrought iron fence, and paved patio. Don't miss out on this opportunity and schedule your private showing today!

    Zillow last checked:

    Listing updated:

    Listed by:

    Anthony R Latina anthonylatinarealestate@gmail.com440-465-5611,

    RE/MAX Crossroads Properties

    Bought with:

    Diana Nachar, 2023001821

    EXP Realty, LLC.

    Source: MLS Now,MLS#: 5038711MLS LogoOriginating MLS: Akron Cleveland Association of REALTORS

    Facts & features

    Interior

    Bedrooms & bathrooms
    • Bedrooms: 4
    • Bathrooms: 2
    • Full bathrooms: 2
    • Main level bathrooms: 1
    • Main level bedrooms: 2
    Primary bedroom
    • Description: Flooring: Hardwood
    • Level: Second
    • Dimensions: 15.00 x 20.00
    Bedroom
    • Description: Flooring: Hardwood
    • Level: First
    • Dimensions: 10.00 x 12.00
    Bedroom
    • Description: Flooring: Hardwood
    • Level: Second
    • Dimensions: 13.00 x 14.00
    Bedroom
    • Description: Flooring: Hardwood
    • Level: First
    • Dimensions: 12.00 x 14.00
    Bathroom
    • Description: Flooring: Tile
    • Level: First
    Bathroom
    • Description: Flooring: Tile
    • Level: Second
    Dining room
    • Description: Flooring: Hardwood
    • Level: First
    • Dimensions: 11.00 x 12.00
    Entry foyer
    • Description: Flooring: Tile
    • Level: First
    Kitchen
    • Description: Flooring: Tile
    • Level: First
    • Dimensions: 12.00 x 13.00
    Living room
    • Description: Flooring: Hardwood
    • Level: First
    • Dimensions: 15.00 x 23.00
    Recreation
    • Description: Flooring: Carpet
    • Level: Basement
    Heating
    • Forced Air, Fireplace(s), Gas
    Cooling
    • Central Air, Ceiling Fan(s)
    Appliances
    • Included: Dryer, Dishwasher, Freezer, Disposal, Microwave, Range, Refrigerator, Washer
    • Laundry: In Basement
    Features
    • Ceiling Fan(s)
    • Windows: Screens
    • Basement: Full,Partially Finished
    • Number of fireplaces: 1
    • Fireplace features: Living Room, Wood Burning
    Interior area
    • Total structure area: 2,616
    • Total interior livable area: 2,616 sqft
    • Finished area above ground: 1,530
    • Finished area below ground: 1,086

    Property

    Parking
    • Total spaces: 2
    • Parking features: Attached, Concrete, Drain, Direct Access, Garage, Water Available
    • Attached garage spaces: 2
    Accessibility
    • Accessibility features: None
    Features
    • Levels: Two
    • Stories: 2
    • Patio & porch: Patio
    • Exterior features: Storage
    • Fencing: Back Yard,Fenced,Wrought Iron
    • Has view: Yes
    • View description: Trees/Woods
    Lot
    • Size: 0.27 Acres
    • Dimensions: 88 x 132
    • Features: Back Yard, Corner Lot, Front Yard
    Details
    • Additional structures: Shed(s)
    • Parcel number: 32136032
    • Special conditions: Standard

    Construction

    Type & style
    • Home type: SingleFamily
    • Architectural style: Bungalow
    • Property subtype: Single Family Residence
    Materials
    • Brick, Concrete
    • Roof: Asphalt,Fiberglass
    Condition
    • Year built: 1953

    Utilities & green energy

    • Sewer: Public Sewer
    • Water: Public

    Community & HOA

    Community
    • Features: Medical Service, Park, Shopping
    • Security: Smoke Detector(s)
    HOA
    • Has HOA: No
    Location
    • Region: Fairview Park

    Financial & listing details

    • Price per square foot: $172/sqft
    • Tax assessed value: $427,500
    • Annual tax amount: $5,289
    • Date on market: 5/16/2024
    • Cumulative days on market: 2 days

    Price history

    DateEventPrice
    12/26/2024Sold$450,000+0.2%$172/sqft
    Source: Public Record Report a problem
    9/27/2024Price change$449,000-4.3%$172/sqft
    Source: MLS Now #5067838 Report a problem
    9/5/2024Listed for sale$469,000+51.3%$179/sqft
    Source: MLS Now #5067838 Report a problem
    5/28/2024Sold$310,000-3.1%$119/sqft
    Source: MLS Now #5038711 Report a problem
    5/18/2024Pending sale$319,900$122/sqft
    Source: MLS Now #5038711 Report a problem
    5/16/2024Listed for sale$319,9000%$122/sqft
    Source: MLS Now #5038711 Report a problem
    5/9/2024Listing removed--
    Source: Owner Report a problem
    4/12/2024Listed for sale$320,000+180.7%$122/sqft
    Source: Owner Report a problem
    7/8/2011Sold$114,000-11.5%$44/sqft
    Source: Public Record Report a problem
    5/27/2011Listed for sale$128,750+28.7%$49/sqft
    Source: RE/MAX REAL ESTATE GROUP #3232024 Report a problem
    12/10/2010Sold$100,000-32.9%$38/sqft
    Source: Public Record Report a problem
    11/29/2002Sold$149,000$57/sqft
    Source: Public Record Report a problem

    Public tax history

    YearProperty taxesTax assessment
    2025$10,087 +52.3%$149,630 +50.3%
    2024$6,624 +30.1%$99,580 +51.6%
    2023$5,093 +2.6%$65,700
    2022$4,966 -2.8%$65,700
    2021$5,111 +9%$65,700 +24%
    2020$4,688 +10.2%$52,990
    2019$4,254 -1.4%$52,990
    2018$4,314 +6.7%$52,990 +15.5%
    2017$4,042 -0.4%$45,890
    2016$4,056 +5%$45,890
    2015$3,863 +10.9%$45,890 +15%
    2014$3,485 +1.1%$39,910
    2013$3,447 -22.3%$39,910 -23.4%
    2012$4,437 +827.5%$52,120 -6.7%
    2011$478 -89.4%$55,860
    2010$4,493 +0.8%$55,860
    2009$4,458 -2.9%$55,860 -9%
    2008$4,589 +1.9%$61,390
    2007$4,501 +0.5%$61,390
    2006$4,479 +13.2%$61,390 +11.7%
    2005$3,956 +7.4%$54,960
    2004$3,684 +2.6%$54,960
    2003$3,591 +3.2%$54,960 -5.8%
    2002$3,480 -45.9%$58,350
    2001$6,430 -3.3%$58,350
    2000$6,652 $58,350
    Find assessor info on the county website

    Neighborhood: 44126

    Nearby schools

    GreatSchools rating
    Schools provided by the listing agent
    • District: Fairview Park CSD - 1814

    Source: MLS Now. This data may not be complete. We recommend contacting the local school district to confirm school assignments for this home.

    Get a cash offer in 3 minutes
    Find out how much your home could sell for in as little as 3 minutes with a no-obligation cash offer.
    Estimated market value
    $463,600
    Get a cash offer in 3 minutes
    Find out how much your home could sell for in as little as 3 minutes with a no-obligation cash offer.
    Estimated market value
    $463,600