Skip main navigation
Closed
  • $493,600

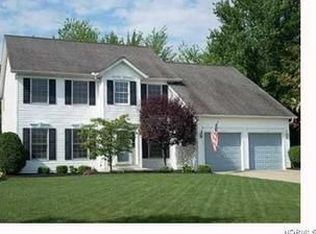
    21025 Shandon Ct, Strongsville, OH 44149

    5beds
    --sqft
    Single Family Residence
    Built in 1995
    10,280 Square Feet Lot
    $493,600 Zestimate®
    $--/sqft
    $3,708 Estimated rent

    Home value

    $493,600

    $454,000 - $538,000

    $3,708/mo

    Zestimate® history
    Loading
    Loading...

    Owner options

    List your home for rent

    $3,708/mo

    Rent Zestimate®

    Find your next renter with Zillow Rental Manager. Plus, with online applications, you can quickly screen prospective tenants – for free.

    Learn more

    $3,708/mo

    Rent Zestimate®

    Refinance and save

    $3,952/mo

    Est. payment

    Refinancing to a lower rate could help reduce your monthly payments and save thousands over the life of the loan.

    See today's rates

    $3,952/mo

    Est. payment

    Explore your selling options

    Work with a Zillow partner agent

    Leverage their expertise and Zillow's premium Showcase listings to get your home seen by more buyers.

    Get started

    List with your own agent

    Get your home in front of millions of buyers by listing it on Zillow.

    Learn how to do it

    Sell it yourself

    Take full control of how buyers see your home on Zillow by listing For Sale by Owner (FSBO).

    List your home

    What's special

    Stately Col in Waterford Crossing! 2-stry foyer with newer rich dark flooring. The formal DR has the same rich flooring, thick crown molding, chair rail & curved top floor to ceiling windows. The well equipped kitchen is a balance of beauty, convenience and functionality. In the kitchen find newer flooring, walk in pantry, prep island, ceramic bck splash, newer SS appliances & large bay eating area open to the FR. A bonus is the 1st floor 5th BR w/ full BA. This room can function as a 1st floor office, or a guest/in-law suite. Upstairs find the vaulted master suite with a sitting room, 2 closets (1 is a walk-in), and glamour BA. Find ceramic tile in the double shower stall. 3 additional BR’s and main BA complete this level. The lower level features a handsome hand crafted wet bar with a custom bar top & ceramic flooring. There is also a TV area, exercise/office area, large children's play room, 1/2BA & large storage area. Move your entertaining outside to the wood deck, sitti

    This property is off market, which means it's not currently listed for sale or rent on Zillow. This may be different from what's available on other websites or public sources.
    Zillow last checked:

    Listing updated:

    Listed by:

    Lynn Anderson 440-570-5604,

    Howard Hanna

    Bought with:

    Non-Member, 9999

    Non-Member

    Source: MLS Now,MLS#: 3688455Originating MLS: Other/Unspecificed

    Facts & features

    Interior

    Bedrooms & bathrooms
    • Bedrooms: 5
    • Bathrooms: 5
    • Full bathrooms: 3
    • 1/2 bathrooms: 2
    • Main level bathrooms: 2
    Primary bedroom
    • Description: Flooring: Carpet
    • Level: Second
    • Dimensions: 18.00 x 13.00
    Bedroom
    • Description: Flooring: Carpet
    • Level: Second
    • Dimensions: 12.00 x 11.00
    Bedroom
    • Description: Flooring: Carpet
    • Features: Window Treatments
    • Level: First
    • Dimensions: 15.00 x 10.00
    Bedroom
    • Description: Flooring: Carpet
    • Level: Second
    • Dimensions: 11.00 x 11.00
    Bedroom
    • Description: Flooring: Carpet
    • Level: Second
    • Dimensions: 11.00 x 11.00
    Other
    • Description: Flooring: Carpet
    • Level: Second
    • Dimensions: 13.00 x 10.00
    Bonus room
    • Description: Flooring: Carpet
    • Level: Lower
    • Dimensions: 27.00 x 11.00
    Dining room
    • Description: Flooring: Laminate
    • Features: Window Treatments
    • Level: First
    • Dimensions: 13.00 x 12.00
    Family room
    • Description: Flooring: Carpet
    • Features: Fireplace, Window Treatments
    • Level: First
    • Dimensions: 16.00 x 15.00
    Kitchen
    • Description: Flooring: Laminate
    • Level: First
    • Dimensions: 18.00 x 14.00
    Living room
    • Description: Flooring: Carpet
    • Features: Window Treatments
    • Level: First
    • Dimensions: 15.00 x 12.00
    Media room
    • Description: Flooring: Carpet
    • Level: Lower
    • Dimensions: 18.00 x 14.00
    Office
    • Description: Flooring: Carpet
    • Level: Lower
    • Dimensions: 10.00 x 9.00
    Recreation
    • Description: Flooring: Carpet
    • Level: Lower
    • Dimensions: 16.00 x 15.00
    Heating
    • Forced Air, Gas
    Cooling
    • Central Air
    Appliances
    • Included: Dishwasher, Disposal, Range, Refrigerator
    Features
    • Basement: Full,Finished
    • Number of fireplaces: 1

    Property

    Parking
    • Parking features: Attached, Drain, Electricity, Garage, Garage Door Opener, Paved
    • Attached garage spaces: 2
    Features
    • Levels: Two
    • Stories: 2
    • Patio & porch: Deck
    • Pool features: Community
    • Has view: Yes
    • View description: Trees/Woods
    Lot
    • Size: 10,280 Square Feet
    • Features: Cul-De-Sac, Irregular Lot, Wooded
    Details
    • Parcel number: 39422087

    Construction

    Type & style
    • Home type: SingleFamily
    • Architectural style: Colonial
    • Property subtype: Single Family Residence
    Materials
    • Brick, Vinyl Siding
    • Roof: Asphalt,Fiberglass
    Condition
    • Year built: 1995

    Utilities & green energy

    • Sewer: Public Sewer
    • Water: Public

    Community & HOA

    Community
    • Features: Common Grounds/Area, Other, Playground, Pool, Tennis Court(s)
    • Security: Security System, Smoke Detector(s)
    • Subdivision: Waterford Crossing
    HOA
    • Has HOA: Yes
    • Services included: Association Management, Other, Recreation Facilities, Reserve Fund
    • HOA fee: $475 annually
    • HOA name: Waterford Crossing
    Location
    • Region: Strongsville

    Financial & listing details

    • Annual tax amount: $5,939
    • Date on market: 6/21/2023
    • Cumulative days on market: 126 days
    • Listing agreement: Exclusive Right To Sell

    Price history

    DateEventPrice
    7/22/2015Sold$270,500
    Source: MLS Now #3688455 Report a problem

    Public tax history

    Tax history is unavailable.

    Neighborhood: 44149

    Nearby schools

    GreatSchools rating
    Schools provided by the listing agent
    • District: Strongsville CSD - 1830

    Source: MLS Now. This data may not be complete. We recommend contacting the local school district to confirm school assignments for this home.

    Get a cash offer in 3 minutes
    Find out how much your home could sell for in as little as 3 minutes with a no-obligation cash offer.
    Estimated market value
    $493,600
    Get a cash offer in 3 minutes
    Find out how much your home could sell for in as little as 3 minutes with a no-obligation cash offer.
    Estimated market value
    $493,600