Skip main navigation
Sold
  • Price Unknown

    21025 W 217th St, Spring Hill, KS 66083

    4beds
    2,511sqft
    Single Family Residence
    Built in 2026
    0.25 Acres Lot
    $403,300 Zestimate®
    $--/sqft
    $3,042 Estimated rent

    Home value

    $403,300

    $375,000 - $432,000

    $3,042/mo

    Zestimate® history
    Loading
    Loading...

    Owner options

    List your home for rent

    $3,042/mo

    Rent Zestimate®

    Find your next renter with Zillow Rental Manager. Plus, with online applications, you can quickly screen prospective tenants – for free.

    Learn more

    $3,042/mo

    Rent Zestimate®

    Refinance and save

    Refinancing to a lower rate could help reduce your monthly payments and save thousands over the life of the loan.

    See today's rates

    Explore your selling options

    Work with a Zillow partner agent

    Leverage their expertise and Zillow's premium Showcase listings to get your home seen by more buyers.

    Get started

    List with your own agent

    Get your home in front of millions of buyers by listing it on Zillow.

    Learn how to do it

    Sell it yourself

    Take full control of how buyers see your home on Zillow by listing For Sale by Owner (FSBO).

    List your home

    What's special

    Full finished basementCutting-edge smart home technologyLarge recreation roomChef-inspired rangeBeautiful white quartz countertopsAmazon echoGarage complete with openers

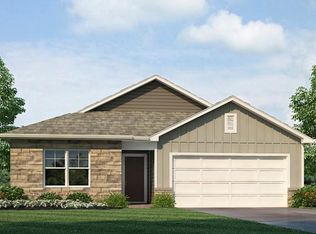
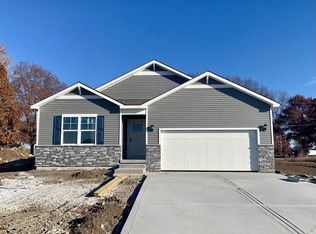
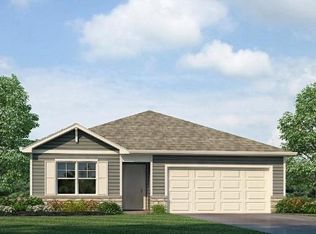
    Built by D.R. Horton Inc®, this stunning residence is our Newcastle Plan, which combines superior craftsmanship with the latest in-home design, creating a space that’s as functional as it is beautiful. This 4 bed, 3 bath, ranch style home is situated in Spring Hill, KS. Comfortably nestled in the heart of our Maplewood Valley community steps away from the Spring Hill Aquatic Center but with no HOA! As you step inside, you’ll be greeted by an abundance of natural light. The heart of this home is undoubtedly the Chefs Kitchen, featuring a Chef-inspired range, gorgeous 30-inch painted maple cabinets, beautiful white quartz countertops, and top-of-the-line Whirlpool® stainless steel appliances. Which will all be perfect for both everyday meals, as well as entertaining guests. The Primary suite is a generous space, leading to our Primary Ensuite bathrooms. All of which are designed to be your own personal sanctuary, with features like quartz-topped vanities, Moen® Chrome Faucets, and a walk-in shower, helping to create a serene retreat from the hustle and bustle of daily life. This home is also equipped with cutting-edge Smart Home technology. Control your environment effortlessly with a Honeywell® Pro Z-Wave® Thermostat, Amazon Echo, and a connected home panel, all designed to make your life easier and more comfortable. LED lighting throughout the home and energy-efficient windows ensure that this home is as practical as it is beautiful. From luxury vinyl flooring to a garage complete with openers, every detail in this home has been thoughtfully considered. This Beautiful Ranch style home also features a full finished basement with a large recreation room, bedroom and bathroom included. Don’t miss the opportunity to own this exceptional property in Maplewood Valley!

    Zillow last checked:

    Listing updated:

    Listed by:

    DRH Team,

    DRH Realty of Kansas City, LLC,

    Juli Smith 913-210-9326,

    DRH Realty of Kansas City, LLC

    Bought with:

    Rob Lacy, SP00048026

    Weichert, Realtors Welch & Co.

    Source: Heartland MLS as distributed by MLS GRID,MLS#: 2598913MLS Logo

    Facts & features

    Interior

    Bedrooms & bathrooms
    • Bedrooms: 4
    • Bathrooms: 3
    • Full bathrooms: 3
    Bedroom 1
    • Features: All Carpet
    • Level: Main
    • Dimensions: 13 x 16
    Bedroom 2
    • Features: All Carpet
    • Level: Main
    • Dimensions: 11 x 11
    Bedroom 3
    • Features: All Carpet
    • Level: Main
    • Dimensions: 11 x 11
    Bedroom 4
    • Level: Basement
    • Dimensions: 14.9 x 12.1
    Bathroom 1
    • Features: Double Vanity, Luxury Vinyl, Quartz Counter, Walk-In Closet(s)
    • Level: Main
    Bathroom 2
    • Features: Luxury Vinyl
    • Level: Main
    Basement
    • Level: Basement
    Dining room
    • Features: Luxury Vinyl
    • Level: Main
    • Dimensions: 10 x 15
    Great room
    • Features: Luxury Vinyl
    • Level: Main
    • Dimensions: 13 x 9
    Kitchen
    • Features: Kitchen Island, Luxury Vinyl, Pantry, Quartz Counter
    • Level: Main
    • Dimensions: 14 x 11
    Heating
    • Exhaust Fan, Heat Pump
    Cooling
    • Electric
    Appliances
    • Included: Dishwasher, Disposal, Microwave, Stainless Steel Appliance(s)
    • Laundry: Electric Dryer Hookup, Main Level
    Features
    • Kitchen Island, Painted Cabinets, Pantry, Smart Thermostat, Walk-In Closet(s)
    • Flooring: Carpet, Luxury Vinyl
    • Windows: Thermal Windows
    • Basement: Daylight,Finished,Radon Mitigation System,Sump Pump
    • Number of fireplaces: 1
    Interior area
    • Total structure area: 2,511
    • Total interior livable area: 2,511 sqft
    • Finished area above ground: 1,635
    • Finished area below ground: 876

    Property

    Parking
    • Total spaces: 2
    • Parking features: Attached, Garage Door Opener, Garage Faces Front
    • Attached garage spaces: 2
    Features
    • Patio & porch: Deck, Patio
    Lot
    • Size: 0.25 Acres
    • Features: City Limits, City Lot
    Details
    • Additional structures: None
    • Parcel number: 0362302016012000

    Construction

    Type & style
    • Home type: SingleFamily
    • Architectural style: Traditional
    • Property subtype: Single Family Residence
    Materials
    • Board & Batten Siding, Shingle Siding, Stone Trim
    • Roof: Composition
    Condition
    • Under Construction
    • New construction: Yes
    • Year built: 2026
    Details
    • Builder model: Newcastle
    • Builder name: DR Horton

    Utilities & green energy

    • Sewer: Public Sewer
    • Water: Public
    Green energy
    • Energy efficient items: Appliances, Insulation, Water Heater

    Community & HOA

    Community
    • Security: Security System, Smart Door Lock, Smoke Detector(s)
    • Subdivision: Maplewood Valley
    HOA
    • Has HOA: No
    Location
    • Region: Spring Hill

    Financial & listing details

    • Tax assessed value: $17,450
    • Annual tax amount: $306
    • Date on market: 2/1/2026
    • Listing terms: Cash,Conventional,FHA,USDA Loan,VA Loan
    • Ownership: Private
    • Road surface type: Paved

    Price history

    DateEventPrice
    7/28/2026Sold--
    Source: Heartland MLS as distributed by MLS GRID #2598913 Report a problem
    7/3/2026Pending sale$462,250$184/sqft
    Source: Heartland MLS as distributed by MLS GRID #2598913 Report a problem
    6/16/2026Price change$462,250+14.7%$184/sqft
    Source: Heartland MLS as distributed by MLS GRID #2598913 Report a problem
    2/2/2026Pending sale$402,990$160/sqft
    Source: Heartland MLS as distributed by MLS GRID #2598913 Report a problem
    2/2/2026Listed for sale$402,990$160/sqft
    Source: Heartland MLS as distributed by MLS GRID #2598913 Report a problem

    Public tax history

    YearProperty taxesTax assessment
    2025$306 -9.6%$2,094 +20.1%
    2024$338 +51.9%$1,744 +14.9%
    2023$223 -64.3%$1,518 -63.4%
    2022$624 $4,151
    Find assessor info on the county website

    Neighborhood: 66083

    Nearby schools

    GreatSchools rating
    Schools provided by the listing agent
    • Elementary: Spring Hill
    • Middle: Spring Hill
    • High: Spring Hill

    Source: Heartland MLS as distributed by MLS GRID. This data may not be complete. We recommend contacting the local school district to confirm school assignments for this home.

    Get a cash offer in 3 minutes
    Find out how much your home could sell for in as little as 3 minutes with a no-obligation cash offer.
    Estimated market value
    $403,300
    Get a cash offer in 3 minutes
    Find out how much your home could sell for in as little as 3 minutes with a no-obligation cash offer.
    Estimated market value
    $403,300