Skip main navigation
Off market
  • $572,100

    21026 Lemon Springs Ter, Ashburn, VA 20147

    3beds
    1,812sqft
    Townhouse
    Built in 1994
    1,306 Square Feet Lot
    $572,100 Zestimate®
    $316/sqft
    $3,054 Estimated rent

    Home value

    $572,100

    $543,000 - $601,000

    $3,054/mo

    Zestimate® history
    Loading
    Loading...

    Owner options

    List your home for rent

    $3,054/mo

    Rent Zestimate®

    Find your next renter with Zillow Rental Manager. Plus, with online applications, you can quickly screen prospective tenants – for free.

    Learn more

    $3,054/mo

    Rent Zestimate®

    Refinance and save

    $3,513/mo

    Est. payment

    Refinancing to a lower rate could help reduce your monthly payments and save thousands over the life of the loan.

    See today's rates

    $3,513/mo

    Est. payment

    Explore your selling options

    Work with a Zillow partner agent

    Leverage their expertise and Zillow's premium Showcase listings to get your home seen by more buyers.

    Get started

    List with your own agent

    Get your home in front of millions of buyers by listing it on Zillow.

    Learn how to do it

    Sell it yourself

    Take full control of how buyers see your home on Zillow by listing For Sale by Owner (FSBO).

    List your home

    What's special

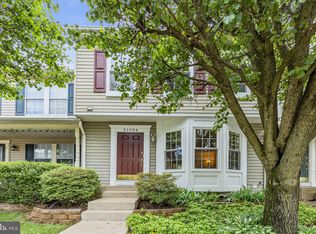
    Gorgeous and move-in ready! Gently lived in and well maintained. Big ticket items replaced: roof and siding (2012), air conditioner (2015), HVAC (2019), windows (2019), deck surface (2020). Main level has hardwood flooring throughout, as well as the staircase up & down and upper hall. Large living room (can use as living/dining room combo as well) includes recessed lighting and pass-thru to kitchen. Entryway has generous coat closet and powder room, with painted accent walls. Great kitchen with an eat-at island, loads of cabinet & counter space; appliances include gas stove for all your culinary desires! Dining space has painted accent wall & French doors to huge deck. Three upper floor bedrooms have vaulted ceilings and great closet space. King-sized master bedroom offers indirect lighting and a walk-in closet. Master bath features combo shower/soaking tub. Lower level rec room space allows for a multitude of uses, with walk-out level to covered deck and fully fenced backyard. There is a stylish half bath as well. Utility room offers a ton of storage space and includes built-in shelving. There are two assigned parking spaces in front of townhouse and more guest parking. Ashburn Village is an amenity-rich community at an affordable monthly fee.

    This property is off market, which means it's not currently listed for sale or rent on Zillow. This may be different from what's available on other websites or public sources.

    Facts & features

    Interior

    Bedrooms & bathrooms
    • Bedrooms: 3
    • Bathrooms: 4
    • Full bathrooms: 2
    • 1/2 bathrooms: 2
    Heating
    • Forced air
    Cooling
    • Central
    Appliances
    • Included: Dishwasher, Dryer, Refrigerator, Washer
    Features
    • Kitchen Island, Recessed Lighting, Walk-In Closet(s), Open Floorplan, Wood Floors, Combination Kitchen/Dining
    • Flooring: Tile, Carpet, Hardwood
    • Basement: Finished
    Interior area
    • Total interior livable area: 1,812 sqft
    • Finished area below ground: 428

    Property

    Features
    • Exterior features: Vinyl
    • Pool features: Community
    Lot
    • Size: 1,306 sqft
    Details
    • Parcel number: 086285277000
    • Special conditions: Standard

    Construction

    Type & style
    • Home type: Townhouse
    • Architectural style: Colonial
    Materials
    • Metal
    • Foundation: Concrete
    • Roof: Asphalt
    Condition
    • Year built: 1994

    Utilities & green energy

    • Utilities for property: Fiber Optic

    Community & neighborhood

    Location
    • Region: Ashburn

    HOA & financial

    HOA
    • Has HOA: Yes
    • HOA fee: $113 monthly

    Other

    Other facts
    • Heating: Forced Air, Programmable Thermostat
    • Appliances: Dishwasher, Refrigerator, Disposal, Exhaust Fan, Dryer, Washer, Dryer - Electric, Range Hood, Bar Fridge, Stove, Oven/Range - Gas, Dryer - Front Loading, Oven - Single
    • AssociationYN: true
    • HeatingYN: true
    • CoolingYN: true
    • ConstructionMaterials: Vinyl Siding
    • StoriesTotal: 3
    • ArchitecturalStyle: Colonial
    • InteriorFeatures: Kitchen Island, Recessed Lighting, Walk-In Closet(s), Open Floorplan, Wood Floors, Combination Kitchen/Dining
    • SpecialListingConditions: Standard
    • ParkingFeatures: Assigned, Parking Lot, General Common Elements
    • Cooling: Central Air, Ceiling Fan(s), Programmable Thermostat
    • PoolFeatures: Community
    • BelowGradeFinishedArea: 428
    • MlsStatus: Pending
    • StructureType: Interior Row/Townhouse
    • TaxAnnualAmount: 3729.0
    • Utilities: Fiber Optic

    Price history

    DateEventPrice
    12/16/2020Sold$435,000+2.4%$240/sqft
    Source: Public Record Report a problem
    11/2/2020Pending sale$425,000$235/sqft
    Source: Long & Foster Real Estate, Inc. #VALO424338 Report a problem
    10/30/2020Listed for sale$425,000+2.4%$235/sqft
    Source: Long & Foster Real Estate, Inc. #VALO424338 Report a problem
    6/7/2005Sold$415,000+97.6%$229/sqft
    Source: Public Record Report a problem
    4/16/2002Sold$210,000+14.8%$116/sqft
    Source: Public Record Report a problem
    2/26/2001Sold$183,000+30.8%$101/sqft
    Source: Public Record Report a problem
    8/8/1994Sold$139,900$77/sqft
    Source: Public Record Report a problem

    Public tax history

    YearProperty taxesTax assessment
    2025$4,064 -1.7%$504,840 +5.6%
    2024$4,134 +6.1%$477,930 +7.3%
    2023$3,896 +5.9%$445,210 +7.7%
    2022$3,678 -1.3%$413,310 +8.7%
    2021$3,726 -0.1%$380,170 +5.5%
    2020$3,729 0%$360,320 +3.7%
    2019$3,729 +6.5%$347,470 +7.7%
    2018$3,501 +1%$322,650 +4.7%
    2017$3,465 -0.4%$308,040 +2.2%
    2016$3,481 $301,320 +57.2%
    2015$3,481 +2%$191,670 +6.2%
    2014$3,413 +1.1%$180,470 +3.1%
    2013$3,374 $175,040
    2012-- --
    2011-- --
    2010-- --
    2009-- $245,100 -19%
    2008-- $302,600 -12.3%
    2007-- $344,900 -10.4%
    2006-- $385,000 +31%
    2005-- $293,900
    2004-- $293,900 +34.1%
    2003-- $219,100 +20.8%
    2002-- $181,300 +19.5%
    2001-- $151,700

    Find assessor info on the county website

    Neighborhood: 20147

    Nearby schools

    GreatSchools rating
    Schools provided by the listing agent
    • Elementary: DOMINION TRAIL
    • Middle: FARMWELL STATION
    • High: BROAD RUN
    • District: LOUDOUN COUNTY PUBLIC SCHOOLS

    Source: The MLS. This data may not be complete. We recommend contacting the local school district to confirm school assignments for this home.

    Get a cash offer in 3 minutes
    Find out how much your home could sell for in as little as 3 minutes with a no-obligation cash offer.
    Estimated market value
    $572,100
    Get a cash offer in 3 minutes
    Find out how much your home could sell for in as little as 3 minutes with a no-obligation cash offer.
    Estimated market value
    $572,100