Beautiful three-level brick-front townhome featuring a spacious and light-filled floor plan. The main level offers an inviting living room with abundant natural light and plenty of space for both everyday living and entertaining. The eat-in kitchen is equipped with a five-burner range and opens to a separate dining area. Sliding glass doors lead from the dining room to an oversized deck, creating the perfect setting for outdoor dining, relaxation, and gatherings with family and friends. Upstairs, the primary suite features a large walk-in closet, a dedicated dressing area, and a built-in desk, providing a convenient space for working from home or managing daily tasks. The walkout lower level boasts an expansive family room with direct access to a private patio, offering additional living and entertaining space. This versatile level is ideal for a recreation room, media area, home office, or guest retreat. Conveniently located and thoughtfully designed, this home combines comfortable living spaces with excellent indoor and outdoor entertaining areas.
Sold for $600,000
$600,000
21026 Strawrick Ter, Ashburn, VA 20147
3beds
1,816sqft
Townhouse
Built in 1993
1,742 Square Feet Lot
$602,300 Zestimate®
$330/sqft
$2,998 Estimated rent
Home value
$602,300
$572,000 - $632,000
$2,998/mo
Zestimate® history
Owner options
List your home for rent
$2,998/mo
Rent Zestimate®
Find your next renter with Zillow Rental Manager. Plus, with online applications, you can quickly screen prospective tenants – for free.
$2,998/mo
Rent Zestimate®
Refinance and save
$3,974/mo
Est. payment
Refinancing to a lower rate could help reduce your monthly payments and save thousands over the life of the loan.
$3,974/mo
Est. payment
Explore your selling options
Work with a Zillow partner agent
Leverage their expertise and Zillow's premium Showcase listings to get your home seen by more buyers.
Get startedList with your own agent
Get your home in front of millions of buyers by listing it on Zillow.
Learn how to do itSell it yourself
Take full control of how buyers see your home on Zillow by listing For Sale by Owner (FSBO).
List your homeWhat's special
Zillow last checked:
Listing updated:
Listed by:
Bob Nelson 703-999-5812,
Pearson Smith Realty, LLC
Bought with:
Marian Faheem, 0225270941
EXP Realty, LLC
Source: Bright MLS,MLS#: VALO2126978
Facts & features
Interior
Bedrooms & bathrooms
- Bedrooms: 3
- Bathrooms: 4
- Full bathrooms: 3
- 1/2 bathrooms: 1
- Main level bathrooms: 1
Rooms
- Room types: Living Room, Dining Room, Primary Bedroom, Bedroom 2, Bedroom 3, Kitchen, Family Room, Study, Laundry, Storage Room, Bathroom 2, Bathroom 3, Primary Bathroom, Half Bath
Primary bedroom
- Features: Walk-In Closet(s)
- Level: Upper
- Area: 299 Square Feet
- Dimensions: 13 X 23
Bedroom 2
- Level: Upper
- Area: 110 Square Feet
- Dimensions: 10 X 11
Bedroom 3
- Level: Upper
- Area: 110 Square Feet
- Dimensions: 10 X 11
Primary bathroom
- Features: Bathroom - Walk-In Shower
- Level: Upper
- Area: 45 Square Feet
- Dimensions: 5 X 9
Bathroom 2
- Features: Soaking Tub
- Level: Upper
- Area: 54 Square Feet
- Dimensions: 6 X 9
Bathroom 3
- Features: Bathroom - Walk-In Shower
- Level: Lower
- Area: 56 Square Feet
- Dimensions: 8 X 7
Dining room
- Level: Main
- Area: 110 Square Feet
- Dimensions: 10 X 11
Family room
- Features: Flooring - Carpet
- Level: Lower
- Area: 220 Square Feet
- Dimensions: 10 X 22
Half bath
- Level: Main
Kitchen
- Features: Eat-in Kitchen, Granite Counters
- Level: Main
- Area: 192 Square Feet
- Dimensions: 12 X 16
Laundry
- Level: Lower
- Area: 60 Square Feet
- Dimensions: 6 X 10
Living room
- Level: Main
- Area: 285 Square Feet
- Dimensions: 15 X 19
Storage room
- Level: Lower
- Area: 399 Square Feet
- Dimensions: 19 X 21
Study
- Level: Lower
- Area: 132 Square Feet
- Dimensions: 11 X 12
Heating
- Forced Air, Natural Gas
Cooling
- Central Air, Electric
Appliances
- Included: Dishwasher, Disposal, Dryer, Exhaust Fan, Oven/Range - Gas, Refrigerator, Washer, Gas Water Heater
- Laundry: Washer/Dryer Hookups Only, Laundry Room
Features
- Kitchen - Country, Primary Bath(s)
- Windows: Window Treatments
- Basement: Connecting Stairway,Walk-Out Access
- Has fireplace: No
Interior area
- Total structure area: 1,816
- Total interior livable area: 1,816 sqft
- Finished area above ground: 1,452
- Finished area below ground: 364
Property
Parking
- Parking features: None
Accessibility
- Accessibility features: Other
Features
- Levels: Three
- Stories: 3
- Pool features: None
Lot
- Size: 1,742 Square Feet
Details
- Additional structures: Above Grade, Below Grade
- Parcel number: 117277723000
- Zoning: PDH4
- Special conditions: Standard
Construction
Type & style
- Home type: Townhouse
- Architectural style: Other
- Property subtype: Townhouse
Materials
- Brick, Vinyl Siding
- Foundation: Block
Condition
- New construction: No
- Year built: 1993
Details
- Builder model: BRECKENRIDGE
Utilities & green energy
- Sewer: Public Sewer
- Water: Public
Community & HOA
Community
- Subdivision: Ashburn Farm
HOA
- Has HOA: Yes
- Amenities included: Baseball Field, Basketball Court, Pool, Soccer Field, Tot Lots/Playground, Volleyball Courts
- Services included: Common Area Maintenance
- HOA fee: $122 monthly
Location
- Region: Ashburn
Financial & listing details
- Price per square foot: $330/sqft
- Tax assessed value: $540,710
- Annual tax amount: $4,454
- Date on market: 6/18/2026
- Listing agreement: Exclusive Right To Sell
- Ownership: Fee Simple
Price history
| Date | Event | Price |
|---|---|---|
| 7/17/2026 | Sold | $600,000$330/sqft |
Source:  Bright MLS #VALO2126978 Report a problem Bright MLS #VALO2126978 Report a problem | ||
| 7/9/2026 | Pending sale | $600,000$330/sqft |
Source: Bright MLS #VALO2126978 Report a problem | ||
| 6/22/2026 | Contingent | $600,000$330/sqft |
Source: Bright MLS #VALO2126978 Report a problem | ||
| 6/19/2026 | Listed for sale | $600,000$330/sqft |
Source: Bright MLS #VALO2126978 Report a problem | ||
Public tax history
| Year | Property taxes | Tax assessment |
|---|---|---|
| 2026 | $4,353 -2.3% | $540,710 -2.3% |
| 2025 | $4,455 -1% | $553,360 +6.4% |
| 2024 | $4,499 +4.1% | $520,070 +5.3% |
| 2023 | $4,322 +8.9% | $493,970 +10.7% |
| 2022 | $3,970 -1.8% | $446,100 +8.2% |
| 2021 | $4,042 +3.3% | $412,400 +9.1% |
| 2020 | $3,913 | $378,110 +7.1% |
| 2019 | $3,913 +5% | $353,070 +2.8% |
| 2018 | $3,726 +1.3% | $343,410 +5% |
| 2017 | $3,680 +2.4% | $327,110 +1.2% |
| 2016 | $3,593 | $323,330 +68.8% |
| 2015 | $3,593 +0.8% | $191,580 +4.4% |
| 2014 | $3,564 +6.6% | $183,580 +6.4% |
| 2013 | $3,344 | $172,530 |
| 2012 | -- | -- |
| 2011 | -- | -- |
| 2010 | -- | -- |
| 2009 | -- | $248,900 -15.9% |
| 2008 | -- | $296,000 -11.2% |
| 2007 | -- | $333,300 -13% |
| 2006 | -- | $382,900 +30.2% |
| 2005 | -- | $294,000 |
| 2004 | -- | $294,000 +34.2% |
| 2003 | -- | $219,000 +22.2% |
| 2002 | -- | $179,200 +23.2% |
| 2001 | -- | $145,400 |
Find assessor info on the county website
Neighborhood: 20147
Nearby homes
- $559,1003 bd2 ba1.4k sqft21028 Strawrick Ter, Ashburn, VA 20147Off Market
- $585,4004 bd4 ba2.1k sqft21024 Strawrick Ter, Ashburn, VA 20147Off Market
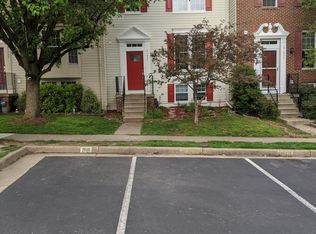
- $561,6003 bd2 ba1.4k sqft21030 Strawrick Ter, Ashburn, VA 20147Off Market
- $590,9003 bd3 ba1.4k sqft21022 Strawrick Ter, Ashburn, VA 20147Off Market
- $585,2004 bd3 ba1.8k sqft21020 Strawrick Ter, Ashburn, VA 20147Off Market
- $596,2004 bd3 ba1.8k sqft21032 Strawrick Ter, Ashburn, VA 20147Off Market
- $599,9004 bd4 ba1.8k sqft21018 Strawrick Ter, Ashburn, VA 20147Sold
- $637,0003 bd2 ba1.9k sqft21073 Cornerpost Sq, Ashburn, VA 20147Off Market
Nearby schools
GreatSchools rating
- 8/10Cedar Lane Elementary SchoolGrades: PK-5Distance: 0.8 mi
- 10/10Trailside Middle SchoolGrades: 6-8Distance: 1.5 mi
- 9/10Stone Bridge High SchoolGrades: 9-12Distance: 1.1 mi
Schools provided by the listing agent
- Elementary: Cedar Lane
- Middle: Trailside
- High: Stone Bridge
- District: Loudoun County Public Schools
Source: Bright MLS. This data may not be complete. We recommend contacting the local school district to confirm school assignments for this home.
Get a cash offer in 3 minutes
Find out how much your home could sell for in as little as 3 minutes with a no-obligation cash offer.
Estimated market value
$602,300
Get a cash offer in 3 minutes
Find out how much your home could sell for in as little as 3 minutes with a no-obligation cash offer.
Estimated market value
$602,300
- Virginia
- Loudoun County
- Ashburn
- 20147
- 21026 Strawrick Ter
