Skip main navigation
Sold
  • Price Unknown

    21027 W 61st St, Shawnee, KS 66218

    5beds
    3,901sqft
    Single Family Residence
    Built in 2005
    8,712 Square Feet Lot
    $627,200 Zestimate®
    $--/sqft
    $3,921 Estimated rent

    Home value

    $627,200

    $596,000 - $659,000

    $3,921/mo

    Zestimate® history
    Loading
    Loading...

    Owner options

    List your home for rent

    $3,921/mo

    Rent Zestimate®

    Find your next renter with Zillow Rental Manager. Plus, with online applications, you can quickly screen prospective tenants – for free.

    Learn more

    $3,921/mo

    Rent Zestimate®

    Refinance and save

    Refinancing to a lower rate could help reduce your monthly payments and save thousands over the life of the loan.

    See today's rates

    Explore your selling options

    Work with a Zillow partner agent

    Leverage their expertise and Zillow's premium Showcase listings to get your home seen by more buyers.

    Get started

    List with your own agent

    Get your home in front of millions of buyers by listing it on Zillow.

    Learn how to do it

    Sell it yourself

    Take full control of how buyers see your home on Zillow by listing For Sale by Owner (FSBO).

    List your home

    What's special

    Tons of storage spaceHigh ceilingsCozy rec roomSoaring ceilingsButlers pantryPicture windowsUpdated bathrooms
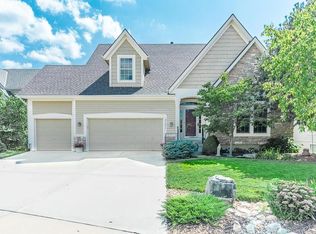
    The PERFECT Shawnee home! This updated 2-story show-stopper in Hills of Forest Creek is the one you have been waiting for! It features 5 bedrooms, 4 baths, a finished walk-out lower level, brand new carpet, fresh paint, gleaming hardwoods, main floor bedroom with full bath, soaring ceilings, picture windows, multiple living spaces, bedroom level laundry, updated bathrooms, and backs to greenspace & a walking trail. The open kitchen details a new grand quartz center island, stainless steel appliances, sleek backsplash, butlers pantry, and open views through the main floor. The primary suite highlights soft tones, high ceilings, double vanity, jetted tub, separate shower, and a generous walk-in closet. The amazing finished walk-out lower level showcases a cozy rec room with fireplace, inlaw/guest quarters with a full bathroom, tons of storage space, and direct access to the lower back patio. Outdoor living like none other with a tree-lined nature-filled backdrop for complete peace & serenity. Enjoy hosting from the deck under the pergola, grilling on the lower patio, or walk just steps through your yard out to the fabulous Clear Creek/Mill Creek Walking Trail. Every bedroom is attached to a full bathroom and walk-in closet. This beautiful home sits in a prime location to schools, awesome neighborhood pool, trails, shopping, dining, and easy highway access. You don’t want to miss this one!

    Zillow last checked:

    Listing updated:

    Listed by:

    Blake Nelson Team 913-825-7568,

    KW KANSAS CITY METRO,

    Blake Nelson 913-406-1406,

    KW KANSAS CITY METRO

    Bought with:

    Colby Lewis, 2011005615

    ReeceNichols - Lees Summit

    Source: Heartland MLS as distributed by MLS GRID,MLS#: 2445645MLS Logo

    Facts & features

    Interior

    Bedrooms & bathrooms
    • Bedrooms: 5
    • Bathrooms: 4
    • Full bathrooms: 4
    Primary bedroom
    • Level: Second
    Bedroom 1
    • Level: First
    Bedroom 3
    • Level: Second
    Bedroom 4
    • Level: Second
    Bedroom 5
    • Level: Lower
    Dining room
    • Features: All Carpet
    • Level: First
    Family room
    • Features: Carpet, Fireplace
    • Level: Lower
    Great room
    • Features: Carpet, Fireplace
    • Level: First
    Kitchen
    • Features: Granite Counters, Kitchen Island, Wood Floor
    • Level: First
    Heating
    • Natural Gas
    Cooling
    • Electric
    Appliances
    • Laundry: Bedroom Level
    Features
    • Ceiling Fan(s), Kitchen Island, Walk-In Closet(s)
    • Flooring: Carpet, Wood
    • Basement: Finished,Full,Walk-Out Access
    • Number of fireplaces: 2
    • Fireplace features: Great Room, Recreation Room
    Interior area
    • Total structure area: 3,901
    • Total interior livable area: 3,901 sqft
    • Finished area above ground: 2,502
    • Finished area below ground: 1,399

    Property

    Parking
    • Total spaces: 3
    • Parking features: Attached, Garage Faces Front
    • Attached garage spaces: 3
    Features
    • Patio & porch: Deck
    • Spa features: Bath
    • Fencing: Wood
    Lot
    • Size: 8,712 Square Feet
    • Dimensions: 8,570
    • Features: Adjoin Greenspace
    Details
    • Parcel number: QP297500000021

    Construction

    Type & style
    • Home type: SingleFamily
    • Architectural style: Traditional
    • Property subtype: Single Family Residence
    Materials
    • Frame
    • Roof: Composition
    Condition
    • Year built: 2005

    Utilities & green energy

    • Sewer: Public Sewer
    • Water: City/Public - Verify

    Community & HOA

    Community
    • Subdivision: Hills Of Forest Creek
    HOA
    • Has HOA: Yes
    • HOA name: Hills of Forest Creek Home Association Inc.
    Location
    • Region: Shawnee

    Financial & listing details

    • Tax assessed value: $582,300
    • Annual tax amount: $6,353
    • Date on market: 7/20/2023
    • Listing terms: Cash,Conventional,VA Loan
    • Exclusions: Chimney & Components
    • Ownership: Private

    Price history

    DateEventPrice
    8/14/2023Sold--
    Source: Heartland MLS as distributed by MLS GRID #2445645 Report a problem
    7/21/2023Pending sale$550,000$141/sqft
    Source: Heartland MLS as distributed by MLS GRID #2445645 Report a problem
    7/20/2023Listed for sale$550,000+22.2%$141/sqft
    Source: Heartland MLS as distributed by MLS GRID #2445645 Report a problem
    7/30/2021Sold--
    Source: Heartland MLS as distributed by MLS GRID #2325005 Report a problem
    6/18/2021Pending sale$449,950$115/sqft
    Source: Heartland MLS as distributed by MLS GRID #2325005 Report a problem
    6/18/2021Listed for sale$449,950$115/sqft
    Source: Heartland MLS as distributed by MLS GRID #2325005 Report a problem
    6/16/2021Pending sale$449,950$115/sqft
    Source: Heartland MLS as distributed by MLS GRID #2325005 Report a problem
    6/16/2021Listed for sale$449,950$115/sqft
    Source: Heartland MLS as distributed by MLS GRID #2325005 Report a problem

    Public tax history

    YearProperty taxesTax assessment
    2025$7,858 +4.8%$66,965 +4.3%
    2024$7,502 +6.7%$64,228 +7.5%
    2023$7,032 +10.7%$59,743 +12.9%
    2022$6,353 $52,900 +10%
    2021-- $48,070 -1.8%
    2020$6,157 $48,933 +0.7%
    2019-- $48,611 +3.5%
    2018-- $46,978 +3.1%
    2017$6,018 +3%$45,575 +4.3%
    2016$5,844 +0.8%$43,712 +2.8%
    2015$5,797 +8.9%$42,515 +11%
    2013$5,326 -1.2%$38,306
    2012$5,388 -1.1%$38,306 -0.7%
    2010$5,450 +6.4%$38,594 -1.1%
    2009$5,121 -5.6%$39,008 -2.7%
    2008$5,422 +3.9%$40,108 +1.4%
    2007$5,221 +252.5%$39,572 +231.5%
    2006$1,481 $11,937 +267.1%
    2005-- $3,252
    Find assessor info on the county website

    Neighborhood: 66218

    Nearby schools

    GreatSchools rating
    Schools provided by the listing agent
    • Elementary: Clear Creek
    • Middle: Monticello Trails
    • High: Mill Valley

    Source: Heartland MLS as distributed by MLS GRID. This data may not be complete. We recommend contacting the local school district to confirm school assignments for this home.

    Get a cash offer in 3 minutes
    Find out how much your home could sell for in as little as 3 minutes with a no-obligation cash offer.
    Estimated market value
    $627,200
    Get a cash offer in 3 minutes
    Find out how much your home could sell for in as little as 3 minutes with a no-obligation cash offer.
    Estimated market value
    $627,200