Offer Deadline: Tuesday 4/30 at 8pm EST. Welcome to your dream home in Goshen Manor with NO HOA! This newly renovated, 4-bedroom detached gem offers fresh paint, new carpet, fixtures and exudes modern elegance and luxurious comfort. Step into the grandeur of a 2-story foyer adorned with a curved staircase, leading to a sanctuary of style and sophistication. The heart of this home is its updated, gourmet kitchen, boasting sleek quartz counters, a large center island, and a breakfast buffet. Equipped with top-of-the-line appliances, including a gas range with double ovens, this kitchen is a culinary enthusiast's haven. Entertain with ease as the kitchen seamlessly flows into a grand family room featuring cathedral ceilings and a charming wood-burning fireplace wrapped in brick. Formal gatherings are a delight in the adjacent living room and formal dining room and the floor-plan makes entertaining a breeze. The main level also offers a private office, providing a serene space for work or study. Ascend to the upper level to discover four generously sized bedrooms, including an oversized primary suite. Bathed in natural light and graced with cathedral ceilings, the primary bedroom offers a serene retreat. The updated ensuite bath indulges with dual sinks, a soaking tub, and an oversized stall shower, creating a spa-like experience. This home rests on over 2 acres of serene, tree-lined property on a tranquil street. Enjoy the beauty of nature from the expansive back deck or engage in friendly competition on the sports court. The basement level, although unfinished, offers potential with a full bath and bonus room awaiting your personal touch. Conveniently located near shops, restaurants, and just a short distance from I-270, this home combines luxury, convenience, and tranquility in one irresistible package. Don't miss the opportunity to make this exquisite property your own!
Sold for $950,000
$950,000
21028 Cog Wheel Way, Germantown, MD 20876
4beds
3,203sqft
Single Family Residence
Built in 1989
2.09 Acres Lot
$961,900 Zestimate®
$297/sqft
$4,262 Estimated rent
Home value
$961,900
$914,000 - $1.01M
$4,262/mo
Zestimate® history
Owner options
List your home for rent
$4,262/mo
Rent Zestimate®
Find your next renter with Zillow Rental Manager. Plus, with online applications, you can quickly screen prospective tenants – for free.
$4,262/mo
Rent Zestimate®
Refinance and save
$6,003/mo
Est. payment
Refinancing to a lower rate could help reduce your monthly payments and save thousands over the life of the loan.
$6,003/mo
Est. payment
Explore your selling options
Work with a Zillow partner agent
Leverage their expertise and Zillow's premium Showcase listings to get your home seen by more buyers.
Get startedList with your own agent
Get your home in front of millions of buyers by listing it on Zillow.
Learn how to do itSell it yourself
Take full control of how buyers see your home on Zillow by listing For Sale by Owner (FSBO).
List your homeWhat's special
Private officeTree - lined propertyCurved staircaseLuxurious comfortGrand family roomOversized stall showerDual sinks
Zillow last checked:
Listing updated:
Listed by:
Lisa Sabelhaus 240-388-7113,
RE/MAX Town Center,
Co-Listing Agent: Morgan Mcauliffe 301-467-3524,
RE/MAX Town Center
Bought with:
Shoukoufa Aboubakri, SP40001379
Samson Properties
Source: Bright MLS,MLS#: MDMC2128356
Facts & features
Interior
Bedrooms & bathrooms
- Bedrooms: 4
- Bathrooms: 4
- Full bathrooms: 3
- 1/2 bathrooms: 1
- Main level bathrooms: 1
Rooms
- Room types: Living Room, Dining Room, Primary Bedroom, Bedroom 2, Bedroom 3, Bedroom 4, Kitchen, Family Room, Basement, Foyer, Laundry, Office, Bonus Room, Primary Bathroom, Full Bath, Half Bath
Basement
- Area: 1906
Heating
- Central, Forced Air, Natural Gas
Cooling
- Central Air, Ceiling Fan(s), Electric
Appliances
- Included: Microwave, Dishwasher, Disposal, Dryer, Oven/Range - Gas, Range Hood, Refrigerator, Stainless Steel Appliance(s), Washer, Water Heater, Gas Water Heater
- Laundry: Main Level, Laundry Room
Features
- Attic, Breakfast Area, Built-in Features, Ceiling Fan(s), Chair Railings, Combination Dining/Living, Crown Molding, Curved Staircase, Dining Area, Family Room Off Kitchen, Floor Plan - Traditional, Eat-in Kitchen, Kitchen - Gourmet, Kitchen Island, Kitchen - Table Space, Pantry, Primary Bath(s), Soaking Tub, Bathroom - Stall Shower, Walk-In Closet(s), Upgraded Countertops, Dry Wall
- Flooring: Carpet, Ceramic Tile, Hardwood, Wood
- Windows: Bay/Bow
- Basement: Connecting Stairway,Partial,Interior Entry,Unfinished
- Number of fireplaces: 1
- Fireplace features: Brick, Glass Doors, Wood Burning, Mantel(s)
Interior area
- Total structure area: 5,109
- Total interior livable area: 3,203 sqft
- Finished area above ground: 3,203
- Finished area below ground: 0
Property
Parking
- Total spaces: 2
- Parking features: Garage Faces Side, Garage Door Opener, Inside Entrance, Attached
- Attached garage spaces: 2
Accessibility
- Accessibility features: None
Features
- Levels: Three
- Stories: 3
- Patio & porch: Deck
- Exterior features: Sport Court
- Pool features: None
- Fencing: Back Yard
- Has view: Yes
- View description: Garden, Scenic Vista, Trees/Woods
Lot
- Size: 2.09 Acres
- Features: Front Yard, Landscaped, Private, Rear Yard, SideYard(s), Wooded
Details
- Additional structures: Above Grade, Below Grade
- Parcel number: 160902743892
- Zoning: RE2
- Special conditions: Standard
Construction
Type & style
- Home type: SingleFamily
- Architectural style: Colonial
- Property subtype: Single Family Residence
Materials
- Frame, Brick Front, Vinyl Siding
- Foundation: Concrete Perimeter
- Roof: Shingle
Condition
- New construction: No
- Year built: 1989
Utilities & green energy
- Sewer: Septic Exists
- Water: Well
- Utilities for property: Cable Available, Electricity Available, Natural Gas Available, Phone Available
Community & HOA
Community
- Subdivision: Goshen Manor
HOA
- Has HOA: No
Location
- Region: Germantown
Financial & listing details
- Price per square foot: $297/sqft
- Tax assessed value: $614,300
- Annual tax amount: $8,501
- Date on market: 4/25/2024
- Listing agreement: Exclusive Right To Sell
- Listing terms: Conventional
- Ownership: Fee Simple
Price history
| Date | Event | Price |
|---|---|---|
| 6/6/2024 | Sold | $950,000+6.7%$297/sqft |
Source:  Bright MLS #MDMC2128356 Report a problem Bright MLS #MDMC2128356 Report a problem | ||
| 5/1/2024 | Pending sale | $890,000$278/sqft |
Source: Bright MLS #MDMC2128356 Report a problem | ||
| 4/25/2024 | Listed for sale | $890,000+129.4%$278/sqft |
Source: Bright MLS #MDMC2128356 Report a problem | ||
| 3/18/1994 | Sold | $388,000$121/sqft |
Source: Public Record Report a problem | ||
Public tax history
| Year | Property taxes | Tax assessment |
|---|---|---|
| 2025 | $9,043 +18.8% | $708,367 +7.1% |
| 2024 | $7,613 +7.6% | $661,333 +7.7% |
| 2023 | $7,078 +5.5% | $614,300 +1.1% |
| 2022 | $6,707 +1.2% | $607,767 +1.1% |
| 2021 | $6,629 +1% | $601,233 +1.1% |
| 2020 | $6,561 +0% | $594,700 |
| 2019 | $6,558 -0.2% | $594,700 |
| 2018 | $6,570 -6.7% | $594,700 -4.2% |
| 2017 | $7,040 -3.8% | $620,500 +1.8% |
| 2016 | $7,317 | $609,267 +1.9% |
| 2015 | $7,317 | $598,033 +1.9% |
| 2014 | $7,317 | $586,800 |
| 2013 | -- | $586,800 |
| 2012 | -- | $586,800 -18.3% |
| 2011 | -- | $718,440 |
| 2010 | -- | $718,440 |
| 2009 | -- | $718,440 -9.4% |
| 2008 | -- | $793,250 +13.7% |
| 2007 | -- | $697,922 +15.8% |
| 2006 | -- | $602,596 +18.8% |
| 2005 | -- | $507,270 +12% |
| 2004 | -- | $453,036 |
| 2003 | -- | $453,036 +31.5% |
| 2002 | -- | $344,570 |
| 2001 | -- | $344,570 |
Find assessor info on the county website
Neighborhood: 20876
Nearby homes
- $943,0004 bd4 ba3.2k sqft21305 Lawland Ct, Germantown, MD 20876Off Market
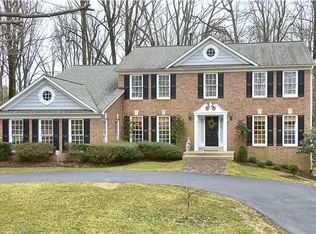
- $971,500-- bd3 ba3.5k sqft21024 Cog Wheel Way, Germantown, MD 20876Off Market
- $954,2005 bd4 ba4.3k sqft21032 Cog Wheel Way, Germantown, MD 20876Off Market
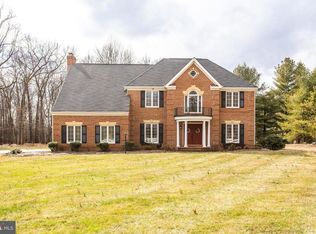
- $591,200-- bd3 ba1.3k sqft10505 Brink Rd, Germantown, MD 20876Off Market
- $520,400-- bd2 ba1.5k sqft10501 Brink Rd, Germantown, MD 20876Off Market
- $675,0003 bd3 ba2.2k sqft10411 Brink Rd, Germantown, MD 20876Sold
- $700,4004 bd3 ba3.5k sqft21401 Davis Mill Rd, Germantown, MD 20876Off Market
- $679,500-- bd3 ba2.1k sqft21405 Davis Mill Rd, Germantown, MD 20876Off Market
Nearby schools
GreatSchools rating
- 7/10William B. Gibbs Jr. Elementary SchoolGrades: PK-5Distance: 2.3 mi
- 4/10Neelsville Middle SchoolGrades: 6-8Distance: 1.5 mi
- 4/10Seneca Valley High SchoolGrades: 9-12Distance: 3.3 mi
Schools provided by the listing agent
- Elementary: William B. Gibbs Jr.
- Middle: Neelsville
- High: Seneca Valley
- District: Montgomery County Public Schools
Source: Bright MLS. This data may not be complete. We recommend contacting the local school district to confirm school assignments for this home.
Get a cash offer in 3 minutes
Find out how much your home could sell for in as little as 3 minutes with a no-obligation cash offer.
Estimated market value
$961,900
Get a cash offer in 3 minutes
Find out how much your home could sell for in as little as 3 minutes with a no-obligation cash offer.
Estimated market value
$961,900
- Maryland
- Montgomery County
- Germantown
- 20876
- 21028 Cog Wheel Way
