A rare offering in the prestigious Copperleaf community, this impeccably maintained, one-owner residence delivers nearly
4,300 finished sq. ft., a brand-new Class 4 Impact Resistant roof, high-end finishes, and timeless design throughout. The
bright, open layout features rich hardwood floors, expansive windows, and a seamless flow perfect for entertaining. At the
heart of the home, the chef’s kitchen impresses with Corian countertops, an oversized island, upgraded 42” cabinetry,
stainless appliances, and a walk-in pantry. The main floor also offers a spacious living room with gas fireplace, open dining
area, stylish powder room, dual garage access, and a custom-built office with French doors and built-ins. Upstairs, you’ll
find a versatile loft, two generous bedrooms, an upgraded full bath with dual sinks, a well-appointed laundry room, and a
luxe primary suite with a spa-like five-piece bath and oversized walk-in closet. The finished basement adds endless
possibilities with a guest suite, ¾ bath, large flex space for games or movies, a workout nook, storage, and included pool
table for immediate fun. Step outside to your private backyard sanctuary—no rear neighbors, tiered, low-maintenance
landscaping, and a covered patio designed for peaceful mornings or elevated entertaining. Copperleaf offers exceptional
amenities including a resort-style pool, clubhouse, parks, and year-round community events. Just minutes to Southlands
shopping & dining, Quincy Reservoir, and convenient access to DIA, DTC, and Downtown Denver. The preferred lender for
this listing is providing a free 1-0 temporary rate buy down for qualified buyers to reduce their interest rate on this
property. A true standout in both style and substance—this home is the upgrade you’ve been waiting for
Sold for $737,250
$737,250
21028 E Saratoga Avenue, Aurora, CO 80015
5beds
4,671sqft
Single Family Residence
Built in 2016
9,947 Square Feet Lot
$711,700 Zestimate®
$158/sqft
$4,383 Estimated rent
Home value
$711,700
$662,000 - $762,000
$4,383/mo
Zestimate® history
Owner options
List your home for rent
$4,383/mo
Rent Zestimate®
Find your next renter with Zillow Rental Manager. Plus, with online applications, you can quickly screen prospective tenants – for free.
$4,383/mo
Rent Zestimate®
Refinance and save
$4,364/mo
Est. payment
Refinancing to a lower rate could help reduce your monthly payments and save thousands over the life of the loan.
$4,364/mo
Est. payment
Explore your selling options
Work with a Zillow partner agent
Leverage their expertise and Zillow's premium Showcase listings to get your home seen by more buyers.
Get startedList with your own agent
Get your home in front of millions of buyers by listing it on Zillow.
Learn how to do itSell it yourself
Take full control of how buyers see your home on Zillow by listing For Sale by Owner (FSBO).
List your homeWhat's special
Gas fireplaceFinished basementHigh-end finishesPrivate backyard sanctuaryWell-appointed laundry roomVersatile loftGuest suite
Zillow last checked:
Listing updated:
Listed by:
The Awaka Group 720-740-1058,
Keller Williams DTC,
Loren Michener 720-882-5684,
Keller Williams DTC
Bought with:
Katelynn Tran, 100041992
Equity Colorado Real Estate
Source: REcolorado as distributed by MLS GRID,MLS#: 5693394
Facts & features
Interior
Bedrooms & bathrooms
- Bedrooms: 5
- Bathrooms: 4
- Full bathrooms: 2
- 3/4 bathrooms: 1
- 1/2 bathrooms: 1
- Main level bathrooms: 1
- Main level bedrooms: 1
Bedroom
- Description: French Door Entry, Full Wall Of Built Ins, Non-Conforming Bedroom
- Level: Main
Bedroom
- Description: Secondary Bedroom Offering Tons Of Natural Light
- Level: Upper
Bedroom
- Description: Secondary Bedroom With Walk-In Closet
- Level: Upper
Bedroom
- Description: Large Private Room Perfect For A Guest Retreat
- Level: Basement
Bedroom
- Description: Large Private Room Perfect For A Guest Retreat
- Level: Basement
Bathroom
- Description: Conveniently Located Next To The Office
- Level: Main
Bathroom
- Description: Dual Sinks And Lots Of Storage
- Level: Upper
Bathroom
- Description: Perfect For A Guest Suite
- Level: Basement
Bathroom
- Description: Perfect For A Guest Suite
- Level: Basement
Other
- Description: Features A Tray Ceiling, Custom Barn Door, Neutral Carpet And Included Tv
- Level: Upper
Other
- Description: Five Piece Bathroom With Deep Soaking Tub, Glass Enclosed Shower And Two Separate Vanities With Sinks And Walk-In Closet
- Level: Upper
Bonus room
- Description: Storage Space And Access To The Sump Pump
- Level: Basement
Dining room
- Description: Open Layout And Access To The Covered Back Porch
- Level: Main
Family room
- Description: Plenty Of Space For Entertaining Or Kicking Back, Pool Table Included In Sale!
- Level: Basement
Family room
- Description: Plenty Of Space For Entertaining Or Kicking Back Plus A Side Area Perfect For An Office Or Craft Space
- Level: Basement
Game room
- Description: The Pool Table And All Pool Accessories Are Included In Sale!
- Level: Basement
Kitchen
- Description: Stainless Steel Appliances, Expansive Island With Space For Seating, And Walk-In Pantry
- Level: Main
Laundry
- Description: Large Laundry Room Providing Extra Storage Space And Hook Up For Utility Sink
- Level: Upper
Living room
- Description: Lots Of Windows, Gas Fireplace And Hardwood Floors
- Level: Main
Loft
- Description: Large Flex Space
- Level: Upper
Utility room
- Description: Systems Are Under Ten Years Old!
- Level: Basement
Heating
- Forced Air
Cooling
- Central Air
Appliances
- Included: Cooktop, Dishwasher, Disposal, Double Oven, Dryer, Microwave, Refrigerator, Washer
- Laundry: In Unit
Features
- Audio/Video Controls, Built-in Features, Ceiling Fan(s), Corian Counters, Eat-in Kitchen, Entrance Foyer, Five Piece Bath, High Ceilings, Kitchen Island, Open Floorplan, Pantry, Primary Suite, Radon Mitigation System, Smoke Free, Sound System, Walk-In Closet(s)
- Flooring: Carpet, Tile, Wood
- Windows: Window Coverings, Window Treatments
- Basement: Finished,Full,Sump Pump
- Number of fireplaces: 1
- Fireplace features: Gas, Living Room
Interior area
- Total structure area: 4,671
- Total interior livable area: 4,671 sqft
- Finished area above ground: 3,162
- Finished area below ground: 1,137
Property
Parking
- Total spaces: 10
- Parking features: Concrete, Lighted, Storage
- Attached garage spaces: 3
- Details: Off Street Spaces: 7
Features
- Levels: Two
- Stories: 2
- Patio & porch: Covered, Front Porch, Patio
- Exterior features: Lighting, Private Yard, Rain Gutters
Lot
- Size: 9,947 Square Feet
- Features: Landscaped, Master Planned, Sprinklers In Front, Sprinklers In Rear
Details
- Parcel number: 034759964
- Special conditions: Standard
Construction
Type & style
- Home type: SingleFamily
- Property subtype: Single Family Residence
Materials
- Wood Siding
Condition
- Year built: 2016
Utilities & green energy
- Sewer: Public Sewer
Community & HOA
Community
- Security: Carbon Monoxide Detector(s), Security System, Smart Cameras, Smoke Detector(s), Video Doorbell
- Subdivision: Copperleaf
HOA
- Has HOA: Yes
- Amenities included: Clubhouse, Park, Pool, Spa/Hot Tub, Tennis Court(s), Trail(s)
- HOA fee: $75 monthly
- HOA name: Copperleaf Metro District No. 2
- HOA phone: 303-592-4380
Location
- Region: Aurora
Financial & listing details
- Price per square foot: $158/sqft
- Tax assessed value: $754,600
- Annual tax amount: $6,545
- Date on market: 8/9/2025
- Listing terms: Cash,Conventional,FHA,VA Loan
- Exclusions: Bar Fridge In Garage, Freezer In Garage (Negotiable), Washer & Dryer (Are Negotiable) And All Seller's Personal Property
- Ownership: Individual
Price history
| Date | Event | Price |
|---|---|---|
| 9/25/2025 | Sold | $737,250-1.7%$158/sqft |
Source:  REcolorado as distributed by MLS GRID #5693394 Report a problem REcolorado as distributed by MLS GRID #5693394 Report a problem | ||
| 8/22/2025 | Pending sale | $750,000$161/sqft |
Source: REcolorado as distributed by MLS GRID #5693394 Report a problem | ||
| 8/9/2025 | Listed for sale | $750,000+41.5%$161/sqft |
Source: REcolorado as distributed by MLS GRID #5693394 Report a problem | ||
| 7/6/2017 | Sold | $529,900$113/sqft |
Source: Public Record Report a problem | ||
Public tax history
| Year | Property taxes | Tax assessment |
|---|---|---|
| 2025 | $6,545 +4.8% | $47,163 -4.8% |
| 2024 | $6,244 +15.9% | $49,566 -7.8% |
| 2023 | $5,388 -0.4% | $53,768 +29.8% |
| 2022 | $5,407 | $41,415 -2.8% |
| 2021 | -- | $42,606 +2.8% |
| 2020 | $5,293 -13.7% | $41,442 |
| 2019 | $6,136 | -- |
| 2018 | $6,136 +83.2% | $37,966 +84.8% |
| 2017 | $3,349 | $20,549 +307.2% |
| 2016 | -- | $5,046 +5.5% |
| 2015 | -- | $4,782 +61% |
| 2014 | $760 +45.5% | $2,970 +51.5% |
| 2013 | $522 | $1,960 +3.7% |
| 2012 | -- | $1,890 |
| 2011 | $311 +5.8% | $1,890 |
| 2010 | $294 -53.4% | $1,890 +4.4% |
| 2009 | $631 | $1,810 -54.6% |
| 2008 | -- | $3,988 |
Find assessor info on the county website
Neighborhood: 80015
Nearby homes
- $761,0005 bd4 ba3.2k sqft4895 S Malta Way, Aurora, CO 80015Off Market
- $677,0003 bd3 ba2.1k sqft21058 E Saratoga Ave, Aurora, CO 80015Off Market
- $658,2003 bd2 ba2.1k sqft4885 S Malta Way, Aurora, CO 80015Off Market
- $678,8006 bd4 ba3.6k sqft21088 E Saratoga Ave, Aurora, CO 80015Off Market
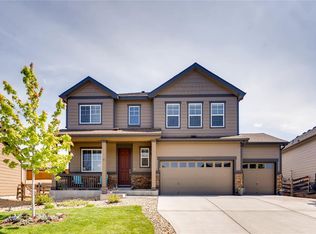
- $561,5005 bd3 ba2k sqft4898 S Liverpool Ct, Aurora, CO 80015Off Market
- $580,4003 bd3 ba2.8k sqft4896 S Liverpool Ct, Aurora, CO 80015Off Market
- $740,7004 bd3 ba3.5k sqft4886 S Malta Way, Aurora, CO 80015Off Market
- $740,2005 bd5 ba3k sqft4875 S Malta Way, Aurora, CO 80015Off Market
Nearby schools
GreatSchools rating
- 6/10Aspen Crossing Elementary SchoolGrades: PK-5Distance: 0.6 mi
- 6/10Sky Vista Middle SchoolGrades: 6-8Distance: 0.4 mi
- 7/10Eaglecrest High SchoolGrades: 9-12Distance: 0.5 mi
Schools provided by the listing agent
- Elementary: Aspen Crossing
- Middle: Sky Vista
- High: Eaglecrest
- District: Cherry Creek 5
Source: REcolorado as distributed by MLS GRID. This data may not be complete. We recommend contacting the local school district to confirm school assignments for this home.
Get a cash offer in 3 minutes
Find out how much your home could sell for in as little as 3 minutes with a no-obligation cash offer.
Estimated market value
$711,700
Get a cash offer in 3 minutes
Find out how much your home could sell for in as little as 3 minutes with a no-obligation cash offer.
Estimated market value
$711,700
- Colorado
- Arapahoe County
- Aurora
- 80015
- 21028 E Saratoga Avenue
