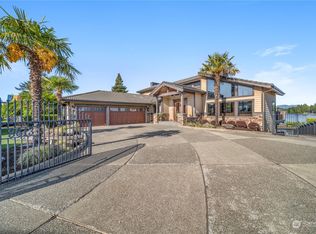
Experience Luxury Waterfront Lifestyle at Snag Island. Breathtaking private island estate ravishing in pure opulence. Magnolia lined gated entry lead to grand circular porte cochère w/extensive parking & 7+ car garage/shop. Hand-picked architectural details from the finest materials of the century, this shy 11,000 SqFt legacy residence opens to grand spiral staircase & Juliet balcony. An entertainer’s dream; perfect mix of sophisticated & casual spaces w/panoramic lake views from every room. 2nd staircase lead to 1bd/1ba Additional Dwelling Unit (ADU/MIL) w/full-kitchen & in-unit laundry. Accessibility features, including stair lift, enhance long-term livability; a rare generational waterfront residence offering scale, privacy & irreplaceable shoreline. 3.2 acres of rare north-eastern facing waterfront, offering 910' Lake Tapps peninsula: one of the largest private shoreline holdings in Pierce County. Lavish grounds w/spectacular sunsets feature sports court, in-ground pool & hot tub. At the water’s edge: covered lift, private boat launch & beach. Award-winning Dieringer School District. 24-hour guarded island access & guard house.
Sold
Listed by: John L. Scott R.E. Lake Tapps • Kimber Lee
Bought with: Kronos Real Estate
$6,000,000
21028 Snag Island Drive E, Lake Tapps, WA 98391
6beds
10,887sqft
Single Family Residence
Built in 1999
3.2 Acres Lot
$5,998,100 Zestimate®
$551/sqft
$4,566 Estimated rent
Home value
$5,998,100
$5.70M - $6.36M
$4,566/mo
Zestimate® history
Owner options
List your home for rent
$4,566/mo
Rent Zestimate®
Find your next renter with Zillow Rental Manager. Plus, with online applications, you can quickly screen prospective tenants – for free.
$4,566/mo
Rent Zestimate®
Refinance and save
$37,367/mo
Est. payment
Refinancing to a lower rate could help reduce your monthly payments and save thousands over the life of the loan.
$37,367/mo
Est. payment
Explore your selling options
Work with a Zillow partner agent
Leverage their expertise and Zillow's premium Showcase listings to get your home seen by more buyers.
Get startedList with your own agent
Get your home in front of millions of buyers by listing it on Zillow.
Learn how to do itSell it yourself
Take full control of how buyers see your home on Zillow by listing For Sale by Owner (FSBO).
List your homeWhat's special
Juliet balconyPanoramic lake viewsExtensive parkingSpectacular sunsetsCovered liftBoat launchIn-ground pool
Zillow last checked:
Listing updated:
Listed by:
Kimber Lee,
John L. Scott R.E. Lake Tapps,
Bryce Lee,
John L. Scott R.E. Lake Tapps
Bought with:
Roman Shulyak, 27263
Kronos Real Estate
Source: NWMLS as distributed by MLS GRID,MLS#: 2392019
Facts & features
Interior
Bedrooms & bathrooms
- Bedrooms: 6
- Bathrooms: 9
- Full bathrooms: 5
- 3/4 bathrooms: 1
- 1/2 bathrooms: 3
- Main level bathrooms: 4
Bathroom three quarter
- Level: Main
Other
- Level: Main
Other
- Level: Main
Other
- Level: Main
Den office
- Level: Main
Dining room
- Level: Main
Entry hall
- Level: Main
Family room
- Level: Main
Great room
- Level: Main
Kitchen with eating space
- Level: Main
Living room
- Level: Main
Utility room
- Level: Main
Heating
- Fireplace, 90%+ High Efficiency, Forced Air, Radiant, Electric, Natural Gas, Wood
Cooling
- 90%+ High Efficiency, Forced Air
Appliances
- Included: Dishwasher, Disposal, Double Oven, Dryer, Microwave, Refrigerator, See Remarks, Trash Compactor, Washer, Dishwasher(s), Dryer(s), Garbage Disposal, Microwave(s), Refrigerator(s), Washer(s), Water Heater: 2-75 gal. 1-50gal./Gas, Water Heater Location: Upstairs Closet
Features
- Bath Off Primary, Central Vacuum, Dining Room, High Tech Cabling, Pantry
- Flooring: Ceramic Tile, Hardwood, Laminate, Travertine, Carpet
- Windows: Dbl Pane/Storm Window, Skylight(s)
- Basement: Unfinished
- Number of fireplaces: 5
- Fireplace features: Gas, Wood Burning, Main Level: 4, Upper Level: 1, Fireplace
Interior area
- Total structure area: 10,887
- Total interior livable area: 10,887 sqft
Property
Parking
- Total spaces: 8
- Parking features: Attached Carport, Driveway, Attached Garage, Detached Garage
- Has attached garage: Yes
- Has carport: Yes
- Covered spaces: 8
Accessibility
- Accessibility features: Accessible Elevator Installed
Features
- Levels: Two
- Stories: 2
- Entry location: Main
- Patio & porch: Second Kitchen, Second Primary Bedroom, Bath Off Primary, Built-In Vacuum, Dbl Pane/Storm Window, Dining Room, Fireplace, Fireplace (Primary Bedroom), High Tech Cabling, Pantry, Security System, Skylight(s), Solarium/Atrium, Vaulted Ceiling(s), Walk-In Closet(s), Water Heater, Wet Bar, Wine Cellar, Wine/Beverage Refrigerator, Wired for Generator
- Pool features: In Ground, In-Ground
- Has spa: Yes
- Has view: Yes
- View description: Lake, See Remarks, Territorial
- Has water view: Yes
- Water view: Lake
- Waterfront features: Bulkhead, Lake, No Bank
- Frontage length: Waterfront Ft: 910
Lot
- Size: 3.2 Acres
- Features: Dead End Street, Paved, Secluded, Athletic Court, Cable TV, Deck, Dock, Dog Run, Fenced-Partially, Gas Available, Gated Entry, High Speed Internet, Hot Tub/Spa, Moorage, Outbuildings, Patio, Shop, Sprinkler System
- Topography: Level
- Residential vegetation: Garden Space
Details
- Additional structures: ADU Beds: 1, ADU Baths: 1
- Parcel number: 0520157017
- Zoning: R10
- Special conditions: Standard
- Other equipment: Wired for Generator
Construction
Type & style
- Home type: SingleFamily
- Architectural style: See Remarks,2 Story
- Property subtype: Single Family Residence
Materials
- Stone, Stucco
- Foundation: Poured Concrete
- Roof: Tile
Condition
- Very Good
- Year built: 1999
- Major remodel year: 1999
Details
- Builder name: Modern Builders
Utilities & green energy
- Electric: Company: PSE
- Sewer: Septic Tank, Company: Septic
- Water: See Remarks, Shared Well, Company: Well
- Utilities for property: Xfinity, Xfinity
Community & HOA
Community
- Features: Boat Launch, Gated, Park, Trail(s)
- Security: Security Service, Security System
- Subdivision: Snag Island
HOA
- Services included: Common Area Maintenance, Road Maintenance, Security, See Remarks, Snow Removal
- HOA fee: $1,000 annually
- HOA phone: 253-862-4242
Location
- Region: Lake Tapps
Financial & listing details
- Price per square foot: $551/sqft
- Tax assessed value: $4,680,700
- Annual tax amount: $48,324
- Date on market: 10/8/2025
- Cumulative days on market: 302 days
- Listing terms: Conventional,FHA,See Remarks,USDA Loan,VA Loan
- Inclusions: Dishwasher(s), Double Oven, Dryer(s), Garbage Disposal, Microwave(s), Refrigerator(s), See Remarks, Trash Compactor, Washer(s)
Price history
| Date | Event | Price |
|---|---|---|
| 7/6/2026 | Sold | $6,000,000-22.6%$551/sqft |
Source:  NWMLS as distributed by MLS GRID #2392019 Report a problem NWMLS as distributed by MLS GRID #2392019 Report a problem | ||
| 5/29/2026 | Pending sale | $7,750,000$712/sqft |
Source: NWMLS as distributed by MLS GRID #2392019 Report a problem | ||
| 1/28/2026 | Price change | $7,750,000-10.9%$712/sqft |
Source: NWMLS as distributed by MLS GRID #2392019 Report a problem | ||
| 10/29/2025 | Price change | $8,700,000-8.4%$799/sqft |
Source: NWMLS as distributed by MLS GRID #2392019 Report a problem | ||
| 7/31/2025 | Listed for sale | $9,500,000+111.1%$873/sqft |
Source: NWMLS as distributed by MLS GRID #2392019 Report a problem | ||
| 12/1/2021 | Sold | $4,500,000-10%$413/sqft |
Source: NWMLS as distributed by MLS GRID #1853904 Report a problem | ||
| 10/21/2021 | Pending sale | $5,000,000$459/sqft |
Source: NWMLS as distributed by MLS GRID #1853904 Report a problem | ||
| 10/15/2021 | Listed for sale | $5,000,000+42.9%$459/sqft |
Source: NWMLS as distributed by MLS GRID #1853904 Report a problem | ||
| 2/7/2020 | Sold | $3,500,000+75%$321/sqft |
Source: NWMLS as distributed by MLS GRID #1435701 Report a problem | ||
| 3/27/2009 | Sold | $2,000,000+66.7%$184/sqft |
Source: Public Record Report a problem | ||
| 8/29/2007 | Sold | $1,200,000$110/sqft |
Source: Public Record Report a problem | ||
Public tax history
| Year | Property taxes | Tax assessment |
|---|---|---|
| 2024 | $48,324 +33.8% | $4,680,700 +28.7% |
| 2023 | $36,112 -17.1% | $3,637,500 -18.4% |
| 2022 | $43,547 +5.6% | $4,455,300 +21.9% |
| 2021 | $41,235 +23.3% | $3,656,000 +29.4% |
| 2019 | $33,432 -8% | $2,824,500 +7.5% |
| 2018 | $36,340 +11.2% | $2,627,000 +12% |
| 2017 | $32,688 +8.7% | $2,346,000 +20.8% |
| 2016 | $30,085 | $1,942,300 +2.1% |
| 2014 | $30,085 -1.8% | $1,902,300 +5.1% |
| 2013 | $30,630 | $1,809,800 -2.7% |
| 2012 | -- | $1,860,200 -1.8% |
| 2011 | -- | $1,894,400 -14.9% |
| 2010 | -- | $2,226,500 |
Find assessor info on the county website
Neighborhood: 98391
Nearby homes
- $3,700,0003 bd5 ba7k sqft21102 Snag Island Dr E, Lake Tapps, WA 98391Sold

- $3,495,0004 bd6 ba5.1k sqft21017 Snag Island Dr E, Lake Tapps, WA 98391For Sale

- $870,300-- bd-- ba2.7k sqft3807 197th Avenue Ct E, Bonney Lake, WA 98391Off Market

- $2,700,0003 bd4 ba5.7k sqft3613 197th Avenue Ct E, Lake Tapps, WA 98391Sold
- $--3.159 Acres21316 Snag Island Dr, Bonney Lake, WA 98391Off Market
- $2,200,0004 bd2 ba3.7k sqft21313 Snag Island Dr E, Lake Tapps, WA 98391Sold
- $825,0003 bd3 ba2.3k sqft3622 197th Avenue Ct E, Lake Tapps, WA 98391Sold
- $915,0003 bd3 ba2.4k sqft3614 197th Avenue Ct E, Lake Tapps, WA 98391Sold
Nearby schools
GreatSchools rating
- 8/10Dieringer Heights Elementary SchoolGrades: K-5Distance: 1.2 mi
- 8/10North Tapps Middle SchoolGrades: 6-8Distance: 2 mi
- 8/10Lake Tapps Elementary SchoolGrades: 1-3Distance: 2.4 mi
Schools provided by the listing agent
- Elementary: Dieringer Hs Elem
- Middle: North Tapps Mid
Source: NWMLS as distributed by MLS GRID. This data may not be complete. We recommend contacting the local school district to confirm school assignments for this home.
Get a cash offer in 3 minutes
Find out how much your home could sell for in as little as 3 minutes with a no-obligation cash offer.
Estimated market value
$5,998,100
Get a cash offer in 3 minutes
Find out how much your home could sell for in as little as 3 minutes with a no-obligation cash offer.
Estimated market value
$5,998,100
- Washington
- Pierce County
- Bonney Lake
- 98391
- 21028 Snag Island Drive E
Nearby cities
Nearby zip codes
Other Bonney Lake Topics
