Skip main navigation
Closed
  • $392,428

    21028 Yosemite Blvd, Fairhope, AL 36532

    4beds
    2,304sqft
    Residential
    Built in 2023
    0.26 Acres Lot
    $414,500 Zestimate®
    $170/sqft
    $2,653 Estimated rent

    Home value

    $414,500

    $394,000 - $435,000

    $2,653/mo

    Zestimate® history
    Loading
    Loading...

    Owner options

    List your home for rent

    $2,653/mo

    Rent Zestimate®

    Find your next renter with Zillow Rental Manager. Plus, with online applications, you can quickly screen prospective tenants – for free.

    Learn more

    $2,653/mo

    Rent Zestimate®

    Refinance and save

    $2,477/mo

    Est. payment

    Refinancing to a lower rate could help reduce your monthly payments and save thousands over the life of the loan.

    See today's rates

    $2,477/mo

    Est. payment

    Explore your selling options

    Work with a Zillow partner agent

    Leverage their expertise and Zillow's premium Showcase listings to get your home seen by more buyers.

    Get started

    List with your own agent

    Get your home in front of millions of buyers by listing it on Zillow.

    Learn how to do it

    Sell it yourself

    Take full control of how buyers see your home on Zillow by listing For Sale by Owner (FSBO).

    List your home

    What's special

    Large fishing pierKayak launch areaOpen floor planStainless steel vent hoodSplit bedroomSplit cookingElectric cooktop
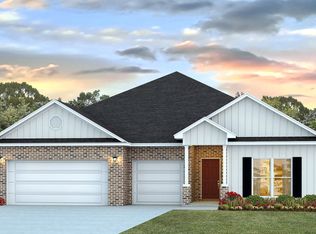
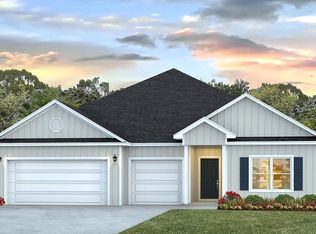
    Welcome to the Destin Plan with a STANDARD 3 CAR GARAGE in the newest phase of the popular Fairhope Falls subdivision! The Destin features a split bedroom, open floor plan with lots of natural light, Designer Painted cabinetry, granite countertops, gourmet chef's kitchen with stainless steel vent hood and electric cooktop. The microwave and oven are built into the cabinets offering split cooking for you and your family. This home also features Mohawk Luxury Vinyl Plank flooring throughout the home, tons of closet space for storage, and much more! Conveniently located off Hwy 104, Fairhope Falls is just minutes from charming downtown Fairhope, shopping, restaurants, award winning schools, and the beautiful white sand Gulf beaches! Enjoy one-of-a-kind community amenities including; a beach entry pool, kayak launch area with a large fishing pier overlooking Fish River, hiking/biking trails, playground, ponds and more! This energy efficient 'Home Is Connected' TM Smart Home comes with thermal doors, Energy Star rated double pane windows, and 14 SEER Carrier Heat Pump. A 1-year builder's warranty and 10-year structural warranty are included. Home is being built to Gold FORTIFIED certification, which may save on annual homeowner’s insurance. Seller will contribute up to $3,000 toward closing costs with preferred lender. Photos are of similar home and not necessarily of subject property, including interior and exterior colors, options and finishes. Estimated completion of February 2023!

    Zillow last checked:

    Listing updated:

    Listed by:

    Sean Walker 251-454-3352,

    DHI Realty of Alabama, LLC

    Bought with:

    Sheila Jones & Company Real Estate Team

    Coastal Alabama Real Estate

    Source: Baldwin Realtors,MLS#: 341597MLS Logo

    Facts & features

    Interior

    Bedrooms & bathrooms
    • Bedrooms: 4
    • Bathrooms: 3
    • Full bathrooms: 3
    • Main level bedrooms: 4
    Rooms
    • Room types: Living/Dining
    Primary bedroom
    • Features: 1st Floor Primary, Walk-In Closet(s)
    • Level: Main
    • Area: 223.25
    • Dimensions: 15.67 x 14.25
    Bedroom 2
    • Level: Main
    • Area: 127.44
    • Dimensions: 10.33 x 12.33
    Bedroom 3
    • Level: Main
    • Area: 125.13
    • Dimensions: 10.5 x 11.92
    Bedroom 4
    • Level: Main
    • Area: 122.5
    • Dimensions: 11.67 x 10.5
    Primary bathroom
    • Features: Double Vanity, Soaking Tub, Separate Shower, Private Water Closet
    Kitchen
    • Level: Main
    • Area: 152.38
    • Dimensions: 13.25 x 11.5
    Heating
    • Electric, Heat Pump
    Cooling
    • Electric
    Appliances
    • Included: Dishwasher, Disposal, Convection Oven, Microwave, Cooktop
    Features
    • Ceiling Fan(s), High Ceilings, Split Bedroom Plan
    • Flooring: Vinyl
    • Has basement: No
    • Has fireplace: No
    Interior area
    • Total structure area: 2,304
    • Total interior livable area: 2,304 sqft

    Property

    Parking
    • Total spaces: 3
    • Parking features: Garage
    • Has garage: Yes
    • Covered spaces: 3
    Features
    • Levels: One
    • Stories: 1
    • Patio & porch: Covered, Rear Porch, Front Porch
    • Exterior features: Termite Contract
    • Pool features: Association
    • Has view: Yes
    • View description: None
    • Waterfront features: No Waterfront
    Lot
    • Size: 0.26 Acres
    • Dimensions: 80 x 140
    • Features: Less than 1 acre
    Details
    • Parcel number: TBD

    Construction

    Type & style
    • Home type: SingleFamily
    • Property subtype: Residential
    Materials
    • Hardboard, Fortified-Gold
    • Roof: Composition
    Condition
    • New Construction
    • New construction: Yes
    • Year built: 2023
    Details
    • Warranty included: Yes

    Utilities & green energy

    • Sewer: Baldwin Co Sewer Service
    • Utilities for property: Fairhope Utilities, Riviera Utilities

    Community & HOA

    Community
    • Features: None
    • Security: Smoke Detector(s), Carbon Monoxide Detector(s)
    • Subdivision: Fairhope Falls
    HOA
    • Has HOA: Yes
    • Services included: Association Management, Insurance, Maintenance Grounds, Pool
    • HOA fee: $700 annually
    Location
    • Region: Fairhope

    Financial & listing details

    • Price per square foot: $170/sqft
    • Tax assessed value: $392,300
    • Annual tax amount: $890
    • Price range: $392.4K - $392.4K
    • Date on market: 8/21/2023
    • Ownership: Whole/Full

    Price history

    DateEventPrice
    8/18/2023Sold$392,428$170/sqft
    Source: Baldwin Realtors #341597 Report a problem
    5/14/2023Price change$392,428+0.8%$170/sqft
    Source: Baldwin Realtors #341597 Report a problem
    4/26/2023Price change$389,428+0.8%$169/sqft
    Source: Baldwin Realtors #341597 Report a problem
    2/4/2023Price change$386,428+0.8%$168/sqft
    Source: DR Horton Report a problem
    1/4/2023Listed for sale$383,428$166/sqft
    Source: DR Horton Report a problem

    Public tax history

    YearProperty taxesTax assessment
    2025$1,181 +1.8%$39,240 +1.7%
    2024$1,161 +436.5%$38,580 +452.7%
    2023$216 $6,980
    2022-- --
    Find assessor info on the county website

    Neighborhood: 36532

    Nearby schools

    GreatSchools rating
    Schools provided by the listing agent
    • Elementary: Fairhope East Elementary
    • High: Fairhope High

    Source: Baldwin Realtors. This data may not be complete. We recommend contacting the local school district to confirm school assignments for this home.

    Get a cash offer in 3 minutes
    Find out how much your home could sell for in as little as 3 minutes with a no-obligation cash offer.
    Estimated market value
    $414,500
    Get a cash offer in 3 minutes
    Find out how much your home could sell for in as little as 3 minutes with a no-obligation cash offer.
    Estimated market value
    $414,500