Skip main navigation
Sold
  • Listed by: Windermere Real Estate/M2, LLC • Jenell Steltz • 425-356-7033
    Bought with: John L. Scott Everett
    $649,900

    21029 87th Avenue SE #A3, Snohomish, WA 98296

    3beds
    1,857sqft
    Townhouse, Single Family Residence
    Built in 2026
    1,250 Square Feet Lot
    $649,300 Zestimate®
    $350/sqft
    $3,166 Estimated rent

    Home value

    $649,300

    $617,000 - $682,000

    $3,166/mo

    Zestimate® history
    Loading
    Loading...

    Owner options

    List your home for rent

    $3,166/mo

    Rent Zestimate®

    Find your next renter with Zillow Rental Manager. Plus, with online applications, you can quickly screen prospective tenants – for free.

    Learn more

    $3,166/mo

    Rent Zestimate®

    Refinance and save

    $4,237/mo

    Est. payment

    Refinancing to a lower rate could help reduce your monthly payments and save thousands over the life of the loan.

    See today's rates

    $4,237/mo

    Est. payment

    Explore your selling options

    Work with a Zillow partner agent

    Leverage their expertise and Zillow's premium Showcase listings to get your home seen by more buyers.

    Get started

    List with your own agent

    Get your home in front of millions of buyers by listing it on Zillow.

    Learn how to do it

    Sell it yourself

    Take full control of how buyers see your home on Zillow by listing For Sale by Owner (FSBO).

    List your home

    What's special

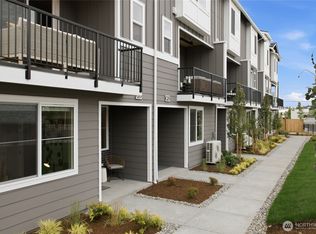
    Cozy electric fireplaceDual under-mount sinksFiber-cement sidingProfessionally landscaped areasWhite painted millworkPlush carpet upstairsQuartz countertops throughout
    Live well, work well, entertain well. This 1,857 sq ft home at Moray at Maltby Village offers 3 bedrooms plus a dedicated office, 3.5 baths, and a 1-car garage, built by Westcott Homes, a local builder devoted to craftsmanship. Located off Hwy 522 with easy access to Hwy 9, you're just 15 minutes to Monroe and 15 minutes to Woodinville. A spacious lower-level guest suite with its own private bath offers exceptional flexibility for visitors, a home office, or multi-generational living. The main floor's entertainer's kitchen opens to the dining and great room with a cozy electric fireplace, quartz countertops throughout, and an extended covered outdoor living space for year-round enjoyment. Upstairs, a dedicated office provides the perfect work-from-home setup, alongside the primary suite with spa-like bath, dual under-mount sinks, and a spacious walk-in closet. Thoughtful details throughout include white painted millwork, Shaker-style Huntwood cabinets with soft-close doors, plush carpet upstairs, Decora rocker switches, theater stairway lighting, and Cat-6/RG-6 wiring. Exterior features fiber-cement siding, 30-year roofing, and professionally landscaped areas, backed by a 10-year structural warranty. Room to live, room to work.

    Zillow last checked:

    Listing updated:

    Listed by:

    Jenell Steltz 425-356-7033 jsteltz@windermere.com,

    Windermere Real Estate/M2, LLC,

    Laura Gumnick 425-344-3449,

    Windermere Real Estate/M2, LLC

    Bought with:

    Ashley Wigren, 112368

    John L. Scott Everett

    Source: NWMLS as distributed by MLS GRID,MLS#: 2587305MLS Logo

    Facts & features

    Interior

    Bedrooms & bathrooms
    • Bedrooms: 3
    • Bathrooms: 4
    • Full bathrooms: 3
    • 1/2 bathrooms: 1
    • Main level bathrooms: 1
    Primary bedroom
    • Level: Third
    Bedroom
    • Level: Lower
    Bedroom
    • Level: Third
    Bathroom full
    • Level: Third
    Bathroom full
    • Level: Third
    Bathroom full
    • Level: Lower
    Other
    • Level: Main
    Den office
    • Level: Third
    Entry hall
    • Level: Lower
    Kitchen with eating space
    • Level: Main
    Living room
    • Level: Main
    Utility room
    • Level: Third
    Heating
    • Fireplace, Ductless, Electric
    Cooling
    • Ductless
    Appliances
    • Included: Dishwasher, Disposal, Microwave, Stove(s)/Range(s), Dishwasher(s), Garbage Disposal, Microwave(s), Water Heater: Electric, Water Heater Location: Garage
    Features
    • Bath Off Primary, High Tech Cabling
    • Flooring: Laminate, Carpet
    • Windows: Dbl Pane/Storm Window
    • Basement: None
    • Number of fireplaces: 1
    • Fireplace features: Electric, Main Level: 1, Fireplace
    Interior area
    • Total structure area: 1,857
    • Total interior livable area: 1,857 sqft

    Property

    Parking
    • Total spaces: 2
    • Parking features: Attached Garage
    • Has attached garage: Yes
    • Covered spaces: 1
    • Uncovered spaces: 1
    Features
    • Levels: Multi/Split
    • Entry location: Lower
    • Patio & porch: Bath Off Primary, Dbl Pane/Storm Window, Fireplace, High Tech Cabling, Walk-In Closet(s), Water Heater
    • Has view: Yes
    • View description: Territorial
    Lot
    • Size: 1,250 Square Feet
    • Features: Dead End Street, Paved, Sidewalk, Athletic Court, Cable TV, Deck, Dog Run, High Speed Internet
    • Topography: Level
    Details
    • Parcel number: 01256600000300
    • Zoning description: Jurisdiction: County
    • Special conditions: Standard

    Construction

    Type & style
    • Home type: Townhouse
    • Architectural style: Townhouse
    • Property subtype: Townhouse, Single Family Residence
    Materials
    • Cement/Concrete
    • Foundation: Poured Concrete
    • Roof: Composition
    Condition
    • Very Good
    • New construction: Yes
    • Year built: 2026
    Details
    • Builder name: Westcott Homes

    Utilities & green energy

    • Electric: Company: PUD
    • Sewer: Sewer Connected, Company: Cross Valley Water
    • Water: Public, Company: Cross Valley Water
    • Utilities for property: Ziply/Xfinity

    Community & HOA

    Community
    • Features: CCRs, Playground
    • Subdivision: Maltby
    HOA
    • Services included: Common Area Maintenance, Road Maintenance
    • HOA fee: $135 monthly
    Location
    • Region: Snohomish

    Financial & listing details

    • Price per square foot: $350/sqft
    • Date on market: 9/24/2026
    • Listing terms: Conventional,FHA,VA Loan
    • Inclusions: Dishwasher(s), Garbage Disposal, Microwave(s), Stove(s)/Range(s)

    Price history

    DateEventPrice
    10/29/2026Sold$649,900$350/sqft
    Source: NWMLS as distributed by MLS GRID #2587305 Report a problem
    10/14/2026Pending sale$649,900$350/sqft
    Source: NWMLS as distributed by MLS GRID #2587305 Report a problem
    9/24/2026Listed for sale$649,900$350/sqft
    Source: NWMLS as distributed by MLS GRID #2587305 Report a problem

    Public tax history

    Tax history is unavailable.

    Neighborhood: 98296

    Nearby schools

    GreatSchools rating
    Schools provided by the listing agent
    • Elementary: Maltby Elem
    • Middle: Hidden River Mid
    • High: Monroe High

    Source: NWMLS as distributed by MLS GRID. This data may not be complete. We recommend contacting the local school district to confirm school assignments for this home.

    Get a cash offer in 3 minutes
    Find out how much your home could sell for in as little as 3 minutes with a no-obligation cash offer.
    Estimated market value

    $649,300

    Get a cash offer in 3 minutes
    Find out how much your home could sell for in as little as 3 minutes with a no-obligation cash offer.
    Estimated market value

    $649,300