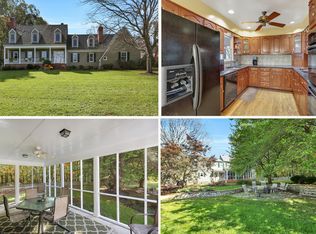
Address on Georgia Ave but you'll never know it! WOW, well removed from Georgia Ave, private lane of four estate properties. Separated by large acreage for peaceful enjoyment and uninterrupted views of natures finest seasonal displays. Remarkable custom built home designed by seller. Sited on a gentle rise with beautiful views; secluded from Georgia Avenue on a private lane where each home has a minimum of 5 acres. Surrounded by lawns, mature trees and woods; backing to Montgomery County wooded space. This unique home reflects the stylish elements of the age; beautifully maintained and cared for. Enter a large foyer with curved staircase accessing both upper and lower levels. Cathedral ceilings, ample replaced windows and an un-interrupted view to a magnificent glass solarium, heated and cooled by a separate unit, casement windows, ceramic flooring, and beamed glass ceiling; always surrounded by nature where the pallet of the seasons will take your breath away. Living and dining combination great room with full brick arched wood burning fireplace flanked by built-in shelving and cabinetry; mirror to ceiling, raised hearth and mantle. Front kitchen with bay window table space, ample counter space and cathedral ceilings. Three generous bedrooms and three baths; two ensuite. Finished in place hardwood flooring in impeccable condition on the entire main level. The lower level reveals a fourth bedroom/recreation space; fourth bath, large multi-purpose space with wood-burning stove will accommodate laundry, office, storage, exercise space, access to the garage, and walk-out access to stone patio and rear. All sides brick, stone walkway, recently replaced roof with architectural shingles, HVAC replaced in 2020, water heater in 2019, windows replaced 2016. Storage/work shop beneath sun room, heated and cooled by separate unit, garage door exterior access. Exterior grade chair lift rarely used. Surveillance system will convey. TORO lawn mower, negotiable. North of Brookville, south of Sunshine yet so convenient to Olney markets, services, schools parks and library. Direct driving to the ICC and Rt. 70 will send you conveniently to Washington DC or Baltimore.
Sold for $820,000
$820,000
21029 Georgia Ave, Brookeville, MD 20833
4beds
3,400sqft
Single Family Residence
Built in 1984
5.6 Acres Lot
$959,100 Zestimate®
$241/sqft
$4,383 Estimated rent
Home value
$959,100
$892,000 - $1.04M
$4,383/mo
Zestimate® history
Owner options
List your home for rent
$4,383/mo
Rent Zestimate®
Find your next renter with Zillow Rental Manager. Plus, with online applications, you can quickly screen prospective tenants – for free.
$4,383/mo
Rent Zestimate®
Refinance and save
$4,989/mo
Est. payment
Refinancing to a lower rate could help reduce your monthly payments and save thousands over the life of the loan.
$4,989/mo
Est. payment
Explore your selling options
Work with a Zillow partner agent
Leverage their expertise and Zillow's premium Showcase listings to get your home seen by more buyers.
Get startedList with your own agent
Get your home in front of millions of buyers by listing it on Zillow.
Learn how to do itSell it yourself
Take full control of how buyers see your home on Zillow by listing For Sale by Owner (FSBO).
List your homeWhat's special
Large multi-purpose spaceBeautiful viewsUninterrupted views of naturesBuilt-in shelvingExercise spaceFront kitchenCathedral ceilings
Zillow last checked:
Listing updated:
Listed by:
Sharon Keeny 410-715-2743,
Long & Foster Real Estate, Inc.,
Co-Listing Agent: Laura A Glick 301-996-7646,
Long & Foster Real Estate, Inc.
Bought with:
Yvette J Pruss
RE/MAX Realty Centre, Inc.
Andy Rubin, 653678
RE/MAX Realty Centre, Inc.
Source: Bright MLS,MLS#: MDMC2120978
Facts & features
Interior
Bedrooms & bathrooms
- Bedrooms: 4
- Bathrooms: 4
- Full bathrooms: 4
- Main level bathrooms: 3
- Main level bedrooms: 3
Rooms
- Room types: Primary Bedroom, Bedroom 2, Bedroom 3, Bedroom 4, Kitchen, Foyer, Great Room, Other, Solarium, Workshop, Primary Bathroom, Full Bath
Basement
- Area: 900
Heating
- Forced Air, Central, Heat Pump, Programmable Thermostat, Electric
Cooling
- Ceiling Fan(s), Central Air, Heat Pump, Programmable Thermostat, Electric
Appliances
- Included: Microwave, Dishwasher, Dryer, Exhaust Fan, Extra Refrigerator/Freezer, Self Cleaning Oven, Refrigerator, Cooktop, Water Heater, Water Treat System, Electric Water Heater
- Laundry: Dryer In Unit, Has Laundry, Washer In Unit
Features
- Built-in Features, Ceiling Fan(s), Combination Dining/Living, Curved Staircase, Open Floorplan, Kitchen - Table Space, Primary Bath(s), Bathroom - Stall Shower, Beamed Ceilings, Cathedral Ceiling(s), Vaulted Ceiling(s), 2 Story Ceilings, 9'+ Ceilings
- Flooring: Ceramic Tile, Hardwood, Vinyl, Wood
- Doors: Double Entry, Six Panel, Sliding Glass, Storm Door(s)
- Windows: Bay/Bow, Casement, Insulated Windows, Screens, Sliding, Wood Frames, Vinyl Clad, Window Treatments
- Basement: Full,Garage Access,Partially Finished,Walk-Out Access,Windows,Workshop
- Number of fireplaces: 1
- Fireplace features: Brick, Mantel(s), Screen, Wood Burning
Interior area
- Total structure area: 3,400
- Total interior livable area: 3,400 sqft
- Finished area above ground: 2,500
- Finished area below ground: 900
Property
Parking
- Total spaces: 2
- Parking features: Garage Faces Side, Garage Door Opener, Inside Entrance, Asphalt, Shared Driveway, Attached, Driveway
- Attached garage spaces: 2
- Has uncovered spaces: Yes
Accessibility
- Accessibility features: Stair Lift, Accessible Hallway(s)
Features
- Levels: Two
- Stories: 2
- Patio & porch: Patio
- Exterior features: Lighting, Flood Lights, Stone Retaining Walls
- Pool features: None
- Has view: Yes
- View description: Garden, Panoramic, Scenic Vista, Trees/Woods
Lot
- Size: 5.6 Acres
- Features: Backs to Trees, Not In Development, Rural, Secluded, Sloped, Wooded
Details
- Additional structures: Above Grade, Below Grade
- Parcel number: 160802062377
- Zoning: RC
- Special conditions: Standard
Construction
Type & style
- Home type: SingleFamily
- Architectural style: Contemporary,Transitional,Colonial
- Property subtype: Single Family Residence
Materials
- Brick, Aluminum Siding, Other, Glass, Stick Built
- Foundation: Block, Slab
- Roof: Architectural Shingle
Condition
- Excellent
- New construction: No
- Year built: 1984
Utilities & green energy
- Electric: 120/240V, Circuit Breakers, Generator
- Sewer: Septic Exists, Septic Permit Issued
- Water: Well
- Utilities for property: Cable Connected, Underground Utilities, Cable
Community & HOA
Community
- Security: Security System
- Subdivision: Nash Country Estates
HOA
- Has HOA: No
Location
- Region: Brookeville
Financial & listing details
- Price per square foot: $241/sqft
- Tax assessed value: $505,500
- Annual tax amount: $6,248
- Date on market: 2/20/2024
- Listing agreement: Exclusive Right To Sell
- Ownership: Fee Simple
- Road surface type: Paved
Price history
| Date | Event | Price |
|---|---|---|
| 5/31/2024 | Sold | $820,000-3.4%$241/sqft |
Source:  Bright MLS #MDMC2120978 Report a problem Bright MLS #MDMC2120978 Report a problem | ||
| 3/4/2024 | Pending sale | $849,000$250/sqft |
Source: Bright MLS #MDMC2120978 Report a problem | ||
| 2/20/2024 | Listed for sale | $849,000$250/sqft |
Source: Bright MLS #MDMC2120978 Report a problem | ||
| 12/20/2023 | Listing removed | -- |
Source: Bright MLS #MDMC2112300 Report a problem | ||
| 11/11/2023 | Listed for sale | $849,000$250/sqft |
Source: Bright MLS #MDMC2112300 Report a problem | ||
Public tax history
| Year | Property taxes | Tax assessment |
|---|---|---|
| 2025 | $6,778 +9.3% | $571,700 +6.1% |
| 2024 | $6,200 +6.5% | $538,600 +6.5% |
| 2023 | $5,824 +5.1% | $505,500 +0.7% |
| 2022 | $5,541 +0.8% | $502,133 +0.7% |
| 2021 | $5,499 +0.6% | $498,767 +0.7% |
| 2020 | $5,465 +0% | $495,400 |
| 2019 | $5,463 -0.2% | $495,400 |
| 2018 | $5,473 -3.5% | $495,400 -0.7% |
| 2017 | $5,670 -4.2% | $498,700 +0.5% |
| 2016 | $5,917 | $496,200 +0.5% |
| 2015 | $5,917 | $493,700 +0.5% |
| 2014 | $5,917 | $491,200 |
| 2013 | -- | $491,200 |
| 2012 | -- | $491,200 -16.4% |
| 2011 | -- | $587,730 |
| 2010 | -- | $587,730 |
| 2009 | -- | $587,730 -8% |
| 2008 | -- | $639,120 +14.5% |
| 2007 | -- | $558,390 +16.9% |
| 2006 | -- | $477,660 +20.3% |
| 2005 | -- | $396,930 +3.4% |
| 2004 | -- | $384,062 |
| 2003 | -- | $384,062 +7.2% |
| 2002 | -- | $358,330 |
| 2001 | -- | $358,330 |
Find assessor info on the county website
Neighborhood: 20833
Nearby homes
- $970,9004 bd3 ba3.4k sqft21033 Georgia Ave, Brookeville, MD 20833Off Market
- $1,647,100-- bd5 ba6.7k sqft21021 Georgia Ave, Brookeville, MD 20833Off Market
- $380,50010.63 Acres21101 Georgia Ave, Brookeville, MD 20833Off Market
- $756,0003 bd5 ba3.5k sqft20901 Georgia Ave, Brookeville, MD 20833Off Market
- $2,430,0006 bd9 ba9.6k sqft21111 Georgia Ave, Brookeville, MD 20833Off Market
- $720,2004 bd2 ba2.3k sqft21011 Georgia Ave, Brookeville, MD 20833Off Market
- $1,210,9005 bd6 ba5.5k sqft21037 Georgia Ave, Brookeville, MD 20833Off Market
- $719,800-- bd2 ba2.4k sqft21001 Georgia Ave, Brookeville, MD 20833Off Market
Nearby schools
GreatSchools rating
- 8/10Greenwood Elementary SchoolGrades: PK-5Distance: 2.5 mi
- 9/10Rosa M. Parks Middle SchoolGrades: 6-8Distance: 2.3 mi
- 6/10Sherwood High SchoolGrades: 9-12Distance: 4.3 mi
Schools provided by the listing agent
- Elementary: Greenwood
- Middle: Rosa M. Parks
- High: Sherwood
- District: Montgomery County Public Schools
Source: Bright MLS. This data may not be complete. We recommend contacting the local school district to confirm school assignments for this home.
Get a cash offer in 3 minutes
Find out how much your home could sell for in as little as 3 minutes with a no-obligation cash offer.
Estimated market value
$959,100
Get a cash offer in 3 minutes
Find out how much your home could sell for in as little as 3 minutes with a no-obligation cash offer.
Estimated market value
$959,100
- Maryland
- Montgomery County
- Brookeville
- 20833
- 21029 Georgia Ave
Nearby cities
Nearby zip codes
Other Brookeville Topics
