Skip main navigation
Sold
  • $1,310,000

    21029 NE 67th Ave, Battle Ground, WA 98604

    4beds
    3,123sqft
    Residential, Single Family Residence
    Built in 2022
    1.09 Acres Lot
    $1,322,500 Zestimate®
    $419/sqft
    $4,287 Estimated rent

    Home value

    $1,322,500

    $1.24M - $1.40M

    $4,287/mo

    Zestimate® history
    Loading
    Loading...

    Owner options

    List your home for rent

    $4,287/mo

    Rent Zestimate®

    Find your next renter with Zillow Rental Manager. Plus, with online applications, you can quickly screen prospective tenants – for free.

    Learn more

    $4,287/mo

    Rent Zestimate®

    Refinance and save

    $7,955/mo

    Est. payment

    Refinancing to a lower rate could help reduce your monthly payments and save thousands over the life of the loan.

    See today's rates

    $7,955/mo

    Est. payment

    Explore your selling options

    Work with a Zillow partner agent

    Leverage their expertise and Zillow's premium Showcase listings to get your home seen by more buyers.

    Get started

    List with your own agent

    Get your home in front of millions of buyers by listing it on Zillow.

    Learn how to do it

    Sell it yourself

    Take full control of how buyers see your home on Zillow by listing For Sale by Owner (FSBO).

    List your home

    What's special

    Gas fireplaceRv parkingContemporary ranchTankless auto-flushing toiletsPrimary suiteHeated bathroom floorsCurbless shower
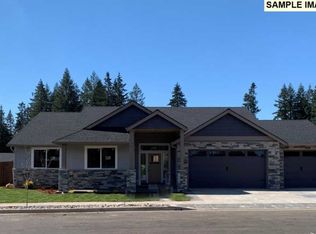
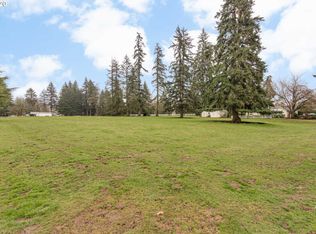
    3,123 square feet of luxurious open-concept living. Stunning Contemporary Ranch on 1-acre lot where Pride of ownership shines through every inch of this home! This thoughtfully designed home offers 4 bedrooms plus an office/flex room, with soaring 11-foot ceilings in the Great Room and 9-foot ceilings throughout the bedrooms. The chef’s kitchen is a showstopper with a massive 9-foot island featuring a waterfall edge, quartz countertops, top-of-the-line appliances, a built-in refrigerator, and a generous butler’s pantry. Beautiful engineered Brazilian oak hardwood floors flow throughout, and the Great Room shines with custom built-ins and a sleek 52" fireplace. The primary suite is a true retreat with a curbless shower, heated bathroom floors, and tankless, auto-flushing toilets. Enjoy indoor-outdoor living with large sliders leading to the expansive 33x15 covered patio complete with a gas fireplace. This dream home also includes a 3-car fully insulated garage with built-in storage, RV parking, a 28x15 shop with storage, a sauna, a resting room with wet bar, and an outdoor shower. With a full fire sprinkler system and professionally installed landscape sprinklers, no detail has been overlooked. See attached list of amenities! Too many to list!

    Zillow last checked:

    Listing updated:

    Listed by:

    Scott Combs 360-904-2966,

    Windermere Northwest Living

    Bought with:

    Chris Kooistra, 113578

    Professional Realty Services International, Inc.

    Source: RMLS (OR),MLS#: 452844072MLS Logo

    Facts & features

    Interior

    Bedrooms & bathrooms
    • Bedrooms: 4
    • Bathrooms: 3
    • Full bathrooms: 3
    • Main level bathrooms: 3
    Rooms
    • Room types: Bedroom 4, Office, Bedroom 2, Bedroom 3, Dining Room, Family Room, Kitchen, Living Room, Primary Bedroom
    Primary bedroom
    • Features: Bathroom, Hardwood Floors, Skylight, Double Sinks, Walkin Closet, Walkin Shower
    • Level: Main
    Bedroom 2
    • Features: Closet
    • Level: Main
    Bedroom 3
    • Features: Closet
    • Level: Main
    Bedroom 4
    • Features: Closet
    • Level: Main
    Dining room
    • Features: Nook, Sliding Doors, Engineered Hardwood
    • Level: Main
    Kitchen
    • Features: Builtin Refrigerator, Dishwasher, Eat Bar, Eating Area, Island, Skylight, Butlers Pantry, Engineered Hardwood, Free Standing Range
    • Level: Main
    Office
    • Features: Sliding Doors
    • Level: Main
    Heating
    • Heat Pump
    Cooling
    • Heat Pump
    Appliances
    • Included: Built-In Refrigerator, Cooktop, Dishwasher, Double Oven, Free-Standing Range, Stainless Steel Appliance(s), Water Softener, Propane Water Heater, Tankless Water Heater
    Features
    • Ceiling Fan(s), High Ceilings, Plumbed For Central Vacuum, Quartz, Closet, Nook, Eat Bar, Eat-in Kitchen, Kitchen Island, Butlers Pantry, Bathroom, Double Vanity, Walk-In Closet(s), Walkin Shower, Pantry
    • Flooring: Engineered Hardwood, Heated Tile, Hardwood
    • Doors: Sliding Doors
    • Windows: Vinyl Frames, Skylight(s)
    • Basement: Crawl Space
    • Number of fireplaces: 2
    • Fireplace features: Propane, Outside
    Interior area
    • Total structure area: 3,123
    • Total interior livable area: 3,123 sqft

    Property

    Parking
    • Total spaces: 3
    • Parking features: Driveway, RV Access/Parking, Garage Door Opener, Attached, Oversized
    • Attached garage spaces: 3
    • Has uncovered spaces: Yes
    Accessibility
    • Accessibility features: Accessible Full Bath, Accessible Hallway, Garage On Main, Ground Level, Main Floor Bedroom Bath, One Level, Rollin Shower, Utility Room On Main, Accessibility
    Features
    • Levels: One
    • Stories: 1
    • Patio & porch: Covered Patio
    • Exterior features: Sauna, Water Feature, Yard
    Lot
    • Size: 1.09 Acres
    • Features: Level, Sprinkler, Acres 1 to 3
    Details
    • Additional structures: Workshop
    • Parcel number: 986058009
    • Zoning: RC-1

    Construction

    Type & style
    • Home type: SingleFamily
    • Architectural style: Ranch
    • Property subtype: Residential, Single Family Residence
    Materials
    • Cement Siding, Panel
    • Foundation: Concrete Perimeter
    • Roof: Composition
    Condition
    • Resale
    • New construction: No
    • Year built: 2022

    Utilities & green energy

    • Gas: Propane
    • Sewer: Septic Tank
    • Water: Well

    Community & HOA

    Community
    • Security: Fire Sprinkler System
    HOA
    • Has HOA: No
    Location
    • Region: Battle Ground

    Financial & listing details

    • Price per square foot: $419/sqft
    • Tax assessed value: $957,367
    • Annual tax amount: $7,786
    • Date on market: 4/11/2025
    • Cumulative days on market: 116 days
    • Listing terms: Cash,Conventional,FHA,VA Loan
    • Road surface type: Paved

    Price history

    DateEventPrice
    9/18/2025Sold$1,310,000-6.1%$419/sqft
    Source: RMLS (OR) #452844072 Report a problem
    8/6/2025Pending sale$1,395,000$447/sqft
    Source: RMLS (OR) #452844072 Report a problem
    5/29/2025Price change$1,395,000-3.8%$447/sqft
    Source: RMLS (OR) #452844072 Report a problem
    4/11/2025Listed for sale$1,450,000+625%$464/sqft
    Source: RMLS (OR) #452844072 Report a problem
    7/7/2021Sold$200,000$64/sqft
    Source: Public Record Report a problem

    Public tax history

    YearProperty taxesTax assessment
    2024$8,359 +7.3%$957,367 -4.5%
    2023$7,787 +418.8%$1,002,357 +47.8%
    2022$1,501 $678,057 +312.3%
    2021-- $164,470
    Find assessor info on the county website

    Neighborhood: 98604

    Nearby schools

    GreatSchools rating
    Schools provided by the listing agent
    • Elementary: Daybreak
    • Middle: Daybreak
    • High: Prairie

    Source: RMLS (OR). This data may not be complete. We recommend contacting the local school district to confirm school assignments for this home.

    Get a cash offer in 3 minutes
    Find out how much your home could sell for in as little as 3 minutes with a no-obligation cash offer.
    Estimated market value
    $1,322,500
    Get a cash offer in 3 minutes
    Find out how much your home could sell for in as little as 3 minutes with a no-obligation cash offer.
    Estimated market value
    $1,322,500