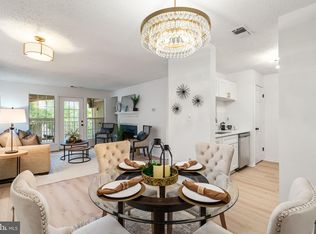
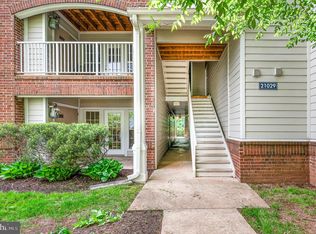
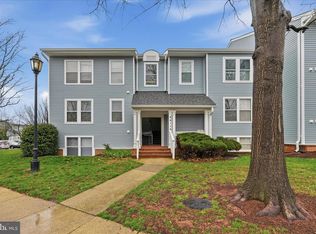
Welcome to this gorgeous third-floor penthouse condominium, a home designed to feel like an extraordinary gift. Find home at Westmaren Condominium, with the peace of knowing everything has been thoughtfully taken care of just for you. Step inside to a 3rd floor unit with high ceilings and warm hardwood floors. The living room, anchored by a cozy fireplace, invites you to slow down. The living room equipped with ceiling fans to keep the summer breeze moving through the rooms. From here, and from your private patio, you are treated to a spectacular view of the sparkling community pool framed by green trees. The kitchen has been completely detailed with brand-new tile, gleaming stainless steel appliances, and elegant Corian countertops. I • The Bedrooms: A two-bedroom, one-bath layout. The primary bedroom is a true haven, featuring a generous walk-in closet and that same peaceful view of the trees and pool. • No-Worry Living: Rest easy knowing the mechanicals are virtually new. The HVAC and hot water heater were installed in 2024, and the washer and dryer are brand new from 2025. You can move right in, entirely free of worry. At Westmaren, convenience feels effortless. This unit is steps away from the pool, and the community offers ample parking for you and your guests. This top-level unit is a rare, do-not-miss opportunity and is priced to move quickly. Contact & Offer Information Please Note: Until July 13th, please direct all questions, showing requests for the combo lockbox code, or offer information to Marshall Wick. • Phone: 703-727-8649 • Email: Marshallw@dilhome.com
Under contract
$309,900
21029 Timber Ridge Ter Unit 302, Ashburn, VA 20147
2beds
882sqft
Condominium
Built in 1991
-- sqft lot
$309,200 Zestimate®
$351/sqft
$438/mo HOA
What's special
Green treesCozy fireplacePrivate patioHigh ceilingsCeiling fansWarm hardwood floorsElegant corian countertops
- 39 days |
- 83 |
- 1 |
Likely to sell faster than
Zillow last checked:
Listing updated:
Listed by:
Smita Lal 703-307-0217,
Samson Properties 7033788810,
Co-Listing Agent: Marshall Dinesh Wickramaratne 703-727-8649,
Samson Properties
Source: Bright MLS,MLS#: VALO2130126
Facts & features
Interior
Bedrooms & bathrooms
- Bedrooms: 2
- Bathrooms: 1
- Full bathrooms: 1
- Main level bathrooms: 1
- Main level bedrooms: 2
Rooms
- Room types: Dining Room, Bathroom 1
Bathroom 1
- Level: Main
Dining room
- Level: Main
Heating
- Forced Air, Natural Gas
Cooling
- Central Air, Electric
Appliances
- Included: Water Heater, Washer/Dryer Stacked, Washer, Cooktop, Stainless Steel Appliance(s), Refrigerator, Oven/Range - Gas, Disposal, Electric Water Heater
- Laundry: Dryer In Unit, Washer In Unit, In Unit
Features
- Bathroom - Tub Shower, Ceiling Fan(s), Combination Dining/Living, Dining Area, Floor Plan - Traditional, Walk-In Closet(s), Upgraded Countertops, Kitchen - Gourmet, High Ceilings, Cathedral Ceiling(s), 9'+ Ceilings
- Flooring: Engineered Wood, Wood
- Windows: Window Treatments
- Has basement: No
- Number of fireplaces: 1
- Fireplace features: Equipment, Wood Burning
- Common walls with other units/homes: No One Above
Interior area
- Total structure area: 882
- Total interior livable area: 882 sqft
- Finished area above ground: 882
- Finished area below ground: 0
Property
Parking
- Parking features: Private, Parking Lot
Accessibility
- Accessibility features: None
Features
- Levels: One
- Stories: 1
- Patio & porch: Patio
- Pool features: Community
Details
- Additional structures: Above Grade, Below Grade
- Parcel number: 117391602252
- Zoning: PDH4
- Special conditions: Standard
Construction
Type & style
- Home type: Condo
- Architectural style: Colonial
- Property subtype: Condominium
- Attached to another structure: Yes
Materials
- Vinyl Siding, Brick, Brick Front
- Foundation: Slab
- Roof: Architectural Shingle
Condition
- Excellent
- New construction: No
- Year built: 1991
Utilities & green energy
- Sewer: Public Sewer
- Water: Public
- Utilities for property: Electricity Available, Water Available, Natural Gas Available
Community & HOA
Community
- Condo and coop fee: $358 monthly
- Subdivision: Ashburn Farm
HOA
- Has HOA: Yes
- Amenities included: Clubhouse, Common Grounds, Fitness Center, Pool
- Services included: Common Area Maintenance, Maintenance Grounds, Management, Pool(s), Snow Removal
- HOA fee: $80 monthly
- HOA name: ASHBURN VILLAGE
- Second HOA name: Westmaren Condominium
Location
- Region: Ashburn
Financial & listing details
- Price per square foot: $351/sqft
- Tax assessed value: $305,570
- Annual tax amount: $2,459
- Date on market: 7/10/2026
- Listing agreement: Exclusive Right To Sell
- Listing terms: Cash,Conventional,FHA,VA Loan
- Ownership: Condominium
Estimated market value
$309,200
$294,000 - $325,000
$2,216/mo
Price history
| Date | Event | Price |
|---|---|---|
| 7/20/2026 | Contingent | $309,900$351/sqft |
Source:  Bright MLS #VALO2130126 Report a problem Bright MLS #VALO2130126 Report a problem | ||
| 7/10/2026 | Listed for sale | $309,900-6.1%$351/sqft |
Source: Bright MLS #VALO2130126 Report a problem | ||
| 11/16/2025 | Listing removed | $1,999$2/sqft |
Source: Zillow Rentals Report a problem | ||
| 10/26/2025 | Price change | $1,999-4.8%$2/sqft |
Source: Zillow Rentals Report a problem | ||
| 10/21/2025 | Listed for rent | $2,0990%$2/sqft |
Source: Zillow Rentals Report a problem | ||
| 8/15/2025 | Listing removed | $330,000$374/sqft |
Source: Bright MLS #VALO2101446 Report a problem | ||
| 8/5/2025 | Price change | $330,000-5.7%$374/sqft |
Source: Bright MLS #VALO2101446 Report a problem | ||
| 7/3/2025 | Listed for sale | $349,900+68.2%$397/sqft |
Source: Bright MLS #VALO2101446 Report a problem | ||
| 10/14/2024 | Listing removed | $2,100$2/sqft |
Source: Zillow Rentals Report a problem | ||
| 6/30/2024 | Listing removed | -- |
Source: Zillow Rentals Report a problem | ||
| 6/25/2024 | Listed for rent | $2,100+5%$2/sqft |
Source: Zillow Rentals Report a problem | ||
| 6/21/2023 | Listing removed | -- |
Source: Zillow Rentals Report a problem | ||
| 6/4/2023 | Price change | $2,000+2.6%$2/sqft |
Source: Zillow Rentals Report a problem | ||
| 5/29/2023 | Listed for rent | $1,950+8.3%$2/sqft |
Source: Zillow Rentals Report a problem | ||
| 2/24/2021 | Listing removed | -- |
Source: Owner Report a problem | ||
| 10/20/2020 | Listing removed | $1,800$2/sqft |
Source: Owner Report a problem | ||
| 10/3/2020 | Listed for rent | $1,800+9.1%$2/sqft |
Source: Owner Report a problem | ||
| 7/1/2019 | Listing removed | $1,650$2/sqft |
Source: Long & Foster Real Estate, Inc. #VALO388266 Report a problem | ||
| 6/28/2019 | Listed for rent | $1,650+27.4%$2/sqft |
Source: Long & Foster Real Estate, Inc. #VALO388266 Report a problem | ||
| 6/4/2019 | Sold | $208,000-24.3%$236/sqft |
Source: Public Record Report a problem | ||
| 6/17/2014 | Listing removed | $1,295$1/sqft |
Source: Keller Williams Realty #LO8360207 Report a problem | ||
| 5/29/2014 | Listed for rent | $1,295+8.4%$1/sqft |
Source: Keller Williams Realty #LO8360207 Report a problem | ||
| 3/20/2013 | Listing removed | $1,195$1/sqft |
Source: Leesburg Ventures, LLC dba Keller Williams #LO8018947 Report a problem | ||
| 2/28/2013 | Listed for rent | $1,195$1/sqft |
Source: Leesburg Ventures, LLC dba Keller Williams #LO8018947 Report a problem | ||
| 6/1/2005 | Sold | $274,900$312/sqft |
Source: Public Record Report a problem | ||
Public tax history
| Year | Property taxes | Tax assessment |
|---|---|---|
| 2026 | $2,460 +2.4% | $305,570 +2.4% |
| 2025 | $2,403 -1.1% | $298,510 +6.3% |
| 2024 | $2,430 +5.8% | $280,870 +7.1% |
| 2023 | $2,296 +3.7% | $262,350 +5.4% |
| 2022 | $2,215 -0.7% | $248,820 +9.3% |
| 2021 | $2,231 +2.6% | $227,650 +8.4% |
| 2020 | $2,174 +3.5% | $210,080 +4.5% |
| 2019 | $2,100 -1.4% | $201,000 +2.4% |
| 2018 | $2,131 +0.2% | $196,380 +3.9% |
| 2017 | $2,126 -6.4% | $188,980 +4.1% |
| 2016 | $2,271 | $181,580 +21% |
| 2015 | $2,271 +3.4% | $150,080 |
| 2014 | $2,195 +16.9% | $150,080 +29.5% |
| 2013 | $1,878 | $115,850 |
| 2012 | -- | -- |
| 2011 | -- | -- |
| 2010 | -- | -- |
| 2009 | -- | $162,300 -24.2% |
| 2008 | -- | $214,200 -5% |
| 2007 | -- | $225,500 -18.5% |
| 2006 | -- | $276,800 +31.6% |
| 2005 | -- | $210,400 +9.5% |
| 2004 | -- | $192,200 +33.8% |
| 2003 | -- | $143,600 +22.5% |
| 2002 | -- | $117,200 +40.5% |
| 2001 | -- | $83,400 |
Find assessor info on the county website
Monthly payment
Est. payment
Payment breakdown
Explore the cost of this home by adjusting the details. Changes won't be saved.Climate risks
Neighborhood: 20147
Nearby schools
GreatSchools rating
- 8/10Sanders Corner Elementary SchoolGrades: PK-5Distance: 0.6 mi
- 10/10Trailside Middle SchoolGrades: 6-8Distance: 1.3 mi
- 9/10Stone Bridge High SchoolGrades: 9-12Distance: 1 mi
Schools provided by the listing agent
- High: Stone Bridge
- District: Loudoun County Public Schools
Source: Bright MLS. This data may not be complete. We recommend contacting the local school district to confirm school assignments for this home.
- $330,0002 bd1 ba882 sqft21029 Timber Ridge Ter UNIT 204, Ashburn, VA 20147Sold
- $305,0002 bd1 ba882 sqft21029 Timber Ridge Ter UNIT 104, Ashburn, VA 20147Sold
- $335,5002 bd2 ba1k sqft21029 Timber Ridge Ter UNIT 101, Ashburn, VA 20147Off Market
- $346,0002 bd2 ba1k sqft20957 Timber Ridge Ter UNIT 301, Ashburn, VA 20147Sold
- $314,0002 bd1 ba882 sqft20957 Timber Ridge Ter UNIT 302, Ashburn, VA 20147Sold
- $326,0002 bd1 ba925 sqft20951 Timber Ridge Ter UNIT 204, Ashburn, VA 20147Sold
- $364,8002 bd2 ba1k sqft20951 Timber Ridge Terrace ##101, Ashburn, VA 20147Off Market
- $314,9002 bd1 ba925 sqft21029 Timber Ridge Ter UNIT 102, Ashburn, VA 20147Off Market
A local agent can set up tours, give advice and negotiate with sellers.
Similar homes
- $275,0001 bd1 ba735 sqftAshburn Farm, Ashburn, VA 20147For Sale
 MLS ID #VALO2133644, Kareem Almufti, Keller Williams Fairfax Gateway. Bright MLS
 - $324,9902 bd2 ba1.2k sqft44114 Natalie Ter Unit 202, Ashburn, VA 20147For Sale
 MLS ID #VALO2132478, Jay Caputo, EXP Realty, LLC. Bright MLS
 - $369,0002 bd2 ba1.2k sqftAshburn Village, Ashburn, VA 20147For Sale
 MLS ID #VALO2133464, Tyler Nguyen, EXP Realty, LLC. Bright MLS
 - $335,0002 bd2 ba887 sqft114 Westwick Ct Unit 8, Sterling, VA 20165For Sale
 MLS ID #VALO2133162, Aman Singh, Samson Properties. Bright MLS
 - $410,0002 bd2 ba1.2k sqftAshburn Village, Ashburn, VA 20147For SaleMLS ID #VALO2115436, Lida Assareh, Fairfax Realty of Tysons. Bright MLS
- $425,0002 bd2 ba1k sqft45091 Brae Ter Unit 203, Ashburn, VA 20147For SaleMLS ID #VALO2131278, Juliette Sherrill, Samson Properties. Bright MLS
- $325,0002 bd2 ba1.1k sqftNewberry Condominiums, Sterling, VA 20164For SaleMLS ID #VALO2129444, Steven Aitken, Acqtel Realty, Inc.. Bright MLS
- $279,0001 bd1 ba792 sqftFox Chase At Exeter Condo, Leesburg, VA 20176For SaleMLS ID #VALO2133210, Katy Donovan, Keller Williams Realty. Bright MLS
- $325,0001 bd1 ba990 sqftWorldgate Condo, Herndon, VA 20170For SaleMLS ID #VAFX2329620, Joshua Hill, Samson Properties. Bright MLS
- $298,8923 bd2 ba1k sqftPembrook Of Loudoun, Sterling, VA 20164For SaleMLS ID #VALO2116558, Bob Caines, RE/MAX Distinctive Real Estate, Inc.. Bright MLS
- $359,9002 bd1 ba952 sqftSummerridge Condo, Reston, VA 20194For SaleMLS ID #VAFX2329788, Lisa Ford, Pearson Smith Realty, LLC. Bright MLS
- $307,0002 bd1 ba1k sqftHunters Woods Village Co, Reston, VA 20191For SaleMLS ID #VAFX2321796, Jody Wright, Berkshire Hathaway HomeServices PenFed Realty. Bright MLS
- $325,0002 bd1 ba1k sqftHunters Woods Village Co, Reston, VA 20191For SaleMLS ID #VAFX2330828, Jenifer Escobar Mata, Smart Realty, LLC. Bright MLS
- $320,0002 bd2 ba1.1k sqftFountain Hills Codm, Germantown, MD 20874For SaleMLS ID #MDMC2248576, Charity Moreno, RE/MAX Town Center. Bright MLS
- $329,0002 bd1 ba952 sqftSummerridge Condo, Reston, VA 20194For SaleMLS ID #VAFX2291450, Morgan Knull, RE/MAX Gateway, LLC. Bright MLS
- $320,0001 bd1 ba801 sqftEdgewater At Town Center, Reston, VA 20190For SaleMLS ID #VAFX2321560, Jaskaran Singh, Pearson Smith Realty, LLC. Bright MLS
- $275,5001 bd1 ba820 sqftFox Chapel, Leesburg, VA 20175For SaleMLS ID #VALO2131004, Kim Barber, EXP Realty, LLC. Bright MLS
- $359,9002 bd1 ba1k sqftProvidence Village, Sterling, VA 20164For SaleMLS ID #VALO2133412, patricia rivas plata, Keller Williams Realty Dulles. Bright MLS
- $339,9002 bd1 ba788 sqftBaldwin Grove, Reston, VA 20194For SaleMLS ID #VAFX2317944, Babak Binesh, Samson Properties. Bright MLS
- $284,9992 bd2 ba1.1k sqftFarmingdale Codm, Germantown, MD 20874For SaleMLS ID #MDMC2247744, Cori Simmons, CapStar Properties. Bright MLS
