Skip main navigation
Sold for $1,799,999
  • $1,799,999

    2103 1st St NW, Washington, DC 20001

    6beds
    3,564sqft
    Townhouse
    Built in 1910
    1,800 Square Feet Lot
    $-- Zestimate®
    $505/sqft
    $6,805 Estimated rent

    Home value

    Not available

    Estimated sales range

    Not available

    $6,805/mo

    Zestimate® history
    Loading
    Loading...

    Owner options

    List your home for rent

    $6,805/mo

    Rent Zestimate®

    Find your next renter with Zillow Rental Manager. Plus, with online applications, you can quickly screen prospective tenants – for free.

    Learn more

    $6,805/mo

    Rent Zestimate®

    Refinance and save

    $8,585/mo

    Est. payment

    Refinancing to a lower rate could help reduce your monthly payments and save thousands over the life of the loan.

    See today's rates

    $8,585/mo

    Est. payment

    Explore your selling options

    Work with a Zillow partner agent

    Leverage their expertise and Zillow's premium Showcase listings to get your home seen by more buyers.

    Get started

    List with your own agent

    Get your home in front of millions of buyers by listing it on Zillow.

    Learn how to do it

    Sell it yourself

    Take full control of how buyers see your home on Zillow by listing For Sale by Owner (FSBO).

    List your home

    What's special

    Linear gas fireplaceLarge pantry cabinetsUpper cabinetsDrawer dishwashersModern luxuryFront-load washer dryerCustom closets
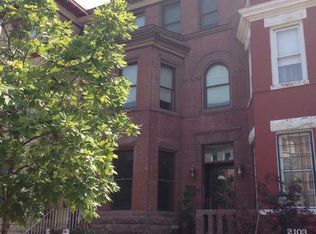

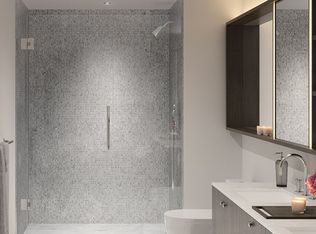
    Welcome to this 3,500+ sqft Victorian in vibrant Bloomingdale featuring 4 beds, 3.5 baths, plus a 2-bedroom 1 bath furnished in-law suite. This one-of-a kind residence offers the perfect blend of historical charm and modern luxury. Step inside to discover an oversized living room with elegant touches like a linear gas fireplace, custom built-ins and a picture-perfect bay window. An adjoining dining room can accommodate a 10-seat table plus buffet and the main level is flanked by a stunning chef's kitchen. From the Wolf range to the Kitchenaid dishwasher, this space was designed with intent. Large pantry cabinets and a second row of upper cabinets afford vast storage options while the Miele espresso machine and built-in wine fridge evoke luxury not found in standard build outs. The rear door leads to a lovely covered deck and 2-car off street parking with a level-2 EV charger. Ascend to the 2nd level to find a spacious primary with room for a king-sized bed plus seating in the bright bay bump out. Custom closets with underlit hanging rods and a double sink en-suite with separate soaking tub offer a touch of luxury. The second bedroom has been outfitted with a custom queen-size Murphy bed and a built-in desk system that allows for work from home as well as a gracious guest room. A hall bath, front-load washer dryer, and an East-facing third bedroom with walkout porch round off the floor. As you head up to the 3rd "entertainment" level, a 4th bedroom is currently set up as a theater room with a 4k-ready projector and auto pulldown screen. Another full bath and wet bar with drawer dishwashers and ice maker set the scene for the incredible roof deck. Composite decking is offered solace from the sun via a 3-panel retractable awning system. Low-voltage smart lighting and a gas-plumbed grill and firepit are ready for an afternoon BBQ or a chilly wine night under the stars. Not to be overlooked, the furnished lower level features a 2-bedroom 1-bath ADU providing an excellent opportunity for additional income or multigenerational living. This fully-furnished space is turnkey and includes a separate heat pump HVAC, electric water heater and front / rear egress. To combat any additional electric consumption, this home features fully-owned solar panels and SRECs that have a proven history of coverage. While eloquent listing descriptions and professional photography are great; seeing truly is believing. Book your tour today, grab a coffee at Big Bear Cafe and tour before this stunning home becomes "the one that got away".

    Zillow last checked:

    Listing updated:

    Listed by:

    Chris Junior 703-217-5311,

    Compass

    Bought with:

    Amit Magdieli, 98367803

    Fairfax Realty Premier

    Source: Bright MLS,MLS#: DCDC2125640MLS Logo

    Facts & features

    Interior

    Bedrooms & bathrooms
    • Bedrooms: 6
    • Bathrooms: 5
    • Full bathrooms: 4
    • 1/2 bathrooms: 1
    • Main level bathrooms: 1
    Basement
    • Area: 1004
    Heating
    • Forced Air, Heat Pump, Central, Natural Gas, Electric
    Cooling
    • Central Air, Electric
    Appliances
    • Included: Dishwasher, Disposal, Dryer, Ice Maker, Microwave, Range Hood, Refrigerator, Cooktop, Washer, Tankless Water Heater, Electric Water Heater, Gas Water Heater
    Features
    • Kitchen - Gourmet, 2nd Kitchen, Primary Bath(s), Bar, Open Floorplan
    • Basement: Connecting Stairway,Exterior Entry,Front Entrance,Rear Entrance,English,Finished
    • Number of fireplaces: 1
    • Fireplace features: Gas/Propane
    Interior area
    • Total structure area: 3,564
    • Total interior livable area: 3,564 sqft
    • Finished area above ground: 2,560
    • Finished area below ground: 1,004

    Property

    Parking
    • Total spaces: 2
    • Parking features: Concrete, Electric Vehicle Charging Station(s), Off Street
    • Has uncovered spaces: Yes
    Accessibility
    • Accessibility features: None
    Features
    • Levels: Four
    • Stories: 4
    • Patio & porch: Deck, Roof
    • Pool features: None
    Lot
    • Size: 1,800 sqft
    • Features: Unknown Soil Type
    Details
    • Additional structures: Above Grade, Below Grade
    • Parcel number: 3118//0024
    • Zoning: RF-1
    • Special conditions: Standard

    Construction

    Type & style
    • Home type: Townhouse
    • Architectural style: Victorian
    • Property subtype: Townhouse
    Materials
    • Brick, Masonry, Stick Built
    • Foundation: Brick/Mortar
    Condition
    • New construction: No
    • Year built: 1910
    • Major remodel year: 2015

    Utilities & green energy

    • Sewer: Public Sewer
    • Water: Public
    Green energy
    • Energy efficient items: Exposure/Shade
    • Energy generation: PV Solar Array(s) Owned

    Community & neighborhood

    Security
    • Security features: Exterior Cameras, Security System
    Location
    • Region: Washington
    • Subdivision: Ledroit Park

    Other

    Other facts
    • Listing agreement: Exclusive Right To Sell
    • Ownership: Fee Simple

    Price history

    DateEventPrice
    3/11/2024Sold$1,799,999$505/sqft
    Source: Bright MLS #DCDC2125640 Report a problem
    2/7/2024Contingent$1,799,999$505/sqft
    Source: Bright MLS #DCDC2125640 Report a problem
    2/1/2024Listed for sale$1,799,999+28.6%$505/sqft
    Source: Bright MLS #DCDC2125640 Report a problem
    10/26/2015Sold$1,400,000+12%$393/sqft
    Source: Agent Provided Report a problem
    9/30/2015Pending sale$1,250,000$351/sqft
    Source: DCRE RESIDENTIAL LLC #DC8738876 Report a problem
    9/11/2015Listed for sale$1,250,000+57.8%$351/sqft
    Source: DCRE RESIDENTIAL LLC #DC8738876 Report a problem
    2/10/2015Sold$792,000-1.6%$222/sqft
    Source: Agent Provided Report a problem
    1/20/2015Price change$805,000-10.5%$226/sqft
    Source: Advanced Realty Concepts #DC8409333 Report a problem
    11/9/2014Listed for sale$899,000$252/sqft
    Source: Advanced Realty Concepts #DC8409333 Report a problem
    10/8/2014Listing removed$899,000$252/sqft
    Source: Advanced Realty Concepts #DC8409333 Report a problem
    9/30/2014Pending sale$899,000$252/sqft
    Source: Advanced Realty Concepts #DC8409333 Report a problem
    8/25/2014Price change$899,000-10%$252/sqft
    Source: Advanced Realty Concepts #DC8409333 Report a problem
    7/19/2014Listed for sale$999,000$280/sqft
    Source: Advanced Realty Concepts #DC8409333 Report a problem

    Public tax history

    YearProperty taxesTax assessment
    2024$13,367 +3%$1,659,580 +3%
    2023$12,983 -0.2%$1,611,390 +0.1%
    2022$13,011 +2.8%$1,609,440 +2.8%
    2021$12,656 +4.7%$1,565,320 +4.5%
    2020$12,086 +6.9%$1,497,560 +6.7%
    2018$11,305 +7.2%$1,403,380 +6.9%
    2017$10,543 +59.5%$1,312,860 +14.6%
    2016$6,612 +100.9%$1,145,740 +106.3%
    2015$3,292 +93.8%$555,380 +18.2%
    2014$1,698 +2.6%$469,790 +2.4%
    2013$1,655 0%$458,560 +0.3%
    2012$1,656 $457,110
    2011$1,656 -5.6%$457,110 -4.8%
    2010$1,753 +5.7%$480,050 -14.8%
    2009$1,659 +14.6%$563,600 +4.3%
    2007$1,449 +5.2%$540,340 +11.3%
    2006$1,377 -1.8%$485,540 +25%
    2005$1,402 -44%$388,430 +30%
    2004$2,504 +48.2%$298,790 +40%
    2003$1,689 +25%$213,420 +25%
    2002$1,351 +6.1%$170,734 +5%
    2001$1,273 $162,604

    Find assessor info on the county website

    Neighborhood: Bloomingdale

    Nearby schools

    GreatSchools rating
    Schools provided by the listing agent
    • District: District Of Columbia Public Schools

    Source: Bright MLS. This data may not be complete. We recommend contacting the local school district to confirm school assignments for this home.

    Get pre-qualified for a loan
    At Zillow Home Loans, we can pre-qualify you in as little as 5 minutes with no impact to your credit score.

    An equal housing lender. NMLS #10287.