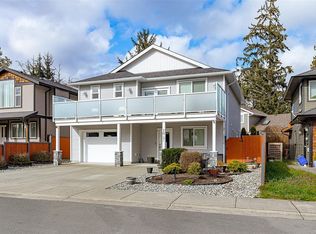
An expansive open-concept main living area that stretches the length of the home, a beautifully finished 2 bedroom in-law suite, and a large fenced backyard define a home designed for flexibility. The bright living, dining, and kitchen area is anchored by an impressive 14-foot island with abundant storage, a built-in wine rack, and a warm exposed timber ceiling, while French doors lead to a deck overlooking the backyard. The main level offers a spacious primary bedroom with deck access and ensuite, 2 additional bedrooms, and an updated full bathroom. Downstairs, the self-contained 2 bedroom suite, flexible den or office, shared laundry, and covered patio provide exceptional versatility. Outside, the fully fenced backyard features raised garden beds, while recently refreshed exterior paint adds to the home's welcoming curb appeal. Close to schools, parks, Whiffin Spit, Ella Beach, shopping, restaurants, and scenic trails. Reach out any time to arrange your private viewing.
For sale
C$999,995
2103 Amethyst Way, Sooke, BC V9Z 0M2
6beds
3baths
2,670sqft
Single Family Residence
Built in 1994
10,018 Square Feet Lot
$-- Zestimate®
C$375/sqft
C$-- HOA
What's special
Large fenced backyardBuilt-in wine rackWarm exposed timber ceilingFlexible den or officeShared laundryCovered patioRecently refreshed exterior paint
- 35 days |
- 22 |
- 1 |
Zillow last checked:
Listing updated:
Listed by:
Scott Douglas,
Loyal Homes Ltd.
Source: VIVA,MLS®#: 1043461
Facts & features
Interior
Bedrooms & bathrooms
- Bedrooms: 6
- Bathrooms: 3
- Main level bathrooms: 2
- Main level bedrooms: 3
Kitchen
- Level: Main,Lower
Heating
- Baseboard, Propane
Cooling
- None
Appliances
- Included: Dishwasher, Dryer, Oven/Range Electric, Refrigerator, Washer
- Laundry: Inside
Features
- Dining/Living Combo, French Doors
- Flooring: Laminate, Mixed, Tile
- Windows: Vinyl Frames
- Basement: Finished,Full,Walk-Out Access,With Windows
- Number of fireplaces: 1
- Fireplace features: Propane
Interior area
- Total structure area: 4,120
- Total interior livable area: 2,670 sqft
Property
Parking
- Total spaces: 4
- Parking features: Attached, Driveway, Garage Double, On Street
- Attached garage spaces: 2
- Has uncovered spaces: Yes
Accessibility
- Accessibility features: Customized Wheelchair Accessible
Features
- Entry location: Ground Level
- Patio & porch: Balcony/Deck, Balcony/Patio
- Exterior features: Garden
- Fencing: Partial
- Has view: Yes
- View description: Other
Lot
- Size: 10,018 Square Feet
- Dimensions: 71x140
- Features: Family-Oriented Neighbourhood, Landscaped, Level, Recreation Nearby, Serviced, Shopping Nearby
Details
- Additional structures: Shed(s)
- Parcel number: 016790987
- Zoning: R2
- Zoning description: Residential
Construction
Type & style
- Home type: SingleFamily
- Property subtype: Single Family Residence
Materials
- Concrete, Stucco, Wood Siding
- Foundation: Concrete Perimeter, Slab
- Roof: Asphalt Shingle
Condition
- Resale
- New construction: No
- Year built: 1994
Utilities & green energy
- Water: Municipal
- Utilities for property: Garbage, Recycling
Community & HOA
Community
- Features: Family-Oriented Neighbourhood
Location
- Region: Sooke
Financial & listing details
- Price per square foot: C$375/sqft
- Tax assessed value: C$930,000
- Annual tax amount: C$5,578
- Date on market: 7/16/2026
- Ownership: Freehold
- Road surface type: Paved
Price history
| Date | Event | Price |
|---|---|---|
| 7/16/2026 | Listed for sale | C$999,995C$375/sqft |
Source: VIVA #1043461 Report a problem | ||
Public tax history
Tax history is unavailable.
Climate risks
Neighborhood: V9Z
Nearby schools
GreatSchools rating
- 5/10Crescent SchoolGrades: K-12Distance: 16.9 mi
- C$---- bd-- ba-- sqft6800 Grant Rd W #127, Sooke, BC V9Z1K6Off Market
- C$---- bd-- ba-- sqft6800 Grant Rd W #125, Sooke, BC V9Z1K6Off Market
- C$---- bd-- ba-- sqft6790 Grant Rd W #7, Sooke, BC V9Z0L7Off Market
- C$--3 bd-- ba1.2k sqft6790 Grant Rd W #10, Sooke, BC V9Z0L7Off Market
- C$649,9003 bd3 ba1.4k sqft2167 Pyrite Dr, Sooke, BC V9Z0L8For Sale
- C$649,9003 bd3 ba1.4k sqft2167 Pyrite Dr #A, Sooke, BC V9Z0L8For Sale
- C$---- bd-- ba-- sqft6838 Grant Rd W #105, Sooke, BC V9Z1K9Off Market
- C$729,0002 bd1 ba1k sqft6820 Grant Rd W, Sooke, BC V9Z0L7For Sale
Similar homes
- C$995,0003 bd3 ba2.8k sqft2146 Henlyn Dr, Sooke, BC V9Z 0N5For Sale
 MLS ID #1047477, Randall Mang, Engel & Volkers Vancouver Island. VIVA
 - C$889,9004 bd3 ba2.2k sqft2227 French Rd S, Sooke, BC V9Z 1J5For Sale
 MLS ID #1046611, Tammi Dimock Personal Real Estate Corporation, Royal LePage Coast Capital - Sooke. VIVA
 - C$969,9005 bd3 ba2.4k sqft1921 Tominny Rd, Sooke, BC V9Z 0P8For Sale
 MLS ID #1046642, Scott Loughton, DFH Real Estate Ltd.. VIVA
 - C$874,9005 bd2 ba2.5k sqft2197 Henlyn Dr, Sooke, BC V9Z 0N5For Sale
 MLS ID #1043383, Julie Evans, Coldwell Banker Oceanside Real Estate. VIVA
 - C$1,035,0006 bd4 ba2.8k sqft2513 W Trail Ct, Sooke, BC V9ZFor SaleMLS ID #1044570, Tim Ayres Personal Real Estate Corporation, Royal LePage Coast Capital - Sooke. VIVA
- C$899,9005 bd3 ba2.2k sqft1782 Marathon Ln, Sooke, BC V9Z 0S5For SaleMLS ID #1034501, Ryan Zailo Personal Real Estate Corporation, RE/MAX Camosun. VIVA
- C$860,0005 bd3 ba2.9k sqft2282 Church Hill Dr, Sooke, BC V9Z 0W3For SaleMLS ID #1044680, Nathan Singh, eXp Realty. VIVA
- C$1,198,0005 bd3 ba2.2k sqft2519 Brule Dr, Sooke, BC V9Z 0X8For SaleMLS ID #1046540, Ron Neal, RE/MAX Generation - The Neal Estate Group. VIVA
- C$925,0003 bd3 ba1.9k sqft2193 Firwood Pl, Sooke, BC V9Z 0N2For SaleMLS ID #1036349, Pachena Egeland, RE/MAX Camosun. VIVA
- C$948,0004 bd3 ba2.8k sqft6978 Brailsford Pl, Sooke, BC V9Z 1J7For SaleMLS ID #1030292, Claire Yoo Personal Real Estate Corporation, Pemberton Holmes Ltd.. VIVA
- C$949,9004 bd4 ba2.9k sqft6466 Willowpark Way, Sooke, BC V9Z 1J9For SaleMLS ID #1040551, Seb Kaiser Personal Real Estate Corporation, RE/MAX Camosun. VIVA
- C$979,9005 bd3 ba2.7k sqft646 Cains Way, Capital, BC V9Z 1C6For SaleMLS ID #1033745, Chad Kruper Personal Real Estate Corporation, RE/MAX Camosun. VIVA
- C$1,098,0004 bd3 ba2.4k sqft6537 Helgesen Rd, Sooke, BC V9Z 0V7For SaleMLS ID #1041509, Eric Bergeron, Maxxam Realty Ltd.. VIVA
- C$899,9003 bd3 ba2k sqft6512 Noblewood Pl, Sooke, BC V9Z 0W3New ConstructionMLS ID #1046742, Mitch Lidstone Personal Real Estate Corporation, RE/MAX Camosun. VIVA
- C$924,9003 bd2 ba1.5k sqft7201 Austins Pl, Sooke, BC V9Z 0T1For SaleMLS ID #1041110, Michael Smith Personal Real Estate Corporation, Royal LePage Coast Capital - Chatterton. VIVA
- C$649,9003 bd3 ba1.4k sqft2167 Pyrite Dr, Sooke, BC V9Z 0L8For SaleMLS ID #1044945, Melissa Thimot, Coldwell Banker Oceanside Real Estate. VIVA
- C$1,199,9005 bd3 ba3.2k sqft113 Seagirt Rd, Capital, BC V9Z 1A3For SaleMLS ID #1041501, Thomas Kala Personal Real Estate Corporation, eXp Realty. VIVA
- C$679,9003 bd3 ba1.6k sqft1973 Caldwell Rd #B, Sooke, BC V9Z 0P6For SaleMLS ID #1044994, Dima Borysenko Personal Real Estate Corporation, Royal LePage Coast Capital - Westshore. VIVA
- C$679,9003 bd2 ba1.3k sqft1763 Marathon Ln, Sooke, BC V9Z 0S5For SaleMLS ID #1043638, Oliver Katz Personal Real Estate Corporation, RE/MAX Camosun. VIVA
- C$999,9005 bd3 ba2.3k sqft3321 Susan Marie Pl, Colwood, BC V9C 3V3For SaleMLS ID #1039468, Tara Hearn Personal Real Estate Corporation, Century 21 Queenswood Realty Ltd.. VIVA
