Skip main navigation
For sale
  • $324,500

    2103 Artemis Dr, Portland, TX 78374

    4beds
    2,246sqft
    : 
    Loading
    Get pre-qualified
    Single Family Residence
    Built in 2025
    6,000 Square Feet Lot
    $323,900 Zestimate®
    $144/sqft
    $-- HOA

    What's special

    Open-concept floor planSolid surface countertopsVinyl and carpet flooringWalk-in closetEnsuite bathUtility room insideBreakfast bar seating
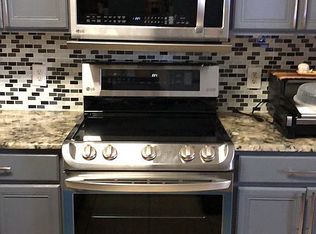
    Built in 2025, 2103 Artemis Drive offers 4 bedrooms, 3 full bathrooms, a dedicated study or 5th bedroom, and 2,210 square feet of thoughtfully designed living space in Portland’s David Estates subdivision. The open-concept floor plan features a spacious living room that flows seamlessly into the dining area and island kitchen complete with solid surface countertops, breakfast bar seating, and abundant cabinet space. The primary suite offers a spacious layout, walk-in closet, and ensuite bath. Additional interior features include vinyl and carpet flooring, utility room inside, walk-in closets, and a flexible office/study space. Current owners have added valuable upgrades including a water softener system and reverse osmosis system. A tankless water heater adds energy efficiency and convenience. Situated on a 4,792 square foot lot, this home combines modern construction with practical upgrades and a functional layout. Conveniently located near shopping, dining, major roadways, and area amenities with easy access to Corpus Christi and surrounding Coastal Bend communities. Schedule your private showing today.
    54 days
    |
    264
    |
    17
    |

    Zillow last checked:

    Listing updated:

    Listed by:

    Andrea Holmgreen 210-410-8777,

    eXp Realty LLC,

    Joshua Waller 214-870-6883,

    eXp Realty LLC

    Source: South Texas MLS,MLS#: 476840MLS LogoOriginating MLS: Corpus Christi

      Facts & features

      Interior

      Bedrooms & bathrooms
      • Bedrooms: 4
      • Bathrooms: 3
      • Full bathrooms: 3
      Heating
      • Central, Electric
      Cooling
      • Central Air
      Appliances
      • Included: Dishwasher, Electric Oven, Electric Range, Disposal, Microwave
      • Laundry: Washer Hookup, Dryer Hookup
      Features
      • Primary Downstairs, Open Floorplan, Split Bedrooms, Kitchen Island
      • Flooring: Luxury Vinyl Plank
      • Has fireplace: No
      Interior area
      • Total structure area: 2,246
      • Total interior livable area: 2,246 sqft

      Property

      Parking
      • Total spaces: 2
      • Parking features: Garage, On Street
      • Garage spaces: 2
      • Has uncovered spaces: Yes
      Features
      • Levels: One
      • Stories: 1
      • Patio & porch: Covered, Patio
      • Pool features: None
      • Fencing: Wood
      Lot
      • Size: 6,000 Square Feet
      • Features: Interior Lot
      Details
      • Parcel number: 1046779

      Construction

      Type & style
      • Home type: SingleFamily
      • Property subtype: Single Family Residence
      Materials
      • Brick, HardiPlank Type
      • Foundation: Slab
      • Roof: Shingle
      Condition
      • Year built: 2025

      Utilities & green energy

      • Sewer: Public Sewer
      • Water: Public
      • Utilities for property: Sewer Available, Water Available

      Community & HOA

      Community
      • Features: Short Term Rental Allowed
      • Security: Smoke Detector(s)
      • Subdivision: David Estates
      HOA
      • Has HOA: No
      Location
      • Region: Portland

      Financial & listing details

      • Price per square foot: $144/sqft
      • Date on market: 5/27/2026
      • Cumulative days on market: 54 days
      • Listing agreement: Exclusive Right To Sell
      • Listing terms: Cash,Conventional,FHA,VA Loan

        Estimated market value

        $323,900

        $308,000 - $340,000

        $2,837/mo

        Price history

        DateEventPrice
        5/27/2026Listed for sale$324,500+5.4%$144/sqft
        Source: South Texas MLS #476840 Report a problem
        11/14/2025Sold--
        Source: LERA MLS #1915362 Report a problem
        10/21/2025Pending sale$307,999$137/sqft
        Source: LERA MLS #1915362 Report a problem
        10/12/2025Price change$307,999+2%$137/sqft
        Source: Lennar Homes Report a problem
        10/9/2025Price change$301,999-5.9%$134/sqft
        Source: Lennar Homes Report a problem
        10/7/2025Price change$320,999-0.6%$143/sqft
        Source: Lennar Homes Report a problem
        10/4/2025Price change$322,999-0.6%$144/sqft
        Source: Lennar Homes Report a problem
        9/30/2025Price change$324,999-0.9%$145/sqft
        Source: Lennar Homes Report a problem
        9/27/2025Price change$327,999+1.5%$146/sqft
        Source: Lennar Homes Report a problem
        9/23/2025Price change$322,999-2.7%$144/sqft
        Source: Lennar Homes Report a problem
        9/21/2025Price change$331,999-0.3%$148/sqft
        Source: Lennar Homes Report a problem
        9/18/2025Price change$332,999-1.2%$148/sqft
        Source: Lennar Homes Report a problem
        9/16/2025Price change$336,999-0.3%$150/sqft
        Source: Lennar Homes Report a problem
        9/13/2025Price change$337,999-0.9%$150/sqft
        Source: Lennar Homes Report a problem
        9/8/2025Listed for sale$340,999$152/sqft
        Source: Lennar Homes Report a problem

        Public tax history

        Tax history is unavailable.

        Monthly payment

        Est. payment

        Payment breakdown

        Explore the cost of this home by adjusting the details. Changes won't be saved.
        All calculations are estimates and provided by Zillow, Inc. for informational purposes only. Actual amounts may vary.
        HOA fees may include property taxes on listings classified as Co-Ops. Contact the listing agent and/or owner for fee details.
        Mortgage interest rates are dependent on a number of factors, including credit score, down payment, and repayment length. Interest rate data provided by Zillow Group Marketplace, Inc. as of 1/1/1970 from various mortgage lenders with which we have lead or other similar arrangements; the Estimated Payment is an average of those rates.
        See how much you could borrow to make a competitive offer.

        Climate risks

        Neighborhood: 78374

        Getting around

        1 / 100
        Car-Dependent
        29 / 100
        Somewhat Bikeable

        Nearby schools

        GreatSchools rating
        Schools provided by the listing agent
        • Elementary: TMClark
        • Middle: Gregory Portland
        • High: Gregory Portland
        • District: Gregory Portland ISD

        Source: South Texas MLS. This data may not be complete. We recommend contacting the local school district to confirm school assignments for this home.

        A local agent can set up tours, give advice and negotiate with sellers.

        A local lender can help you make sure your offer is ready when you are.

        Browse local experts

        Similar homes