Skip main navigation
Closed
  • Price Unknown

    2103 Audubon St, New Orleans, LA 70118

    5beds
    2,324sqft
    Single Family Residence
    Built in 1920
    7,200 Square Feet Lot
    $603,100 Zestimate®
    $--/sqft
    $3,658 Estimated rent

    Home value

    $603,100

    $525,000 - $688,000

    $3,658/mo

    Zestimate® history
    Loading
    Loading...

    Owner options

    List your home for rent

    $3,658/mo

    Rent Zestimate®

    Find your next renter with Zillow Rental Manager. Plus, with online applications, you can quickly screen prospective tenants – for free.

    Learn more

    $3,658/mo

    Rent Zestimate®

    Refinance and save

    Refinancing to a lower rate could help reduce your monthly payments and save thousands over the life of the loan.

    See today's rates

    Explore your selling options

    Work with a Zillow partner agent

    Leverage their expertise and Zillow's premium Showcase listings to get your home seen by more buyers.

    Get started

    List with your own agent

    Get your home in front of millions of buyers by listing it on Zillow.

    Learn how to do it

    Sell it yourself

    Take full control of how buyers see your home on Zillow by listing For Sale by Owner (FSBO).

    List your home

    What's special

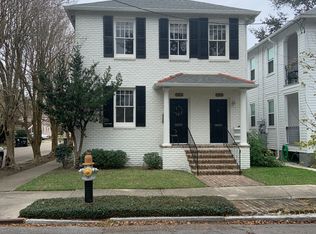
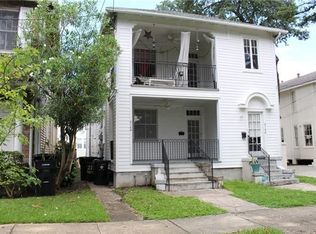
    If you're looking for a sturdy home to renovate, this is it! Here's a charming single-story home on desirable Audubon St, just a few blocks from Tulane University. Convenient location on a gracious tree-lined street on an extra large corner lot. Pine floors- some under carpet, 9 foot ceilings, fabulous natural light, stunning cypress wood millwork and trim, 2 large front porches, and 2 car garage accessed from Panola St. This home was originally a double but is now used as a single-family home. Bring your contractor and updating ideas! This could be a spacious, lovely home with a large back yard.

    Zillow last checked:

    Listing updated:

    Listed by:

    Letty Rosenfeld 504-236-6834,

    Compass Uptown (LATT07)

    Bought with:

    Michael Bowler

    Mikey Bowler Realty

    Source: GSREIN,MLS#: 2489460MLS Logo

    Facts & features

    Interior

    Bedrooms & bathrooms
    • Bedrooms: 5
    • Bathrooms: 2
    • Full bathrooms: 2
    Bedroom
    • Description: Flooring: Carpet
    • Level: Lower
    • Dimensions: 14.6 x 11.5
    Bedroom
    • Description: Flooring: Wood
    • Level: Lower
    • Dimensions: 14.4 x 11
    Bedroom
    • Description: Flooring: Wood
    • Level: Lower
    • Dimensions: 11.9 x 11.4
    Bedroom
    • Description: Flooring: Wood
    • Level: Lower
    • Dimensions: 11.6 x 11.1
    Bedroom
    • Description: Flooring: Wood
    • Level: Lower
    • Dimensions: 11.7 x 10
    Breakfast room nook
    • Description: Flooring: Vinyl
    • Level: Lower
    • Dimensions: 10.4 x8.4
    Dining room
    • Description: Flooring: Carpet
    • Level: Lower
    • Dimensions: 14.3 x 10.1
    Foyer
    • Description: Flooring: Wood
    • Level: Lower
    • Dimensions: 15.5 x 10.3
    Kitchen
    • Description: Flooring: Vinyl
    • Level: Lower
    • Dimensions: 12.2 x 11.8
    Living room
    • Description: Flooring: Carpet
    • Level: Lower
    • Dimensions: 15.5 x10
    Heating
    • Has Heating (Unspecified Type)
    Cooling
    • 1 Unit
    Appliances
    • Included: Dryer, Dishwasher, Microwave, Oven, Range, Refrigerator, Washer
    Features
    • Pantry, Cable TV
    • Windows: Screens
    • Has fireplace: No
    • Fireplace features: None
    Interior area
    • Total structure area: 3,062
    • Total interior livable area: 2,324 sqft

    Property

    Parking
    • Parking features: Garage, Two Spaces
    • Has garage: Yes
    Features
    • Levels: One
    • Stories: 1
    • Patio & porch: Other, Porch
    • Exterior features: Fence, Porch
    • Pool features: None
    Lot
    • Size: 7,200 Square Feet
    • Dimensions: 60 x 120
    • Features: Corner Lot, City Lot, Oversized Lot
    Details
    • Parcel number: 4512
    • Special conditions: None

    Construction

    Type & style
    • Home type: SingleFamily
    • Architectural style: Craftsman
    • Property subtype: Single Family Residence
    Materials
    • Stucco
    • Foundation: Raised
    • Roof: Asphalt,Shingle
    Condition
    • Very Good Condition
    • Year built: 1920
    Details
    • Warranty included: Yes

    Utilities & green energy

    • Sewer: Public Sewer
    • Water: Public

    Community & HOA

    Community
    • Security: Security System
    HOA
    • Has HOA: No
    Location
    • Region: New Orleans

    Financial & listing details

    • Date on market: 3/5/2025

    Price history

    DateEventPrice
    4/17/2025Sold--
    Source: GSREIN #2489460 Report a problem
    3/15/2025Pending sale$595,000$256/sqft
    Source: Latter and Blum #2489460 Report a problem
    3/15/2025Contingent$595,000$256/sqft
    Source: GSREIN #2489460 Report a problem
    3/5/2025Listed for sale$595,000$256/sqft
    Source: GSREIN #2489460 Report a problem

    Public tax history

    Tax history is unavailable.

    Neighborhood: Audubon

    Nearby schools

    GreatSchools rating
    Get a cash offer in 3 minutes
    Find out how much your home could sell for in as little as 3 minutes with a no-obligation cash offer.
    Estimated market value
    $603,100
    Get a cash offer in 3 minutes
    Find out how much your home could sell for in as little as 3 minutes with a no-obligation cash offer.
    Estimated market value
    $603,100