Experience incredible construction and high-end finish-out by award-winning builder Hoffmann Homes, known for creating innovative, deep-green homes that blend style, sustainability, and long-term efficiency. This Mid-Century Modern plan features 5 bedrooms, 3.5 baths, and an attached two-car garage — plus plenty of space to add a pool.
Built with today’s leading energy-efficient technology, the home includes Insulated Concrete Forms by Fox Blocks, multi-zone high-efficiency HVAC, and a tankless water heater. A thoughtful floor plan with beautiful decorator accents throughout the home. So many wonderful features! Beautiful white oak engineered wood floors run throughout the home. The open floor plan is light-and-bright.
The show-stopping kitchen is outfitted with a professional-grade appliance package which includes a Built in Fridge and Freezer columns, Wine refrigerator, Gas range. An abundance of counter and storage space. The insulated concrete pantry doubles as a secure safe room for severe weather. The luxury primary suite offers a spa-inspired bath with a free-standing soaking tub and separate shower. An additional downstairs bedroom can function as a dedicated office.
You’ll also love the spacious walk-in laundry room with built-in cabinetry, a sink, and room for a full-size washer and dryer. Smart-home pre-wiring includes multiple AV locations and a security system.
Hoffmann Homes’ commitment to deep-green, sustainable construction shines through in materials like James Hardie exterior siding, durable hardwood floors, non-VOC paint, quartz countertops, and more. Each home is third-party verified through the Department of Energy’s Net Zero Ready program, Energy Star, and Green Built Texas Certification — and includes a 1-2-10 StrucSure Warranty. Please ask listing agents about the new Community located minutes from The Abode at White Rock. Ground breaking in 2025. Ten home sites offering a singles story floor plan and pool sized yards.
Sold
Price Unknown
2103 Autumn Sage Pl, Dallas, TX 75228
5beds
3,359sqft
Single Family Residence
Built in 2025
10,754 Square Feet Lot
$1,049,800 Zestimate®
$--/sqft
$4,148 Estimated rent
Home value
$1,049,800
$955,000 - $1.14M
$4,148/mo
Zestimate® history
Owner options
List your home for rent
$4,148/mo
Rent Zestimate®
Find your next renter with Zillow Rental Manager. Plus, with online applications, you can quickly screen prospective tenants – for free.
$4,148/mo
Rent Zestimate®
Refinance and save
$75/mo
Est. payment
Refinancing to a lower rate could help reduce your monthly payments and save thousands over the life of the loan.
$75/mo
Est. payment
Explore your selling options
Work with a Zillow partner agent
Leverage their expertise and Zillow's premium Showcase listings to get your home seen by more buyers.
Get startedList with your own agent
Get your home in front of millions of buyers by listing it on Zillow.
Learn how to do itSell it yourself
Take full control of how buyers see your home on Zillow by listing For Sale by Owner (FSBO).
List your homeWhat's special
Non-voc paintAttached two-car garageDurable hardwood floorsThoughtful floor planQuartz countertopsShow-stopping kitchenTankless water heater
Zillow last checked:
Listing updated:
Listed by:
Gia Marshello 0525234 214-616-2568,
Allie Beth Allman & Associates 214-302-5780,
Diana Nelson 0794338 214-598-1135,
Allie Beth Allman & Associates
Bought with:
Bess Dickson
Briggs Freeman Sotheby's Int'l
Source: NTREIS,MLS#: 21087925
Facts & features
Interior
Bedrooms & bathrooms
- Bedrooms: 5
- Bathrooms: 4
- Full bathrooms: 3
- 1/2 bathrooms: 1
Primary bedroom
- Features: Closet Cabinetry, Dual Sinks, En Suite Bathroom, Separate Shower, Walk-In Closet(s)
- Level: First
- Dimensions: 15 x 20
Bedroom
- Level: First
- Dimensions: 11 x 12
Bedroom
- Features: Walk-In Closet(s)
- Level: Second
- Dimensions: 11 x 11
Bedroom
- Features: Walk-In Closet(s)
- Level: Second
- Dimensions: 11 x 11
Bedroom
- Features: Walk-In Closet(s)
- Level: Second
- Dimensions: 11 x 10
Dining room
- Level: First
- Dimensions: 10 x 15
Game room
- Features: Built-in Features, Ceiling Fan(s)
- Level: Second
- Dimensions: 21 x 16
Kitchen
- Features: Built-in Features, Eat-in Kitchen, Kitchen Island, Stone Counters, Walk-In Pantry
- Level: First
- Dimensions: 11 x 14
Living room
- Features: Built-in Features, Ceiling Fan(s)
- Level: First
- Dimensions: 21 x 17
Mud room
- Features: Built-in Features
- Level: First
- Dimensions: 7 x 8
Heating
- Central, ENERGY STAR Qualified Equipment, Heat Pump, Natural Gas
Cooling
- Central Air, ENERGY STAR Qualified Equipment, Zoned
Appliances
- Included: Built-In Refrigerator, Dishwasher, Disposal, Microwave, Range, Refrigerator, Some Commercial Grade, Tankless Water Heater, Water Purifier, Wine Cooler
Features
- Built-in Features, Decorative/Designer Lighting Fixtures, Eat-in Kitchen, High Speed Internet, Kitchen Island, Open Floorplan, Pantry, Smart Home, Cable TV, Vaulted Ceiling(s), Wired for Data, Walk-In Closet(s), Wired for Sound
- Flooring: Engineered Hardwood, Tile
- Has basement: No
- Number of fireplaces: 1
- Fireplace features: Gas, Living Room
Interior area
- Total interior livable area: 3,359 sqft
Property
Parking
- Total spaces: 2
- Parking features: Door-Single, Electric Vehicle Charging Station(s)
- Attached garage spaces: 2
Features
- Levels: Two
- Stories: 2
- Patio & porch: Covered
- Exterior features: Private Yard, Rain Barrel/Cistern(s), Rain Gutters
- Pool features: None
- Fencing: Wood
Lot
- Size: 10,754 Square Feet
- Dimensions: 50 x 118
- Features: Corner Lot, Landscaped, Sprinkler System
Details
- Parcel number: 007404000M0050000
Construction
Type & style
- Home type: SingleFamily
- Architectural style: Contemporary/Modern,Mid-Century Modern,Detached
- Property subtype: Single Family Residence
Materials
- Concrete, Wood Siding
- Foundation: Slab
- Roof: Composition
Condition
- New construction: Yes
- Year built: 2025
Utilities & green energy
- Sewer: Public Sewer
- Water: Public
- Utilities for property: Sewer Available, Water Available, Cable Available
Green energy
- Energy efficient items: Construction, HVAC, Insulation, Rain/Freeze Sensors, Windows
- Indoor air quality: Ventilation
- Construction elements: Conserving Methods, Recycled Materials
- Water conservation: Efficient Hot Water Distribution, Water Recycling, Rain Water Collection, Water-Smart Landscaping
Community & HOA
Community
- Features: Park, Sidewalks
- Security: Prewired, Security System, Firewall(s), Security Gate, Smoke Detector(s)
- Subdivision: Abode White Rock
HOA
- Has HOA: Yes
- Services included: Maintenance Grounds
- HOA fee: $75 monthly
- HOA name: Abode at White Rock
- HOA phone: 469-688-6450
Location
- Region: Dallas
Financial & listing details
- Tax assessed value: $107,550
- Annual tax amount: $2,395
- Date on market: 11/21/2025
- Cumulative days on market: 65 days
- Listing terms: Cash,Conventional
- Exclusions: All Security Equipment
Price history
| Date | Event | Price |
|---|---|---|
| 2/12/2026 | Sold | -- |
Source: NTREIS #21087925 Report a problem | ||
| 2/6/2026 | Pending sale | $1,059,000$315/sqft |
Source: NTREIS #21087925 Report a problem | ||
| 1/26/2026 | Contingent | $1,059,000$315/sqft |
Source: NTREIS #21087925 Report a problem | ||
| 11/21/2025 | Price change | $1,059,000+0.9%$315/sqft |
Source: NTREIS #21087925 Report a problem | ||
| 1/17/2025 | Listed for sale | $1,050,000+5.6%$313/sqft |
Source:  Hoffmann Homes Report a problem Hoffmann Homes Report a problem | ||
| 12/7/2023 | Listing removed | -- |
Source: Hoffmann Homes Report a problem | ||
| 9/14/2023 | Price change | $994,000+1.4%$296/sqft |
Source: Hoffmann Homes Report a problem | ||
| 3/13/2023 | Listed for sale | $979,900$292/sqft |
Source: Hoffmann Homes Report a problem | ||
Public tax history
| Year | Property taxes | Tax assessment |
|---|---|---|
| 2025 | $2,395 -0.4% | $107,550 |
| 2024 | $2,404 -2.6% | $107,550 |
| 2023 | $2,468 -34.5% | $107,550 -28.3% |
| 2022 | $3,766 +185.5% | $150,000 +200% |
| 2021 | $1,319 | $50,000 |
Find assessor info on the county website
Neighborhood: 75228
Nearby homes
- $943,4004 bd4 ba3.1k sqft2127 Autumn Sage Pl, Dallas, TX 75228Off Market

- $898,5003 bd4 ba3.1k sqft2111 Autumn Sage Pl, Dallas, TX 75228Off Market
- $474,7003 bd2 ba1.8k sqft2226 Peavy Cir, Dallas, TX 75228Off Market
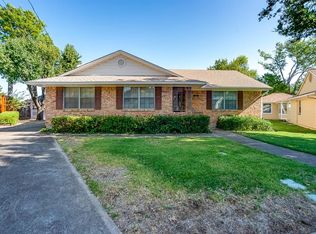
- $412,1003 bd2 ba2k sqft2222 Peavy Cir, Dallas, TX 75228Off Market
- $386,5503 bd2 ba1.4k sqft2120 Peavy Rd, Dallas, TX 75228Off Market
- $484,8003 bd2 ba2k sqft2230 Peavy Cir, Dallas, TX 75228Off Market
- $634,1005 bd4 ba2.8k sqft2216 Peavy Cir, Dallas, TX 75228Off Market
- $437,3004 bd2 ba1.9k sqft9933 Bethany Dr, Dallas, TX 75228Off Market
Nearby schools
GreatSchools rating
- 8/10Reinhardt Elementary SchoolGrades: PK-5Distance: 0.9 mi
- 5/10W High Gaston Middle SchoolGrades: 6-8Distance: 0.6 mi
- 4/10Bryan Adams High SchoolGrades: 9-12Distance: 0.1 mi
Schools provided by the listing agent
- Elementary: Reinhardt
- Middle: Gaston
- High: Adams
- District: Dallas ISD
Source: NTREIS. This data may not be complete. We recommend contacting the local school district to confirm school assignments for this home.
Get a cash offer in 3 minutes
Find out how much your home could sell for in as little as 3 minutes with a no-obligation cash offer.
Estimated market value
$1,049,800
Get a cash offer in 3 minutes
Find out how much your home could sell for in as little as 3 minutes with a no-obligation cash offer.
Estimated market value
$1,049,800
- Texas
- Dallas County
- Dallas
- 75228
- 2103 Autumn Sage Pl
