The perfect setting for quiet living is what you will find when you pull in this home with a circle driveway. Get out look around and just feel the stress of life drift away. Come on in and take a look...as you walk in you will find a spacious dining room. Look up and you will see the chandelier that once hung in the Lowes Grand Theater which hosted the Premier of Gone With the Wind. Across from the dining room you will find the living room. Walk on back and large greatroom with fireplace. this room open us to a glassed sunroom that looks out to a beautiful back yard. Don't miss out on the kitchen, breakfast room, master bedroom with master bath and two additional bedrooms and bath. As you wander outside you will find that this home has a beautiful yard with lots of blooming plants. Please call your agent today for a private showing.
Sold for $507,500
$507,500
2103 Backlake Cir, Bainbridge, GA 39819
3beds
2,392sqft
SingleFamily
Built in 1995
1.06 Acres Lot
$507,600 Zestimate®
$212/sqft
$2,251 Estimated rent
Home value
$507,600
Estimated sales range
Not available
$2,251/mo
Zestimate® history
Owner options
List your home for rent
$2,251/mo
Rent Zestimate®
Find your next renter with Zillow Rental Manager. Plus, with online applications, you can quickly screen prospective tenants – for free.
$2,251/mo
Rent Zestimate®
Refinance and save
$3,326/mo
Est. payment
Refinancing to a lower rate could help reduce your monthly payments and save thousands over the life of the loan.
$3,326/mo
Est. payment
Explore your selling options
Work with a Zillow partner agent
Leverage their expertise and Zillow's premium Showcase listings to get your home seen by more buyers.
Get startedList with your own agent
Get your home in front of millions of buyers by listing it on Zillow.
Learn how to do itSell it yourself
Take full control of how buyers see your home on Zillow by listing For Sale by Owner (FSBO).
List your homeWhat's special
Facts & features
Interior
Bedrooms & bathrooms
- Bedrooms: 3
- Bathrooms: 2
- Full bathrooms: 2
Heating
- Other
Cooling
- Central
Appliances
- Included: Dishwasher, Microwave, Refrigerator
Features
- Flooring: Tile, Carpet, Linoleum / Vinyl
- Has fireplace: Yes
Interior area
- Total interior livable area: 2,392 sqft
Property
Parking
- Parking features: Carport, Garage - Attached
Features
- Exterior features: Brick
Lot
- Size: 1.06 Acres
- Features: Paved Road
Details
- Parcel number: B079E027
Construction
Type & style
- Home type: SingleFamily
Materials
- masonry
- Foundation: Slab
- Roof: Asphalt
Condition
- Year built: 1995
Utilities & green energy
- Utilities for property: Electric, Public Water, Septic System On Site
Community & HOA
Community
- Features: On Site Laundry Available
Location
- Region: Bainbridge
Financial & listing details
- Price per square foot: $212/sqft
- Tax assessed value: $418,984
- Annual tax amount: $4,751
Price history
| Date | Event | Price |
|---|---|---|
| 9/25/2026 | Sold | $507,500-3.3%$212/sqft |
Source: Public Record Report a problem | ||
| 9/8/2026 | Pending sale | $525,000$219/sqft |
Source: Southwest Georgia MLS #15982 Report a problem | ||
| 8/19/2026 | Listed for sale | $525,000+129.3%$219/sqft |
Source: Southwest Georgia MLS #15982 Report a problem | ||
| 2/15/2017 | Sold | $229,000-3.2%$96/sqft |
Source: Public Record Report a problem | ||
| 11/28/2016 | Listed for sale | $236,500$99/sqft |
Source: Miller Griffin Realty #5635 Report a problem | ||
Public tax history
| Year | Property taxes | Tax assessment |
|---|---|---|
| 2025 | $4,751 +5.1% | $167,594 +12.8% |
| 2024 | $4,522 -2.2% | $148,528 |
| 2023 | $4,625 +5.1% | $148,528 +2.7% |
| 2022 | $4,401 +1.1% | $144,688 +3.7% |
| 2021 | $4,354 +2.6% | $139,498 +12.4% |
| 2020 | $4,241 +5.3% | $124,062 +4% |
| 2019 | $4,026 +12.3% | $119,234 +10.6% |
| 2018 | $3,585 -1.6% | $107,816 +8.7% |
| 2017 | $3,643 +6.6% | $99,227 -0.2% |
| 2016 | $3,418 | $99,470 |
| 2015 | $3,418 -2.8% | $99,470 |
| 2014 | $3,516 +7.9% | $99,470 |
| 2013 | $3,259 | $99,470 |
| 2012 | -- | -- |
| 2011 | -- | -- |
| 2010 | -- | -- |
| 2009 | -- | -- |
Find assessor info on the county website
Neighborhood: 39819
Nearby homes
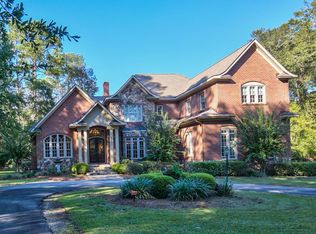
- $713,3005 bd5 ba5.1k sqft2107 Backlake Cir, Bainbridge, GA 39819Off Market
- $396,400-- bd3 ba2.6k sqft2102 Backlake Cir, Bainbridge, GA 39819Off Market
- $591,5004 bd3 ba3.8k sqft2000 Legette Dr, Bainbridge, GA 39819Off Market
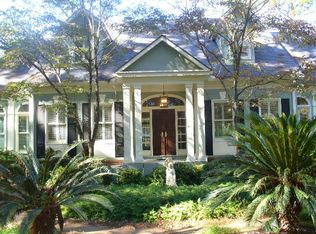
- $379,0003 bd2 ba2.6k sqft2104 Backlake Cir, Bainbridge, GA 39819Off Market

- $355,0003 bd3 ba2.7k sqft2001 Legette Dr, Bainbridge, GA 39819Off Market
- $342,4003 bd2 ba2.1k sqft2110 Back Lakecircle, Bainbridge, GA 39819Off Market
- $433,700-- bd2 ba2.7k sqft2100 Backlake Cir, Bainbridge, GA 39819Off Market
- $449,7362.04 acres2200 Wyndham Way Dr, Bainbridge, GA 39819Off Market
Nearby schools
GreatSchools rating
- 4/10Hutto Elementary SchoolGrades: 3-5Distance: 2.1 mi
- 5/10Bainbridge Middle SchoolGrades: 6-8Distance: 1.4 mi
- 5/10Bainbridge High SchoolGrades: 9-12Distance: 3.9 mi
Sell for more on Zillow
Get a Zillow Showcase℠ listing at no additional cost and you could sell for .
$507,600
2% more
+$10,152
With Zillow Showcase(estimated)
$517,752
Sell for more on Zillow
Get a Zillow Showcase℠ listing at no additional cost and you could sell for .
$507,600
2% more
+$10,152
With Zillow Showcase(estimated)
$517,752
- Georgia
- Decatur County
- Bainbridge
- 39819
- 2103 Backlake Cir
