Skip main navigation
Sold
  • Price Unknown

    2103 Bamboo St, Mesquite, TX 75150

    3beds
    1,572sqft
    Single Family Residence
    Built in 1967
    7,318.08 Square Feet Lot
    $-- Zestimate®
    $--/sqft
    $2,228 Estimated rent

    Home value

    Not available

    Estimated sales range

    Not available

    $2,228/mo

    Zestimate® history
    Loading
    Loading...

    Owner options

    List your home for rent

    $2,228/mo

    Rent Zestimate®

    Find your next renter with Zillow Rental Manager. Plus, with online applications, you can quickly screen prospective tenants – for free.

    Learn more

    $2,228/mo

    Rent Zestimate®

    Refinance and save

    Refinancing to a lower rate could help reduce your monthly payments and save thousands over the life of the loan.

    See today's rates

    Explore your selling options

    Work with a Zillow partner agent

    Leverage their expertise and Zillow's premium Showcase listings to get your home seen by more buyers.

    Get started

    List with your own agent

    Get your home in front of millions of buyers by listing it on Zillow.

    Learn how to do it

    Sell it yourself

    Take full control of how buyers see your home on Zillow by listing For Sale by Owner (FSBO).

    List your home

    What's special

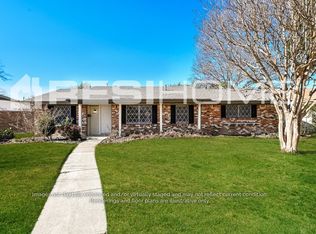
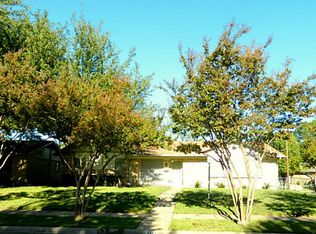
    This beloved home has been the heart of family gatherings for years, and now it's ready for new memories to be made! Centrally located with quick and easy access to both I30, 635 and Hwy 80, getting to Dallas only takes minutes. Positioned in a well-established & cared for neighborhood, you'll have the opportunity to enjoy all that the Mesquite area has to offer. From a wide variety of shopping & eateries, to an array of entertainment options, there will be much to do & see so close to home! This home is a is a blank canvas simply waiting for some fresh perspectives and new design inspiration. With a bit of TLC and decor ideas, a new family haven awaits. Don't miss out on this opportunity! Buyer and buyers agent to verify all information including measurements. **BEST AND HIGHEST BY 3 PM JUNE 28, 2023**

    Zillow last checked:

    Listing updated:

    Listed by:

    Kim Lovett 214-793-6121,

    Premier Legacy Real Estate LLC 972-904-4779,

    Bruce Archer 0670925 972-834-7099,

    Premier Legacy Real Estate

    Bought with:

    Bruce Archer

    Premier Legacy Real Estate

    Source: NTREIS,MLS#: 20365867

    Facts & features

    Interior

    Bedrooms & bathrooms
    • Bedrooms: 3
    • Bathrooms: 2
    • Full bathrooms: 2
    Primary bedroom
    • Level: First
    • Dimensions: 14 x 11
    Bedroom
    • Level: First
    • Dimensions: 12 x 10
    Bedroom
    • Level: First
    • Dimensions: 11 x 11
    Kitchen
    • Features: Built-in Features
    • Level: First
    • Dimensions: 17 x 9
    Living room
    • Features: Fireplace
    • Level: First
    • Dimensions: 22 x 10
    Appliances
    • Included: Dishwasher, Electric Cooktop, Disposal
    • Laundry: Washer Hookup, Electric Dryer Hookup, Laundry in Utility Room
    Features
    • High Speed Internet, Cable TV
    • Flooring: Carpet, Linoleum
    • Has basement: No
    • Number of fireplaces: 1
    • Fireplace features: Family Room, Masonry
    Interior area
    • Total interior livable area: 1,572 sqft

    Property

    Parking
    • Total spaces: 2
    • Parking features: Converted Garage, Covered, Carport
    • Carport spaces: 2
    Features
    • Levels: One
    • Stories: 1
    • Patio & porch: Covered
    • Pool features: None
    • Fencing: Chain Link
    Lot
    • Size: 7,318 sqft
    Details
    • Parcel number: 38206500100090000

    Construction

    Type & style
    • Home type: SingleFamily
    • Architectural style: Detached
    • Property subtype: Single Family Residence
    Materials
    • Foundation: Slab
    • Roof: Composition
    Condition
    • Year built: 1967

    Utilities & green energy

    • Sewer: Public Sewer
    • Water: Public
    • Utilities for property: Electricity Connected, Natural Gas Available, Phone Available, Sewer Available, Separate Meters, Water Available, Cable Available

    Community & neighborhood

    Community
    • Community features: Curbs
    Location
    • Region: Mesquite
    • Subdivision: Town East Estates

    Other

    Other facts
    • Listing terms: Cash,Conventional

    Price history

    DateEventPrice
    9/29/2024Listing removed$279,000$177/sqft
    Source: NTREIS #20679036 Report a problem
    8/16/2024Price change$279,000-7%$177/sqft
    Source: NTREIS #20679036 Report a problem
    7/19/2024Listed for sale$299,990$191/sqft
    Source: NTREIS #20679036 Report a problem
    6/25/2024Listing removed$299,990$191/sqft
    Source: NTREIS #20572295 Report a problem
    5/15/2024Price change$299,990-2.3%$191/sqft
    Source: NTREIS #20572295 Report a problem
    4/30/2024Price change$306,905-1%$195/sqft
    Source: NTREIS #20572295 Report a problem
    4/12/2024Price change$309,905-0.5%$197/sqft
    Source: NTREIS #20572295 Report a problem
    3/27/2024Listed for sale$311,564+38.5%$198/sqft
    Source: NTREIS #20572295 Report a problem
    7/31/2023Sold--
    Source: NTREIS #20365867 Report a problem
    6/29/2023Pending sale$224,900$143/sqft
    Source: NTREIS #20365867 Report a problem
    6/26/2023Listed for sale$224,900$143/sqft
    Source: NTREIS #20365867 Report a problem

    Public tax history

    YearProperty taxesTax assessment
    2025$6,888 +1.1%$293,630
    2024$6,812 +702.4%$293,630 +7.5%
    2023$849 +3.5%$273,040 +37.2%
    2022$820 +3.4%$198,960 +23.7%
    2021$793 +3.2%$160,850 +5.7%
    2020$768 +8.8%$152,240 +6.8%
    2019$706 +8.3%$142,600
    2018$652 -75.4%$142,600 +8.6%
    2017$2,649 +11.6%$131,340 +20.3%
    2016$2,373 +8.2%$109,180 +17.1%
    2015$2,194 $93,210
    2014$2,194 $93,210
    2013-- --
    2012-- --
    2011-- --
    2010-- --
    2009-- --
    2008-- --
    2007-- --
    2005-- --
    2004-- --
    2003-- --
    2002-- --
    2001-- --

    Find assessor info on the county website

    Neighborhood: Town East

    Nearby schools

    GreatSchools rating
    Schools provided by the listing agent
    • Elementary: Tosch
    • Middle: Mcdonald
    • High: Northmesqu
    • District: Mesquite ISD

    Source: NTREIS. This data may not be complete. We recommend contacting the local school district to confirm school assignments for this home.