Skip main navigation
Sold for $900,000
  • Listing Provided by: Compass
    Bought with: CRE Decentralized
    $900,000

    2103 Barclay Ct, Santa Ana, CA 92701

    2beds
    1,134sqft
    Single Family Residence
    Built in 1977
    4,000 Square Feet Lot
    $908,600 Zestimate®
    $794/sqft
    $3,328 Estimated rent

    Home value

    $908,600

    $863,000 - $954,000

    $3,328/mo

    Zestimate® history
    Loading
    Loading...

    Owner options

    List your home for rent

    $3,328/mo

    Rent Zestimate®

    Find your next renter with Zillow Rental Manager. Plus, with online applications, you can quickly screen prospective tenants – for free.

    Learn more

    $3,328/mo

    Rent Zestimate®

    Refinance and save

    $5,725/mo

    Est. payment

    Refinancing to a lower rate could help reduce your monthly payments and save thousands over the life of the loan.

    See today's rates

    $5,725/mo

    Est. payment

    Explore your selling options

    Work with a Zillow partner agent

    Leverage their expertise and Zillow's premium Showcase listings to get your home seen by more buyers.

    Get started

    List with your own agent

    Get your home in front of millions of buyers by listing it on Zillow.

    Learn how to do it

    Sell it yourself

    Take full control of how buyers see your home on Zillow by listing For Sale by Owner (FSBO).

    List your home

    What's special

    Beautiful poolNew turfBreakfast barAmple guest parkingShady laneVariety of plantsPrivate streets
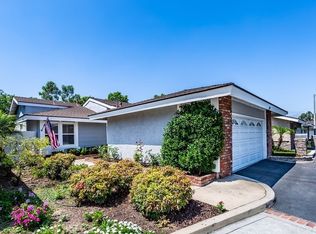
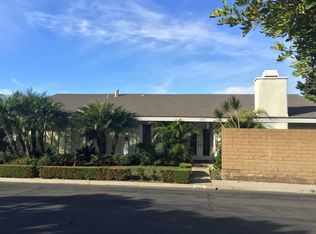
    Welcome to this darling turnkey home nestled in the charming and private community of Shady Lane! This single-level detached home features 2 bedrooms, 2 bathrooms, and a 2 car attached garage complete with tons of storage and direct access from the kitchen. As you step inside the front gate, you are greeted with a stunning and meticulously maintained front yard featuring new turf, new rain gutters, a variety of plants, automatic sprinklers, and string lights. As you continue inside, you’ll find a spacious and open floor plan with beautiful luxury vinyl plank flooring and vaulted ceilings. The living area is complete with a painted brick fireplace and seamlessly flows into the dining area and the gourmet kitchen, complete with a breakfast bar. This well-designed kitchen boasts plenty of cabinetry to store all of your cookware and belongings, a newer stainless steel fridge, large stainless steel sink, built-in range, oven, and microwave, and a dishwasher. The primary bedroom is a true retreat, with two closets and a remodeled en-suite bathroom featuring dual sinks, a bathtub and shower, and storage. The secondary bedroom also features a remodeled en-suite bathroom with a stunning walk-in shower. Back in the main living space, gorgeous french doors lead you out to the expansive back patio which is perfect for entertaining! Shady Lane is a wonderful neighborhood with a total of 52 homes. It’s a hidden gem with incredibly low association dues, a beautiful pool and spa, ample guest parking, and quiet and private streets. The location is incredible, conveniently located between Tustin and Santa Ana, with quick access to freeways, shopping, dining, and entertainment. Last but not least, another huge advantage of the location is that you are within the highly regarded Tustin Unified School District! Don’t miss out on the opportunity to make this incredible property and neighborhood your home!

    Zillow last checked:

    Listing updated:

    Listing Provided by:

    Racquel Hedin DRE #02005822 949-438-4340,

    Compass,

    Annie Clougherty DRE #01716801,

    Compass

    Bought with:

    Hiu Chui Cheung, DRE #02100196

    CRE Decentralized

    Source: CRMLS,MLS#: NP24048849MLS LogoOriginating MLS: California Regional MLS

    Facts & features

    Interior

    Bedrooms & bathrooms
    • Bedrooms: 2
    • Bathrooms: 2
    • Full bathrooms: 2
    • Main level bathrooms: 2
    • Main level bedrooms: 2
    Primary bedroom
    • Features: Main Level Primary
    Bedroom
    • Features: All Bedrooms Down
    Bedroom
    • Features: Bedroom on Main Level
    Bathroom
    • Features: Bathroom Exhaust Fan, Bathtub, Dual Sinks, Remodeled, Tub Shower, Walk-In Shower
    Kitchen
    • Features: Granite Counters, Kitchen/Family Room Combo
    Heating
    • Forced Air
    Cooling
    • Central Air
    Appliances
    • Included: Dishwasher, Free-Standing Range, Disposal, Gas Oven, Gas Range, Microwave, Refrigerator, Water Heater
    • Laundry: In Garage
    Features
    • Beamed Ceilings, Breakfast Bar, Block Walls, Granite Counters, Open Floorplan, Storage, All Bedrooms Down, Bedroom on Main Level, Main Level Primary
    • Flooring: Carpet, Vinyl
    • Windows: French/Mullioned, Screens
    • Has fireplace: Yes
    • Fireplace features: Gas, Gas Starter, Living Room
    • Common walls with other units/homes: No Common Walls
    Interior area
    • Total interior livable area: 1,134 sqft

    Property

    Parking
    • Total spaces: 2
    • Parking features: Direct Access, Garage
    • Attached garage spaces: 2
    Features
    • Levels: One
    • Stories: 1
    • Entry location: 1
    • Patio & porch: Concrete, Open, Patio
    • Pool features: Community, Association
    • Has spa: Yes
    • Spa features: Community
    • Fencing: Block,Wrought Iron
    • Has view: Yes
    • View description: None
    Lot
    • Size: 4,000 sqft
    • Features: Cul-De-Sac, Front Yard, Sprinklers Timer, Sprinkler System, Zero Lot Line
    Details
    • Parcel number: 40013316
    • Special conditions: Standard

    Construction

    Type & style
    • Home type: SingleFamily
    • Architectural style: Traditional,Patio Home
    • Property subtype: Single Family Residence
    Materials
    • Roof: Composition,Shingle
    Condition
    • Updated/Remodeled,Turnkey
    • New construction: No
    • Year built: 1977

    Utilities & green energy

    • Sewer: Public Sewer
    • Water: Public
    • Utilities for property: Sewer Connected

    Community & neighborhood

    Security
    • Security features: Security System, Smoke Detector(s)
    Community
    • Community features: Curbs, Street Lights, Pool
    Location
    • Region: Santa Ana
    • Subdivision: ,Shady Lane

    HOA & financial

    HOA
    • Has HOA: Yes
    • HOA fee: $150 monthly
    • Amenities included: Pool, Spa/Hot Tub
    • Association name: Shady Lane Homeowners
    • Association phone: 714-542-8472

    Other

    Other facts
    • Listing terms: Cash,Cash to New Loan,Conventional,VA Loan

    Price history

    DateEventPrice
    5/1/2024Sold$900,000+62.2%$794/sqft
    Source: CRMLS #NP24048849 Report a problem
    10/9/2020Sold$555,000+0.9%$489/sqft
    Source: CRMLS #PW20123454 Report a problem
    9/14/2020Pending sale$550,000$485/sqft
    Source: North Hills Realty #PW20123454 Report a problem
    9/14/2020Listed for sale$550,000$485/sqft
    Source: North Hills Realty #PW20123454 Report a problem
    7/10/2020Pending sale$550,000$485/sqft
    Source: North Hills Realty #PW20123454 Report a problem
    6/25/2020Listed for sale$550,000$485/sqft
    Source: North Hills Realty #PW20123454 Report a problem
    9/26/2014Listing removed$2,000$2/sqft
    Source: North Hills Realty #PW14185573 Report a problem
    8/29/2014Listed for rent$2,000$2/sqft
    Source: North Hills Realty #PW14185573 Report a problem

    Public tax history

    YearProperty taxesTax assessment
    2025$10,346 +56.3%$918,000 +55.9%
    2024$6,620 +2.9%$588,970 +2%
    2023$6,435 +1.4%$577,422 +2%
    2022$6,347 +2.1%$566,100 +2%
    2021$6,217 +86.2%$555,000 +100%
    2020$3,338 $277,499 +2%
    2019$3,338 +2.4%$272,058 +2%
    2018$3,260 +3.4%$266,724 +2%
    2017$3,151 $261,495 +2%
    2016$3,151 +1.8%$256,368 +1.5%
    2015$3,096 +3.6%$252,518 +2%
    2014$2,987 $247,572 +0.5%
    2013-- $246,454 +2%
    2012-- $241,622 +2%
    2011-- $236,885 +0.8%
    2010-- $235,115 -0.2%
    2009-- $235,674 +2%
    2008-- $231,053 +2%
    2007-- $226,523 +2%
    2006-- $222,082 +2%
    2005-- $217,728 +2%
    2004-- $213,459 +1.9%
    2003-- $209,547 +2%
    2002-- $205,439 +2%
    2001$2,119 +8.7%$201,411 +8.9%
    2000$1,949 $185,000

    Find assessor info on the county website

    Neighborhood: 92701

    Nearby schools

    GreatSchools rating
    Schools provided by the listing agent
    • Elementary: Guin Foss
    • Middle: Columbus Tustin
    • High: Foothill

    Source: CRMLS. This data may not be complete. We recommend contacting the local school district to confirm school assignments for this home.

    Get a cash offer in 3 minutes
    Find out how much your home could sell for in as little as 3 minutes with a no-obligation cash offer.
    Estimated market value
    $908,600
    Get a cash offer in 3 minutes
    Find out how much your home could sell for in as little as 3 minutes with a no-obligation cash offer.
    Estimated market value
    $908,600