Welcome to 2103 Baynard Blvd, Wilmington - a magnificent Colonial Revival nestled in the heart of the prestigious Baynard Boulevard Historic District. This stunning property boasts 7 bedrooms, 2.5 bathrooms, and an expansive floor plan filled with original architectural details & modern updates. Upon entering the home, you are greeted by a Grand Foyer with exquisite Tiger Oak Herringbone Hardwood floors, setting the tone for the historic elegance throughout. The original moldings, including the meticulously custom-milled crown molding in the dining room, living room beautifully preserves the home's character. Additionally, Transom Windows and Period Hardware add to the charm. 1st Floor Features: The Living Room is enhanced by a granite stone Wood Burning Fireplace creating a warm & inviting ambiance. The room also benefits from recessed lighting & custom fixtures that complement the historic charm. A 1st-floor office, with wainscoting & large windows, offers the perfect workspace (or a main level bedroom.) The spacious dining room features high ceilings & deep windowsills. The large kitchen, while maintaining its vintage appeal, is ready for your personal touch & offers double ovens, stainless steel appliances, & a tiled butler's pantry featuring the original cabinetry. This Butler’s Pantry & Main floor Laundry Room offer convenience & functionality. There’s also a Powder Room on the main floor off the grand foyer. 2nd & 3rd Floors: The 2nd floor features 4 bedrooms & 2 Full Baths. 1 is used as the Primary Bedroom with a Private Full Bath featuring a soaking tub & a tiled shower. The 2nd full bath, off the spacious 2nd floor landing, features original subway tile & a deep tub /shower. The 3rd floor offers more living space, with 3 more bedrooms & a large family room. Featuring high ceilings, Heart of Pine Hardwood Flooring, & is plumbed & wired for a future Full Bath. Unique Features: An elevator serves all 3 floors & basement (currently out of service but can be restored or repurposed to add an additional closet on each floor if preferred). 16-inch-thick stone walls, deep windowsills & beautiful leaded glass windows enhance the unique colonial revival aesthetic. Zoned heat powered by a recently installed Weil-McLain gas boiler. Though there isn't central air, the house does stay very cool with window A/C units & a portable floor unit due to the 16" stone walls & thick plaster walls/ceilings. 9 ceiling fans placed throughout the home offer additional ventilation & cooling. Additional Highlights: Almost the entire house has been extensively rewired, except the kitchen. The home also features a circuit panel on each floor. A 2-car garage, while in need of restoration, offers additional parking in the rear of the home. There is parking for 2+ cars in front of the garage. A driveway or parking pad/patio could be added to the back yard as well. Just blocks away from the Brandywine Park & Zoo & Dog Park, Scout Café, Metro Pizza, Brandywine Brew Works, The Seafood Market, Troisieme Café, Washington Ale House, Mikimoto’s, Dorcea, Mikimotos, Tonic, Cafe Mezzanotte, The Quoin, LaFia Bistro. to name a few. Walkable to Trolley Sq & Downtown Wilmington/Grand Opera House/The Queen/YMCA/Wilm Library/DE Art Museum/eclectic shops The Huxley & Hiro Book Store, The Delaware History Museum, The Delaware Contemporary Museum to name a few. Just 20 mins from Philly Airport! This elegant home qualifies for special financing with up to $17,500 in closing costs & down payment with NO payback! A Golden Opportunity NOT to be missed!!
Sold for $677,500
$677,500
2103 Baynard Blvd, Wilmington, DE 19802
7beds
4,425sqft
Single Family Residence
Built in 1917
8,712 Square Feet Lot
$708,900 Zestimate®
$153/sqft
$3,381 Estimated rent
Home value
$708,900
$638,000 - $787,000
$3,381/mo
Zestimate® history
Owner options
List your home for rent
$3,381/mo
Rent Zestimate®
Find your next renter with Zillow Rental Manager. Plus, with online applications, you can quickly screen prospective tenants – for free.
$3,381/mo
Rent Zestimate®
Refinance and save
$4,064/mo
Est. payment
Refinancing to a lower rate could help reduce your monthly payments and save thousands over the life of the loan.
$4,064/mo
Est. payment
Explore your selling options
Work with a Zillow partner agent
Leverage their expertise and Zillow's premium Showcase listings to get your home seen by more buyers.
Get startedList with your own agent
Get your home in front of millions of buyers by listing it on Zillow.
Learn how to do itSell it yourself
Take full control of how buyers see your home on Zillow by listing For Sale by Owner (FSBO).
List your homeWhat's special
Vintage appealHigh ceilingsOriginal architectural detailsRecessed lightingDeep windowsillsCustom-milled crown moldingStainless steel appliances
Zillow last checked:
Listing updated:
Listed by:
Toni Vandegrift 302-463-8177,
EXP Realty, LLC
Bought with:
Toni Vandegrift, RS0018068
EXP Realty, LLC
Source: Bright MLS,MLS#: DENC2066996
Facts & features
Interior
Bedrooms & bathrooms
- Bedrooms: 7
- Bathrooms: 4
- Full bathrooms: 2
- 1/2 bathrooms: 2
- Main level bathrooms: 1
Rooms
- Room types: Living Room, Dining Room, Primary Bedroom, Bedroom 2, Bedroom 3, Kitchen, Family Room, Bedroom 1, Other
Primary bedroom
- Level: Upper
- Area: 272 Square Feet
- Dimensions: 17 X 16
Primary bedroom
- Level: Unspecified
Bedroom 1
- Level: Main
- Area: 168 Square Feet
- Dimensions: 14 X 12
Bedroom 2
- Level: Upper
- Area: 238 Square Feet
- Dimensions: 17 X 14
Bedroom 3
- Level: Upper
- Area: 210 Square Feet
- Dimensions: 15 X 14
Dining room
- Level: Main
- Area: 272 Square Feet
- Dimensions: 17 X 16
Family room
- Level: Main
- Area: 360 Square Feet
- Dimensions: 24 X 15
Kitchen
- Features: Kitchen - Electric Cooking, Pantry
- Level: Main
- Area: 312 Square Feet
- Dimensions: 26 X 12
Living room
- Features: Fireplace - Other
- Level: Main
- Area: 154 Square Feet
- Dimensions: 14 X 11
Other
- Description: BUTLER'S
- Level: Main
- Area: 63 Square Feet
- Dimensions: 7 X 9
Other
- Description: BR #5
- Level: Upper
- Area: 330 Square Feet
- Dimensions: 22 X 15
Other
- Description: BR #6
- Level: Upper
- Area: 180 Square Feet
- Dimensions: 15 X 12
Other
- Description: BR #7
- Level: Upper
- Area: 221 Square Feet
- Dimensions: 17 X 13
Heating
- Hot Water, Natural Gas
Cooling
- Window Unit(s), Electric
Appliances
- Included: Cooktop, Oven, Dishwasher, Stainless Steel Appliance(s), Water Heater, Gas Water Heater
- Laundry: Main Level
Features
- Primary Bath(s), Butlers Pantry, Elevator, Eat-in Kitchen, Soaking Tub, Bathroom - Tub Shower, Bathroom - Walk-In Shower, Bathroom - Stall Shower, Built-in Features, Crown Molding, Pantry, Recessed Lighting, Cathedral Ceiling(s), 9'+ Ceilings
- Flooring: Wood, Tile/Brick
- Windows: Stain/Lead Glass
- Basement: Full
- Number of fireplaces: 1
- Fireplace features: Brick, Mantel(s)
Interior area
- Total structure area: 4,425
- Total interior livable area: 4,425 sqft
- Finished area above ground: 4,425
Property
Parking
- Total spaces: 4
- Parking features: Other, Driveway, Detached
- Garage spaces: 2
- Uncovered spaces: 2
Accessibility
- Accessibility features: None
Features
- Levels: Three
- Stories: 3
- Patio & porch: Porch
- Exterior features: Sidewalks, Street Lights
- Pool features: None
- Fencing: Other
Lot
- Size: 8,712 Square Feet
- Dimensions: 50.00 x 175.00
- Features: Level, Open Lot, Front Yard, Rear Yard
Details
- Additional structures: Above Grade
- Parcel number: 26014.40168
- Zoning: 26R-2
- Special conditions: Standard
Construction
Type & style
- Home type: SingleFamily
- Architectural style: Colonial
- Property subtype: Single Family Residence
Materials
- Wood Siding, Stone
- Foundation: Concrete Perimeter
- Roof: Pitched
Condition
- New construction: No
- Year built: 1917
Utilities & green energy
- Sewer: Public Sewer
- Water: Public
- Utilities for property: Cable Connected
Community & HOA
Community
- Security: Exterior Cameras, Smoke Detector(s)
- Subdivision: Triangle
HOA
- Has HOA: No
Location
- Region: Wilmington
Financial & listing details
- Price per square foot: $153/sqft
- Tax assessed value: $107,200
- Annual tax amount: $4,909
- Date on market: 10/16/2024
- Listing agreement: Exclusive Right To Sell
- Listing terms: Cash,Conventional
- Inclusions: Washer, Dryer, Refrigerator, Ac Units, 10 Ceiling Fans
- Ownership: Fee Simple
Price history
| Date | Event | Price |
|---|---|---|
| 12/16/2024 | Sold | $677,500-6.6%$153/sqft |
Source:  Bright MLS #DENC2066996 Report a problem Bright MLS #DENC2066996 Report a problem | ||
| 11/29/2024 | Pending sale | $725,000$164/sqft |
Source: Bright MLS #DENC2066996 Report a problem | ||
| 11/8/2024 | Contingent | $725,000$164/sqft |
Source: Bright MLS #DENC2066996 Report a problem | ||
| 10/17/2024 | Listed for sale | $725,000+122.4%$164/sqft |
Source: Bright MLS #DENC2066996 Report a problem | ||
| 8/14/2013 | Sold | $326,000-6.6%$74/sqft |
Source: Public Record Report a problem | ||
| 12/20/2012 | Listing removed | $349,000$79/sqft |
Source: Patterson-Schwartz Real Estate #6048472 Report a problem | ||
| 10/24/2012 | Price change | $349,000-1.7%$79/sqft |
Source: Patterson-Schwartz Real Estate #6048472 Report a problem | ||
| 7/14/2012 | Price change | $354,900-5.3%$80/sqft |
Source: Patterson-Schwartz Real Estate #6048472 Report a problem | ||
| 6/5/2012 | Price change | $374,900-6%$85/sqft |
Source: Patterson-Schwartz Real Estate #6048472 Report a problem | ||
| 5/3/2012 | Listed for sale | $399,000+121.7%$90/sqft |
Source: Patterson-Schwartz Real Estate #6048472 Report a problem | ||
| 3/28/2003 | Sold | $180,000+44%$41/sqft |
Source: Public Record Report a problem | ||
| 2/27/2002 | Sold | $125,000$28/sqft |
Source: Public Record Report a problem | ||
Public tax history
| Year | Property taxes | Tax assessment |
|---|---|---|
| 2025 | -- | $604,900 +464.3% |
| 2024 | $3,345 +15.1% | $107,200 |
| 2023 | $2,907 -0.5% | $107,200 |
| 2022 | $2,920 +0.2% | $107,200 |
| 2021 | $2,916 -0.6% | $107,200 |
| 2020 | $2,932 -0.5% | $107,200 |
| 2019 | $2,948 +1.2% | $107,200 |
| 2017 | $2,914 -38.7% | $107,200 |
| 2016 | $4,750 | $107,200 |
| 2015 | $4,750 +4.6% | $107,200 |
| 2014 | $4,543 | $107,200 |
| 2013 | -- | $107,200 |
| 2012 | -- | $107,200 |
| 2011 | -- | $107,200 |
| 2010 | -- | $107,200 |
| 2009 | -- | $107,200 |
| 2008 | -- | $107,200 |
| 2007 | -- | $107,200 |
| 2006 | -- | $107,200 |
| 2005 | -- | $107,200 |
| 2004 | -- | $107,200 |
| 2003 | -- | $107,200 |
| 2002 | -- | $107,200 |
| 2001 | -- | $107,200 |
Find assessor info on the county website
Neighborhood: Triangle
Nearby homes
- $627,2008 bd2 ba4.3k sqft2105 Baynard Blvd, Wilmington, DE 19802Off Market

- $563,6005 bd4 ba2.6k sqft2101 Baynard Blvd, Wilmington, DE 19802Off Market
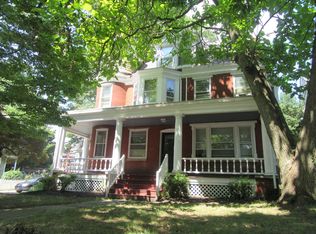
- $--1 bd1 ba700 sqft2101 Baynard Blvd APT 3, Wilmington, DE 19802Off Market

- $--1 bd1 ba750 sqft2101 Baynard Blvd APT 1, Wilmington, DE 19802Off Market

- $--1 bd1 ba700 sqft2101 Baynard Blvd APT 2, Wilmington, DE 19802Off Market
- $--1 bd1 ba850 sqft2101 Baynard Blvd APT 4, Wilmington, DE 19802Off Market
- $246,400-- bd-- ba-- sqft605 W 21st St, Wilmington, DE 19802Off Market
- $492,4006 bd4 ba2.3k sqft2107 Baynard Blvd, Wilmington, DE 19802Off Market
Nearby schools
GreatSchools rating
- 5/10Warner Elementary SchoolGrades: 3-5Distance: 0.2 mi
- 3/10Dickinson (John) High SchoolGrades: 6-12Distance: 7.3 mi
- 1/10Skyline Middle SchoolGrades: 6-8Distance: 7.9 mi
Schools provided by the listing agent
- District: Red Clay Consolidated
Source: Bright MLS. This data may not be complete. We recommend contacting the local school district to confirm school assignments for this home.
Get a cash offer in 3 minutes
Find out how much your home could sell for in as little as 3 minutes with a no-obligation cash offer.
Estimated market value
$708,900
Get a cash offer in 3 minutes
Find out how much your home could sell for in as little as 3 minutes with a no-obligation cash offer.
Estimated market value
$708,900
- Delaware
- New Castle County
- Wilmington
- 19802
- Triangle
- 2103 Baynard Blvd
Nearby cities
Nearby neighborhoods
Nearby zip codes
Other Wilmington Topics
