Skip main navigation
Sold for $655,000
  • $655,000

    2103 Boulevard Napoleon, Louisville, KY 40205

    4beds
    2,869sqft
    Single Family Residence
    Built in 1920
    7,840 Square Feet Lot
    $829,500 Zestimate®
    $228/sqft
    $2,459 Estimated rent

    Home value

    $829,500

    $747,000 - $929,000

    $2,459/mo

    Zestimate® history
    Loading
    Loading...

    Owner options

    List your home for rent

    $2,459/mo

    Rent Zestimate®

    Find your next renter with Zillow Rental Manager. Plus, with online applications, you can quickly screen prospective tenants – for free.

    Learn more

    $2,459/mo

    Rent Zestimate®

    Refinance and save

    $4,001/mo

    Est. payment

    Refinancing to a lower rate could help reduce your monthly payments and save thousands over the life of the loan.

    See today's rates

    $4,001/mo

    Est. payment

    Explore your selling options

    Work with a Zillow partner agent

    Leverage their expertise and Zillow's premium Showcase listings to get your home seen by more buyers.

    Get started

    List with your own agent

    Get your home in front of millions of buyers by listing it on Zillow.

    Learn how to do it

    Sell it yourself

    Take full control of how buyers see your home on Zillow by listing For Sale by Owner (FSBO).

    List your home

    What's special

    Modern conveniencesClassic shaker cabinetryQuartz countertopsCharming covered front porchLarge walk-in showerDouglas blvdWarm hardwood floors
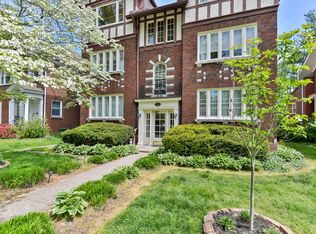
    Completely remodeled with all the modern conveniences you expect yet retaining the charm only a 103-year-old home can offer, this 2-story turnkey home awaits in Cherokee Plaza! A charming covered front porch welcomes you into the foyer with an abundance of natural light & marble tile floors. From there you'll find the spacious living room with original wood-burning fireplace & warm hardwood floors. Nestled between the living room & kitchen you'll find the dining room with access to the newly built deck. The brand-new kitchen features an abundance of classic shaker cabinetry with quartz countertops, subway tile backsplash, full suite of stainless-steel appliances, center island with cooktop & breakfast bar. Two first-floor bedrooms, each with a private bath - one half & one full, offer perfect options for a first floor primary AND a private home office. A turned staircase leads to the upper level where you'll find another primary bedroom with large ensuite featuring marble-tile accents, marble-topped double vanity, free-standing soaking tub & large walk-in shower. Two additional bedrooms, the home's third full bath & laundry complete the upper level. The unfinished lower level offers plenty of storage or awaits your finishing touch. Enjoy the outdoors from the deck overlooking the fully privacy fenced backyard with private access from the 2-car detached garage. Located in the heart of Louisville, convenient to all of the dining, retail & entertainment offerings of Douglas Blvd, The Highlands & Downtown Louisville.

    Zillow last checked:

    Listing updated:

    Listed by:

    Ethan J Adams 502-558-8193,

    RE/MAX Properties East

    Bought with:

    David L Bowen, 215200

    RE/MAX Real Estate Champions

    Source: Metro Search Inc. LLC DBA Apex MLS,MLS#: 1650167MLS Logo

    Facts & features

    Interior

    Bedrooms & bathrooms
    • Bedrooms: 4
    • Bathrooms: 4
    • Full bathrooms: 3
    • 1/2 bathrooms: 1
    Primary bedroom
    • Level: Second
    Bedroom
    • Level: First
    Bedroom
    • Level: First
    Bedroom
    • Level: Second
    Bedroom
    • Level: Second
    Primary bathroom
    • Level: Second
    Full bathroom
    • Level: First
    Full bathroom
    • Level: First
    Full bathroom
    • Level: Second
    Dining room
    • Level: First
    Kitchen
    • Level: First
    Living room
    • Level: First
    Heating
    • Natural Gas
    Cooling
    • Central Air
    Features
    • Basement: Unfinished
    • Number of fireplaces: 1
    Interior area
    • Total structure area: 2,869
    • Total interior livable area: 2,869 sqft
    • Finished area above ground: 2,869
    • Finished area below ground: 0

    Property

    Parking
    • Total spaces: 2
    • Parking features: Detached, Driveway
    • Garage spaces: 2
    • Has uncovered spaces: Yes
    Features
    • Stories: 2
    • Patio & porch: Deck, Patio
    • Fencing: Privacy
    Lot
    • Size: 7,840 Square Feet
    • Dimensions: 57.5 x 140
    • Features: Corner Lot, Sidewalk, Cleared
    Details
    • Parcel number: 079C00130000

    Construction

    Type & style
    • Home type: SingleFamily
    • Property subtype: Single Family Residence
    Materials
    • Brick Veneer, Brick
    • Foundation: Concrete Perimeter
    • Roof: Flat,Shingle
    Condition
    • Year built: 1920

    Utilities & green energy

    • Sewer: Public Sewer
    • Water: Public

    Community & HOA

    Community
    • Subdivision: Cherokee Plaza
    HOA
    • Has HOA: No
    Location
    • Region: Louisville

    Financial & listing details

    • Price per square foot: $228/sqft
    • Tax assessed value: $534,370
    • Annual tax amount: $6,861
    • Date on market: 11/21/2023

    Price history

    DateEventPrice
    1/5/2024Pending sale$700,000+6.9%$244/sqft
    Source: Metro Search Inc. LLC DBA Apex MLS #1650167 Report a problem
    12/27/2023Sold$655,000-6.4%$228/sqft
    Source: Metro Search Inc. LLC DBA Apex MLS #1650167 Report a problem
    11/27/2023Contingent$700,000$244/sqft
    Source: Metro Search Inc. LLC DBA Apex MLS #1650167 Report a problem
    11/21/2023Listed for sale$700,000+3.7%$244/sqft
    Source: Metro Search Inc. LLC DBA Apex MLS #1650167 Report a problem
    10/6/2023Listing removed--
    Source: Metro Search Inc. LLC DBA Apex MLS #1642133 Report a problem
    8/15/2023Price change$674,900-3.6%$235/sqft
    Source: Metro Search Inc. LLC DBA Apex MLS #1642133 Report a problem
    8/1/2023Listed for sale$699,900+42.8%$244/sqft
    Source: Metro Search Inc. LLC DBA Apex MLS #1642133 Report a problem
    10/21/2020Listing removed$490,000$171/sqft
    Source: EXP Realty LLC #1556570 Report a problem
    6/16/2020Listed for sale$490,000$171/sqft
    Source: EXP Realty LLC #1556570 Report a problem
    4/30/2020Listing removed$490,000$171/sqft
    Source: EXP Realty LLC #1556570 Report a problem
    4/3/2020Price change$490,000-6.7%$171/sqft
    Source: EXP Realty LLC #1556570 Report a problem
    3/15/2020Listed for sale$525,000$183/sqft
    Source: EXP Realty LLC #1555313 Report a problem

    Public tax history

    YearProperty taxesTax assessment
    2024$6,861 +24.7%$534,370 +30.3%
    2023$5,502 +28.1%$410,000 +15.1%
    2022$4,294 -6.4%$356,260
    2021$4,590 -1.9%$356,260 -6.2%
    2020$4,678 $379,750
    2019$4,678 +3.2%$379,750
    2018$4,531 $379,750
    2017$4,531 +74.3%$379,750 +46.1%
    2013$2,599 $259,930
    2011$2,599 $259,930
    2010$2,599 $259,930
    2009$2,599 $259,930 +20.9%
    2007-- $215,040
    2006-- $215,040
    2005-- $215,040
    2004-- $215,040
    Find assessor info on the county website

    Neighborhood: Deer Park

    Nearby schools

    GreatSchools rating
    Get pre-qualified for a loan
    At Zillow Home Loans, we can pre-qualify you in as little as 5 minutes with no impact to your credit score.

    An equal housing lender. NMLS #10287.

    Sell for more on Zillow
    Get a Zillow Showcase℠ listing at no additional cost and you could sell for .
    $829,500
    2% more
    +$16,590
    With Zillow Showcase(estimated)
    $846,090