Skip main navigation
Off market
  • $778,600

    2103 Catharine St, Philadelphia, PA 19146

    3beds
    2,200sqft
    SingleFamily
    Built in 2008
    958 Square Feet Lot
    $778,600 Zestimate®
    $354/sqft
    $3,655 Estimated rent

    Home value

    $778,600

    $732,000 - $833,000

    $3,655/mo

    Zestimate® history
    Loading
    Loading...

    Owner options

    List your home for rent

    $3,655/mo

    Rent Zestimate®

    Find your next renter with Zillow Rental Manager. Plus, with online applications, you can quickly screen prospective tenants – for free.

    Learn more

    $3,655/mo

    Rent Zestimate®

    Refinance and save

    $4,806/mo

    Est. payment

    Refinancing to a lower rate could help reduce your monthly payments and save thousands over the life of the loan.

    See today's rates

    $4,806/mo

    Est. payment

    Explore your selling options

    Work with a Zillow partner agent

    Leverage their expertise and Zillow's premium Showcase listings to get your home seen by more buyers.

    Get started

    List with your own agent

    Get your home in front of millions of buyers by listing it on Zillow.

    Learn how to do it

    Sell it yourself

    Take full control of how buyers see your home on Zillow by listing For Sale by Owner (FSBO).

    List your home

    What's special

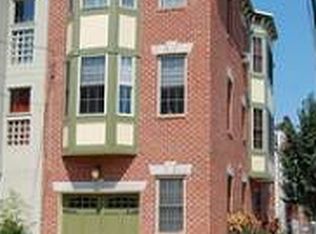
    Nestled in the heart of the Graduate Hospital neighborhood, 2103 Catharine is a unbelievably unique 3 bed, 3 full bathroom townhome on a beautifully tree-lined block. What makes it so interesting are the 13-foot ceilings on the main living floor, and the glass garage-style door leading to the rear yard which creates a dramatic and impressive backdrop for every mood at all hours of the day. This gracious opening gives California living vibes right in the heart of Philadelphia. Open the garage entirely and enjoy the outdoors in your own living room! As you walk through the home you will find an abundance of architectural features designed by Friday Architects, such as an oversized skylight, aluminum catwalks, pine wood floating staircases, and 3 inch oak flooring throughout. The first floor open layout creates a wonderful space for entertaining and relaxing alike. The whole first floor site line starts with the gourmet kitchen with Jenn-Air appliances, a 9 foot island, plenty of space for numerous bar stools, and an area for formal dining. Continuing into the living room, your eyes are drawn to the outside wooden benches and built-in planters that make this an urban paradise and give it a very green urban feel. Traveling upstairs on the floating stairs lit by the huge central skylight and light well, you will enjoy the 2nd level bedroom and spacious full bathroom with bathtub. The 3rd floor master suite creates a true sense of privacy and luxury as its only one small flight to the roof deck! The large master bedroom includes generous closet space and a double vanity walk-in shower. One more level up is the coveted roof deck space which is lovely to enjoy during cool spring and fall evenings with unparalleled views of the city. The partially finished basement has finished den/office space that could be used for occasional guests or home theater experience and another full bathroom to sneak down to during entertaining on the main level. This highly sought after location is a short walk from favorites like Ultimo Coffee, Sidecar Bar and Grille, Honey's and more! Life is easy with a walk score of 94 and this home is super close to University City and of course Rittenhouse Square. Schedule a showing today!

    This property is off market, which means it's not currently listed for sale or rent on Zillow. This may be different from what's available on other websites or public sources.

    Facts & features

    Interior

    Bedrooms & bathrooms
    • Bedrooms: 3
    • Bathrooms: 3
    • Full bathrooms: 3
    Heating
    • Forced air, Gas
    Cooling
    • Central
    Appliances
    • Included: Dishwasher, Freezer, Garbage disposal, Range / Oven, Refrigerator, Washer
    Features
    • Flooring: Hardwood
    • Basement: Y
    Interior area
    • Total interior livable area: 2,200 sqft
    • Finished area below ground: 0

    Property

    Parking
    • Parking features: On-street
    Features
    • Exterior features: Stucco
    • Has view: Yes
    • View description: Territorial
    Lot
    • Size: 958 sqft
    Details
    • Parcel number: 302078910
    • Special conditions: Standard

    Construction

    Type & style
    • Home type: SingleFamily
    • Architectural style: Contemporary
    Materials
    • Roof: Other
    Condition
    • Year built: 2008

    Community & neighborhood

    Location
    • Region: Philadelphia
    • Municipality: PHILADELPHIA

    Other

    Other facts
    • Heating: Forced Air
    • HeatingYN: true
    • CoolingYN: true
    • StoriesTotal: 3
    • ArchitecturalStyle: Contemporary
    • SpecialListingConditions: Standard
    • Cooling: Central Air
    • ConstructionMaterials: Masonry
    • ParkingFeatures: On Street
    • BelowGradeFinishedArea: 0
    • StructureType: Row/Townhouse
    • Basement: Y
    • MlsStatus: ACTIVE UNDER CONTRACT
    • Municipality: PHILADELPHIA

    Price history

    DateEventPrice
    5/12/2020Sold$620,000-4.5%$282/sqft
    Source: Public Record Report a problem
    2/24/2020Pending sale$649,000$295/sqft
    Source: Compass Pennsylvania, LLC #PAPH834418 Report a problem
    2/18/2020Listed for sale$649,000$295/sqft
    Source: Compass Pennsylvania, LLC #PAPH834418 Report a problem
    2/5/2020Pending sale$649,000$295/sqft
    Source: Compass Pennsylvania, LLC #PAPH834418 Report a problem
    1/3/2020Price change$649,000-3.9%$295/sqft
    Source: Compass Pennsylvania, LLC #PAPH834418 Report a problem
    11/20/2019Price change$675,000-3.4%$307/sqft
    Source: Compass Pennsylvania, LLC #PAPH834418 Report a problem
    9/18/2019Listed for sale$699,000+24.4%$318/sqft
    Source: Compass Pennsylvania, LLC #PAPH834418 Report a problem
    2/9/2015Sold$562,000+2.2%$255/sqft
    Source: Public Record Report a problem
    12/13/2014Pending sale$550,000$250/sqft
    Source: Elfant Wissahickon REALTORS #6459135 Report a problem
    12/5/2014Price change$550,000-1.8%$250/sqft
    Source: Elfant Wissahickon REALTORS #6459135 Report a problem
    10/17/2014Price change$559,950-4.9%$255/sqft
    Source: Elfant Wissahickon REALTORS #6459135 Report a problem
    9/18/2014Listed for sale$589,000-1.8%$268/sqft
    Source: Elfant Wissahickon Realtors Report a problem
    8/4/2014Listing removed$600,000$273/sqft
    Source: Owner Report a problem
    7/28/2014Listed for sale$600,000$273/sqft
    Source: Owner Report a problem
    9/5/2013Listing removed$600,000$273/sqft
    Source: Prudential Fox and Roach #6194744 Report a problem
    8/14/2013Price change$600,000-4%$273/sqft
    Source: Prudential Fox and Roach #6194744 Report a problem
    5/16/2013Price change$625,000-3.1%$284/sqft
    Source: Prudential Fox and Roach #6194744 Report a problem
    3/27/2013Listed for sale$645,000+22.9%$293/sqft
    Source: Prudential Fox and Roach Realtors Report a problem
    8/8/2007Sold$525,000+1212.5%$239/sqft
    Source: Public Record Report a problem
    12/17/2004Sold$40,000$18/sqft
    Source: Public Record Report a problem

    Public tax history

    YearProperty taxesTax assessment
    2025$10,644 +10.6%$760,400 +10.6%
    2024$9,622 $687,400
    2023$9,622 -5.6%$687,400
    2022$10,192 --
    2021$10,192 -2.3%--
    2018$10,429 --
    2017$10,429 +35.7%--
    2016$7,685 +91.1%--
    2015$4,022 --
    2014$4,022 +630.7%$491,900 +668.6%
    2012$550 $64,000
    2011-- $64,000
    2010-- $64,000
    2009-- $64,000 +952.6%
    2008-- $6,080 +196.9%
    2007-- $2,048 +6.7%
    2006-- $1,920
    2005-- $1,920
    2004-- $1,920
    2003-- $1,920
    2002-- $1,920
    2000-- $1,920
    1999-- $1,920

    Find assessor info on the county website

    Neighborhood: Graduate Hospital

    Nearby schools

    GreatSchools rating
    Schools provided by the listing agent
    • District: THE SCHOOL DISTRICT OF PHILADELPHIA

    Source: The MLS. This data may not be complete. We recommend contacting the local school district to confirm school assignments for this home.

    Get a cash offer in 3 minutes
    Find out how much your home could sell for in as little as 3 minutes with a no-obligation cash offer.
    Estimated market value
    $778,600
    Get a cash offer in 3 minutes
    Find out how much your home could sell for in as little as 3 minutes with a no-obligation cash offer.
    Estimated market value
    $778,600